
917 Royal Cove Way, Virginia Beach, VA 23454
Local realty services provided by:ERA Real Estate Professionals
Listed by: jonathan dahl, susan pender
Office: bhhs rw towne realty
MLS#:10655891
Source:VA_REIN
Price summary
- Price:$549,000
- Price per sq. ft.:$272.59
- Monthly HOA dues:$409
About this home
Beautifully updated three bedroom brick home with two full and one half bathrooms in the coveted Royal Court community. Spacious and open living room with new wood accented LVP flooring and natural gas fireplace which opens to a beautifully landscaped private back yard retreat with newer deck and electric powered retractable shade awning. All newer kitchen appliances with bright and casual breakfast nook as well as formal dining room and renovated half bathroom. Take advantage of additional owner updates including new HVAC in 2026, all newer windows and sliding door with transferrable lifetime warranty, and oversized water heater. The spacious primary bedroom boasts a large walk-in closet as well as a new primary bathroom counter top and custom shelving with soaking tub and walk in shower. Two additional guest bedrooms and full bathroom with new LVP flooring complete the second floor. The one car attached garage is perfect for extra storage and convenience with a separate private driveway in front of the home. Condo fee includes water/sewer, trash pickup, ground maintenance, master insurance policy and gated security, and a new roof was installed by the association in 2024....
Contact an agent
Home facts
- Year built:1993
- Listing ID #:10655891
- Updated:October 01, 2026 at 07:03 PM
Rooms and interior
- Bedrooms:3
- Total bathrooms:3
- Full bathrooms:2
- Half bathrooms:1
- Rooms Total:6
- Flooring:Carpet, Ceramic, Laminate/LVP
- Dining Description:Breakfast Area
- Bathrooms Description:Jetted Tub
- Kitchen Description:Dishwasher, Disposal, Electric Range, Microwave, Refrigerator
- Living area:2,014 sq. ft.
Heating and cooling
- Cooling:Central Air
- Heating:Forced Hot Air, Natural Gas
- Central air:Yes
Structure and exterior
- Roof:Asphalt Shingle
- Year built:1993
- Building area:2,014 sq. ft.
- Architectural Style:Transitional
- Construction Materials:Brick
- Foundation Description:Slab
- Levels:2 Story
Schools
- High school:First Colonial
- Middle school:Lynnhaven Middle
- Elementary school:Alanton Elementary
Utilities
- Water:City/County, Water Heater - Electric
- Sewer:City/County
Finances and disclosures
- Price:$549,000
- Price per sq. ft.:$272.59
- Tax amount:$4,384
Features and amenities
- Appliances:Elec Range, Refrigerator, Washer
- Laundry features:Dryer, Fireplace Gas-natural, Washer, Window Treatments
- Amenities:Cable Hookup, Ceiling Fan, Fireplace Gas-natural, Jetted Tub, Window Treatments
Parking
- Parking description:1 Car Attached Garage, Driveway Space, Garage Door Opener, Off Street, Street
New listings near 917 Royal Cove Way
- New
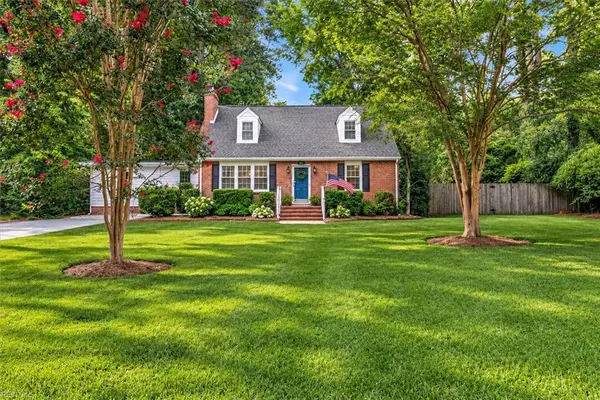 $540,000Active4 beds 2 baths2,419 sq. ft.
4104 Thalia Drive, Virginia Beach, VA 23452
MLS# 10655988Listed by: Serhant - New
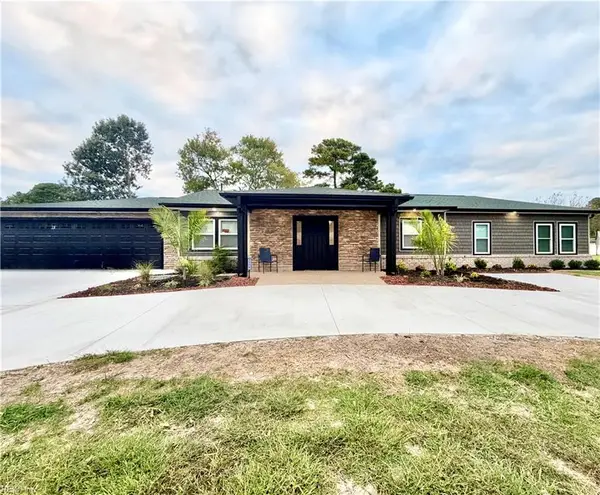 $510,000Active3 beds 3 baths1,850 sq. ft.
3208 Silina Drive, Virginia Beach, VA 23452
MLS# 10655952Listed by: World Class Realty - New
 $2,049,000Active6 beds 5 baths5,023 sq. ft.
2031 Ridge End Road, Virginia Beach, VA 23454
MLS# 10655983Listed by: Liz Moore & Associates LLC - New
 $449,990Active5 beds 3 baths2,242 sq. ft.
5887 Clear Springs Road, Virginia Beach, VA 23464
MLS# 10656078Listed by: Iron Valley Real Estate HR - New
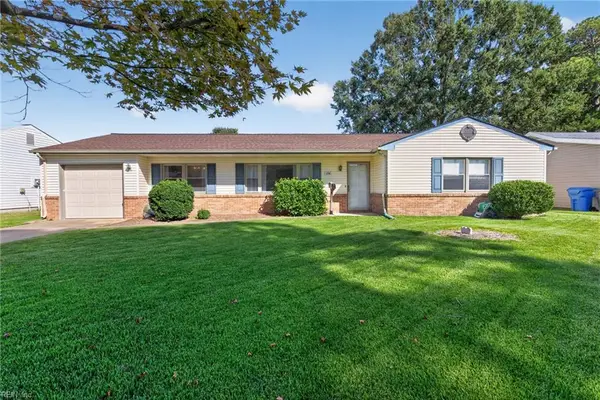 $370,000Active3 beds 2 baths1,522 sq. ft.
236 Rocky Mount Road, Virginia Beach, VA 23452
MLS# 10656089Listed by: LPT Realty LLC - New
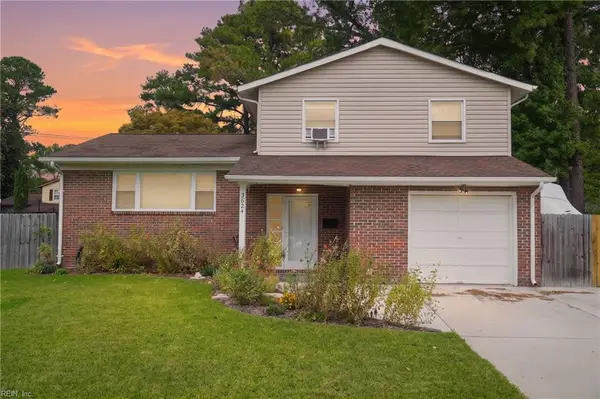 $399,000Active3 beds 3 baths1,511 sq. ft.
3624 Virginius Drive, Virginia Beach, VA 23452
MLS# 10655438Listed by: Atlantic Sothebys Int'l Realty - New
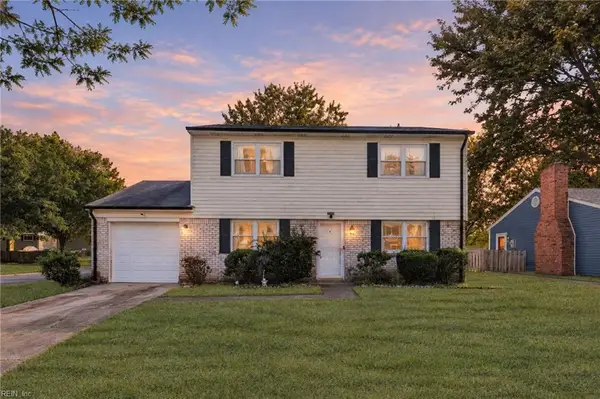 $335,000Active4 beds 3 baths1,716 sq. ft.
2913 Guther Place, Virginia Beach, VA 23453
MLS# 10655975Listed by: 1st Class Real Estate Flagship - Open Sun, 1 to 3pmNew
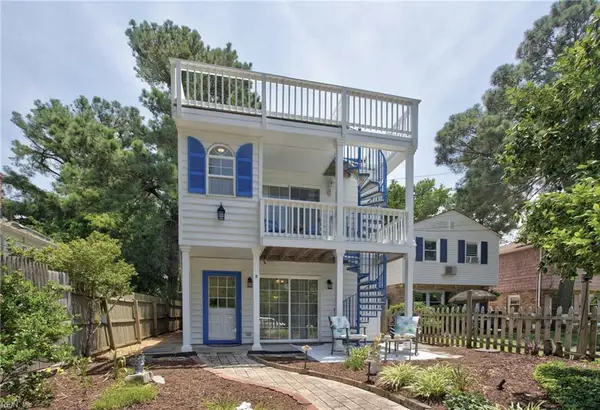 $980,000Active-- beds -- baths2,419 sq. ft.
207 89th Street, Virginia Beach, VA 23451
MLS# 10656061Listed by: BHHS RW Towne Realty - New
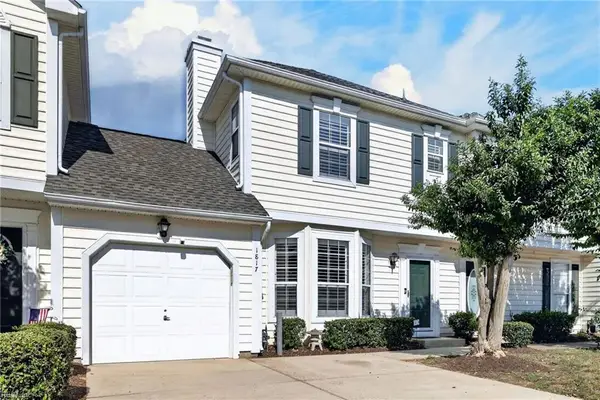 $374,900Active2 beds 3 baths1,552 sq. ft.
1817 Riddlesworth Drive, Virginia Beach, VA 23456
MLS# 10656072Listed by: RE/MAX Alliance


Protect your home and budget from life's surprises with an Assurant Home Warranty, backed by a partner that supports you through every step of homeownership. Explore Plans.
© 2023 - 2026 ERA Franchise Systems LLC. All rights reserved. ERA Franchise Systems LLC fully supports the principles of the Fair Housing Act and the Equal Opportunity Act. ERA, ERA Real Estate powered, and their respective logos are registered service marks of ERA Franchise Systems LLC. Each office is independently owned and operated.