
MM Cape May Floor Plan, Virginia Beach, VA 23451
Local realty services provided by:ERA Real Estate Professionals
MM Cape May Floor Plan,Virginia Beach, VA 23451
$599,900
- 4 Beds
- 4 Baths
- 1,768 sq. ft.
- Townhouse
- Active
Listed by: stacy potts
Office: focus realty llc
MLS#:10636871
Source:VA_REIN
Price summary
- Price:$599,900
- Price per sq. ft.:$339.31
About this home
Welcome to the Cape May, a three-story townhome in the Virginia Beach Oceanfront area offering spacious coastal-inspired living with a versatile layout designed for comfort and convenience. The second-floor main living area features an open-concept great room filled with natural light, flowing into the kitchen and dining area with access to a second-floor deck for additional outdoor living space. This thoughtfully designed floorplan includes four bedrooms split between the first and third floors, with two bedrooms and a full bath on the first floor, great for guests, a home office, or flexible living arrangements. The third floor features the owner’s suite with ensuite bath along with an additional bedroom featuring a private ensuite. Exterior options include three coastal-inspired elevations with shake and board and batten accents.
Contact an agent
Home facts
- Year built:2026
- Listing ID #:10636871
- Updated:November 18, 2026 at 10:52 AM
Rooms and interior
- Bedrooms:4
- Total bathrooms:4
- Full bathrooms:3
- Half bathrooms:1
- Rooms Total:6
- Flooring:Ceramic, Laminate/LVP
- Kitchen Description:Dishwasher, Disposal, Gas Range, Microwave
- Living area:1,768 sq. ft.
Heating and cooling
- Cooling:Central Air
- Heating:Forced Hot Air
- Central air:Yes
Structure and exterior
- Roof:Asphalt Shingle
- Year built:2026
- Building area:1,768 sq. ft.
- Architectural Style:Lo Rise, Townhouse
- Construction Materials:Fiber Cement
- Exterior Features:Deck
- Foundation Description:Slab
- Levels:3 Story
Schools
- High school:First Colonial
- Middle school:Virginia Beach Middle
- Elementary school:W.T. Cooke Elementary
Utilities
- Water:City/County, Water Heater - Gas
- Sewer:City/County
Finances and disclosures
- Price:$599,900
- Price per sq. ft.:$339.31
- Tax amount:$5,999
Features and amenities
- Appliances:Washer Hookup
- Laundry features:Dryer Hookup, Fireplace Gas-natural, Walk-In Closet, Washer Hookup
- Amenities:Ceiling Fan, Fireplace Gas-natural, Walk-In Closet
Parking
- Parking description:1 Car Attached Garage, 2 Space
New listings near MM Cape May Floor Plan
- Open Fri, 3 to 5pmNew
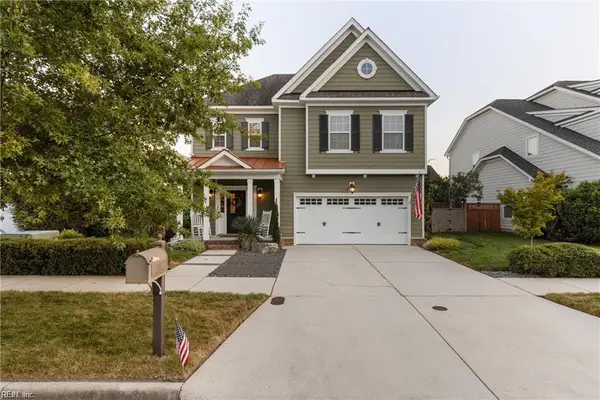 $824,900Active4 beds 3 baths2,646 sq. ft.
2072 Grandon Loop, Virginia Beach, VA 23456
MLS# 10662284Listed by: Swell Real Estate Co  $599,900Active3 beds 4 baths1,507 sq. ft.
MM Cape Charles Floor Plan, Virginia Beach, VA 23451
MLS# 10636867Listed by: Focus Realty LLC $459,900Active3 beds 4 baths1,656 sq. ft.
MM False Cape, Virginia Beach, VA 23452
MLS# 10636876Listed by: Focus Realty LLC $469,900Active3 beds 4 baths1,630 sq. ft.
MM Bell Isle, Virginia Beach, VA 23452
MLS# 10638950Listed by: Focus Realty LLC- New
 $439,900Active4 beds 3 baths2,000 sq. ft.
5724 Cheyenne Circle, Virginia Beach, VA 23462
MLS# 10661678Listed by: World Class Realty - New
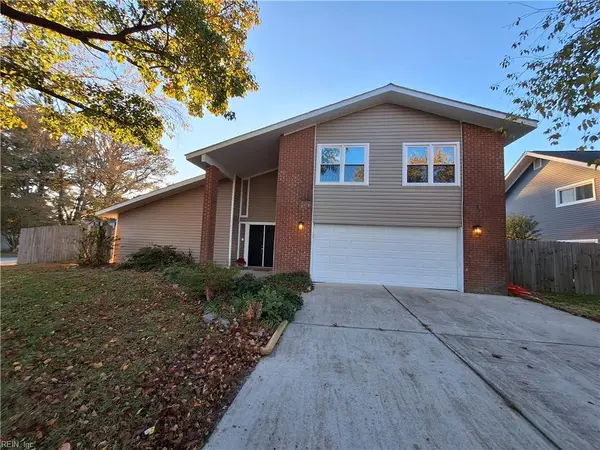 $439,900Active4 beds 3 baths2,200 sq. ft.
1400 Planting Court, Court, Virginia Beach, VA 23453
MLS# 10662108Listed by: A Better Way Realty Inc. - New
 $314,900Active3 beds 1 baths1,107 sq. ft.
720 De Laura Lane, Virginia Beach, VA 23455
MLS# 10661644Listed by: BHHS RW Towne Realty - New
 $549,900Active4 beds 3 baths2,522 sq. ft.
4617 Player Lane, Virginia Beach, VA 23462
MLS# 10662027Listed by: Liz Moore & Associates LLC - New
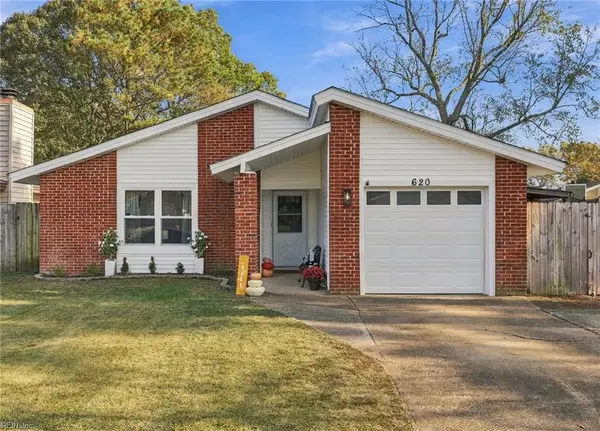 $400,000Active4 beds 2 baths1,743 sq. ft.
620 Orangewood Drive, Virginia Beach, VA 23453
MLS# 10662144Listed by: Iron Valley Real Est. Prestige


Protect your home and budget from life's surprises with an Assurant Home Warranty, backed by a partner that supports you through every step of homeownership. Explore Plans.
© 2023 - 2026 ERA Franchise Systems LLC. All rights reserved. ERA Franchise Systems LLC fully supports the principles of the Fair Housing Act and the Equal Opportunity Act. ERA, ERA Real Estate powered, and their respective logos are registered service marks of ERA Franchise Systems LLC. Each office is independently owned and operated.