
870 Carlton Road, Wake, VA 23176
Local realty services provided by:ERA Real Estate Professionals
870 Carlton Road,Wake, VA 23176
$575,000
- 3 Beds
- 4 Baths
- 3,437 sq. ft.
- Single family
- Active
Listed by: cheryl andrews
Office: exp realty llc
MLS#:10652528
Source:VA_REIN
Price summary
- Price:$575,000
- Price per sq. ft.:$167.3
About this home
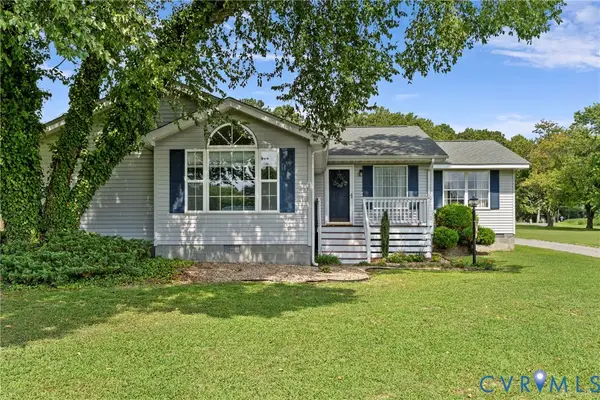
Unique property!! If you need private areas for teenagers and/or are providing elderly care, or you are an investor looking for short to long term rentals you will want to see this! Each of the 3 floor living areas: a 1,273sf basement with 8' ceilings, the main floor, and 2nd floor provides a kitchen, a bath, and a washer/dryer! Each floor has its own exterior private entrance. A 2-story entrance foyer, 5 skylights, and large windows throughout offer plenty of light, and the front porch and large back deck are great for relaxing, watching wildlife, and entertaining. The main floor large kitchen has gas cooking, an 84"Hx24" pantry cabinet with 5 roll-out trays, a beverage center, and plenty of cabinets providing other storage! The living and dining rooms are tongue and groove hardwood floors in great condition. There is a 2-car garage with a spacious driveway and yard for guests and family parking. Launch your boat down the street on the beautiful Rappahannock River!
Contact an agent
Home facts
- Year built:1993
- Listing ID #:10652528
- Updated:October 23, 2026 at 09:18 AM
Rooms and interior
- Bedrooms:3
- Total bathrooms:4
- Full bathrooms:3
- Half bathrooms:1
- Rooms Total:10
- Flooring:Ceramic, Laminate/LVP, Wood
- Dining Description:Breakfast Area
- Kitchen Description:Dishwasher, Gas Range, Refrigerator
- Living area:3,437 sq. ft.
Heating and cooling
- Cooling:Central Air, Heat Pump
- Heating:Heat Pump, Propane Gas
- Central air:Yes
Structure and exterior
- Roof:Composite
- Year built:1993
- Building area:3,437 sq. ft.
- Lot area:2.64 Acres
- Lot Features:Wooded
- Architectural Style:Cape Cod
- Construction Materials:Vinyl
- Exterior Features:Deck, Wooded
- Foundation Description:Basement
- Levels:2 Story
Schools
- High school:Middlesex
- Middle school:St. Clare Walker Middle
- Elementary school:Middlesex Elementary
Utilities
- Water:Water Heater - Gas, Well
- Sewer:Septic
Finances and disclosures
- Price:$575,000
- Price per sq. ft.:$167.3
- Tax amount:$1,556
Features and amenities
- Appliances:Refrigerator, Washer
- Laundry features:Dryer, Fireplace Gas-propane, Skylights, Walk-In Closet, Washer, Window Treatments
- Amenities:Cable Hookup, Ceiling Fan, Fireplace Gas-propane, Skylights, Walk-In Closet, Water Softener, Window Treatments
Parking
- Parking description:2 Car Attached Garage, Garage Door Opener, Multi Car
New listings near 870 Carlton Road
 $339,000Active3 beds 3 baths1,716 sq. ft.
20 Lynns Lane, Wake, VA 23176
MLS# 2624078Listed by: REAL BROKER LLC $357,000Pending3 beds 3 baths2,016 sq. ft.
1890 Mill Creek Road, , VA 23176
MLS# 120324Listed by: LIZ MOORE & ASSOCIATES, LLC $59,950Active2.81 Acres
153 Hillcrest, Wake, VA 23176
MLS# 2509376Listed by: DEGRATIA REALTY


Protect your home and budget from life's surprises with an Assurant Home Warranty, backed by a partner that supports you through every step of homeownership. Explore Plans.
© 2023 - 2026 ERA Franchise Systems LLC. All rights reserved. ERA Franchise Systems LLC fully supports the principles of the Fair Housing Act and the Equal Opportunity Act. ERA, ERA Real Estate powered, and their respective logos are registered service marks of ERA Franchise Systems LLC. Each office is independently owned and operated.