
11076 Skyline Drive, Wakefield, VA 23888
Local realty services provided by:ERA Real Estate Professionals
11076 Skyline Drive,Wakefield, VA 23888
$99,900
- 3 Beds
- 1 Baths
- 864 sq. ft.
- Single family
- Active
Listed by: kimberly harrah
Office: aweigh real estate
MLS#:10661469
Source:VA_REIN
Price summary
- Price:$99,900
- Price per sq. ft.:$115.63
About this home
Investor Special or DIY Opportunity on Private lot! Looking for peace, privacy, and potential? This 3-bedroom, 1-bath ranch sits on a secluded 1-acre lot surrounded by open farmland, offering the perfect country setting for your next investment or renovation project. With 864 square feet, this home is ready for your vision and updates to bring it back to life. Whether you're an investor searching for your next flip or rental, or a buyer looking to build sweat equity, this property offers endless possibilities. Enjoy the quiet rural setting while still having room to expand, garden, or simply enjoy the surrounding countryside. Property is being sold strictly AS-IS, WHERE-IS. Seller will make no repairs, inspections, or improvements. Buyer to perform all due diligence. Don't miss this affordable opportunity to create value in a peaceful country location!
Contact an agent
Home facts
- Year built:1960
- Listing ID #:10661469
- Updated:November 12, 2026 at 10:25 AM
Rooms and interior
- Bedrooms:3
- Total bathrooms:1
- Full bathrooms:1
- Rooms Total:5
- Bedroom Description:1st Floor Bedroom
- Living area:864 sq. ft.
Heating and cooling
- Heating:Electric
Structure and exterior
- Roof:Composite
- Year built:1960
- Building area:864 sq. ft.
- Lot area:1 Acres
- Architectural Style:Cottage
- Construction Materials:Vinyl
- Foundation Description:Crawl
- Levels:1 Story
Schools
- High school:Southampton
- Middle school:Southampton Middle
- Elementary school:Nottoway Elementary
Utilities
- Water:Water Heater - Electric, Well
- Sewer:Septic
Finances and disclosures
- Price:$99,900
- Price per sq. ft.:$115.63
- Tax amount:$966
Features and amenities
- Appliances:Washer Hookup
- Laundry features:Dryer Hookup, Washer Hookup
- Amenities:Satellite Dish
Parking
- Parking description:Lot
New listings near 11076 Skyline Drive
- New
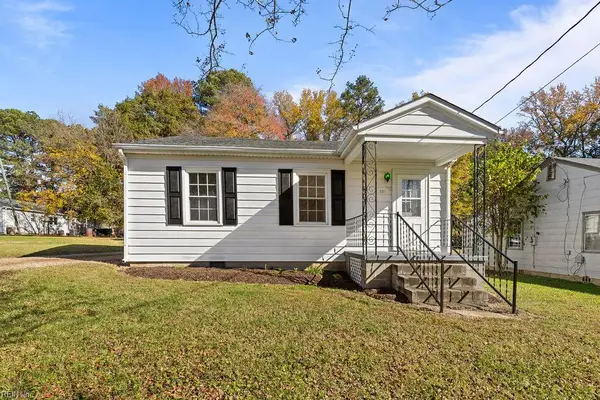 $189,000Active2 beds 2 baths1,168 sq. ft.
227 Savedge Avenue, Wakefield, VA 23888
MLS# 10661029Listed by: BHHS RW Towne Realty - New
 $240,000Active3 beds 1 baths1,000 sq. ft.
34001 General Mahone Boulevard, Wakefield, VA 23888
MLS# 10660403Listed by: Howard Hanna Real Estate Svcs. 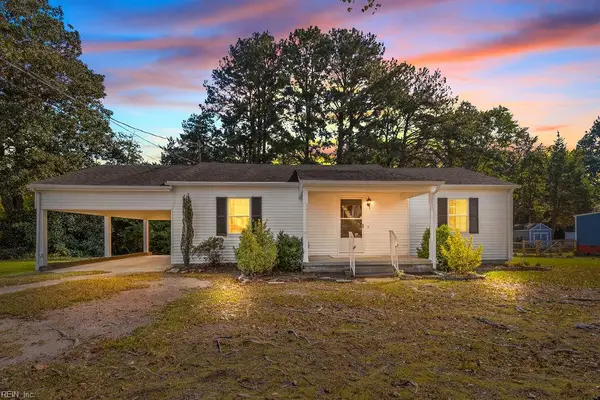 $225,000Active3 beds 2 baths1,410 sq. ft.
117 Wilson Avenue, Wakefield, VA 23888
MLS# 10659891Listed by: BHHS RW Towne Realty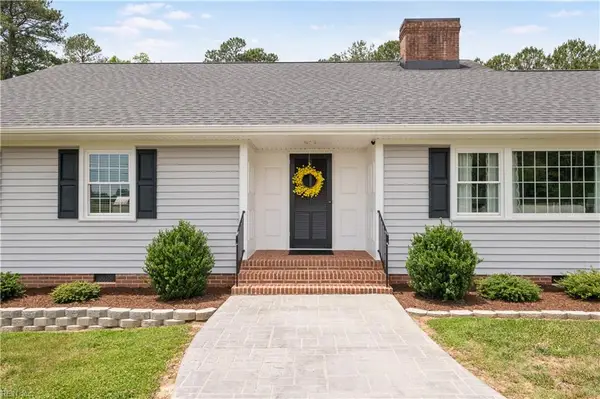 $399,950Active3 beds 3 baths2,328 sq. ft.
540 W Main Street, Wakefield, VA 23888
MLS# 10659193Listed by: BHHS RW Towne Realty- Open Sun, 12 to 2pm
 $275,000Active4 beds 4 baths2,364 sq. ft.
113 W Main Street, Wakefield, VA 23888
MLS# 10657639Listed by: 1st Class Real Estate Flagship  $514,900Active4 beds 3 baths2,166 sq. ft.
2.36ac Millfield Road, Wakefield, VA 23888
MLS# 10657355Listed by: Atlantic Sothebys Int'l Realty $319,000Active3 beds 1 baths1,888 sq. ft.
12187 General Mahone Highway, Wakefield, VA 23888
MLS# 2625518Listed by: EXP REALTY, LLC $99,900Pending3 beds 1 baths864 sq. ft.
11076 Skyline Drive, Wakefield, VA 23888
MLS# 2623319Listed by: 1ST CLASS REAL ESTATE-COASTAL BREEZE $41,000Active1.03 Acres
Lot 19 Grantier Circle, Wakefield, VA 23888
MLS# 10649354Listed by: Hometown Realty LLC


Protect your home and budget from life's surprises with an Assurant Home Warranty, backed by a partner that supports you through every step of homeownership. Explore Plans.
© 2023 - 2026 ERA Franchise Systems LLC. All rights reserved. ERA Franchise Systems LLC fully supports the principles of the Fair Housing Act and the Equal Opportunity Act. ERA, ERA Real Estate powered, and their respective logos are registered service marks of ERA Franchise Systems LLC. Each office is independently owned and operated.