
13767 Crest Hill Rd, Wakefield, VA 22637
Local realty services provided by:ERA Valley Realty
13767 Crest Hill Rd,Flint Hill, VA 22637
$550,000
- 4 Beds
- 3 Baths
- 2,446 sq. ft.
- Single family
- Pending
Listed by: brian hagarty
Office: samson properties
MLS#:VARP2002670
Source:CHARLOTTESVILLE
Price summary
- Price:$550,000
- Price per sq. ft.:$224.86
About this home
Welcome to your private mountain-view retreat where freedom, self-sufficiency, and timeless country living come together on 2.65 picturesque acres. Offering 2,444 square feet of living space, this solid brick two-level home is perfectly positioned to capture peaceful views toward Skyline Drive while encompassing both flat usable lawn and wooded acreage for recreation, privacy, and exploration. The main level features 3 bedrooms and 2 full baths, while the walk-out lower level offers a spacious family room, office space, large utility and laundry area, abundant storage, plus a private 4th bedroom/guest space and full bath ”” ideal for extended family, guests, or multi-generational living. Homesteaders will especially appreciate the unique cold storage closet designed for canning and preserving harvests from the garden. Inside, warmth and character abound with two fireplaces, including a wood stove capable of heating the home for cozy winters and efficient country living. A new heat pump, baseboard heating, new roof, and gutters provide peace of mind and modern comfort. Step outside and embrace the lifestyle this property was meant for. Hunt directly from your own land with abundant deer and turkey throughout the area. Collect fresh...
Contact an agent
Home facts
- Year built:1978
- Listing ID #:VARP2002670
- Added:32 day(s) ago
- Updated:July 06, 2026 at 08:15 AM
Rooms and interior
- Bedrooms:4
- Total bathrooms:3
- Full bathrooms:3
- Flooring:Hardwood, Wood
- Kitchen Description:Refrigerator
- Basement:Yes
- Basement Description:Full
- Living area:2,446 sq. ft.
Heating and cooling
- Cooling:Central Air
- Heating:Baseboard, Electric, Heat Pump, Wall Furnace
- Central air:Yes
Structure and exterior
- Year built:1978
- Building area:2,446 sq. ft.
- Lot area:2.65 Acres
- Lot Features:Landscaped
- Architectural Style:Ranch
- Construction Materials:Brick
- Foundation Description:Poured
- Levels:2 Levels
Schools
- High school:Rappahannock (Rappahannock)
- Middle school:Other
- Elementary school:Rappahannock
Utilities
- Water:Private, Well
- Sewer:Septic Tank
Finances and disclosures
- Price:$550,000
- Price per sq. ft.:$224.86
- Tax amount:$2,253 (2025)
Features and amenities
- Appliances:Dishwasher, Refrigerator
- Laundry features:Dryer, Washer
Parking
- Parking description:Carport
New listings near 13767 Crest Hill Rd
 $465,000Active3 beds 3 baths2,328 sq. ft.
540 West Main Street, Wakefield, VA 23888
MLS# 10640023Listed by: BHHS RW Towne Realty $309,700Active4 beds 2 baths1,800 sq. ft.
7396 Birch Island Road, Wakefield, VA 23888
MLS# 10639073Listed by: 1st Class Real Estate Flagship $360,000Active3 beds 1 baths1,232 sq. ft.
9380 Wakefield Road, Wakefield, VA 23888
MLS# 2615734Listed by: HARRIS & ASSOC, INC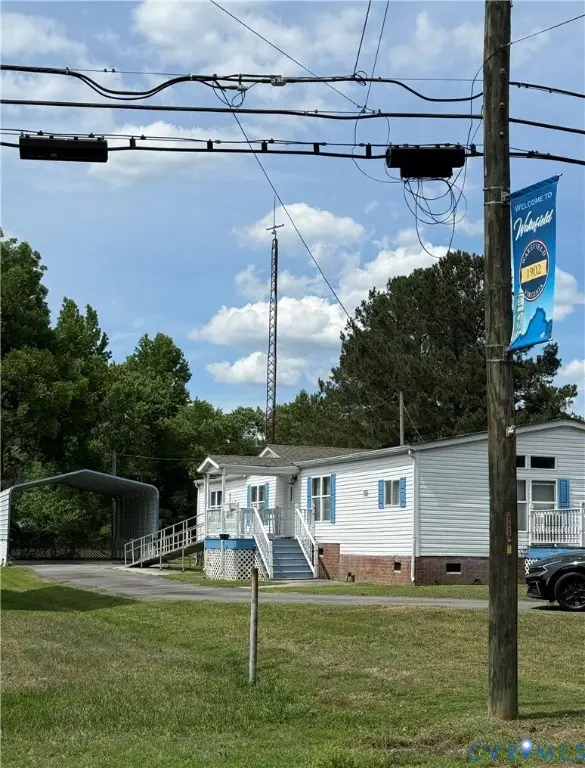 $199,950Active3 beds 2 baths1,848 sq. ft.
304 E Main Street, Wakefield, VA 23888
MLS# 2614771Listed by: LONG & FOSTER REALTORS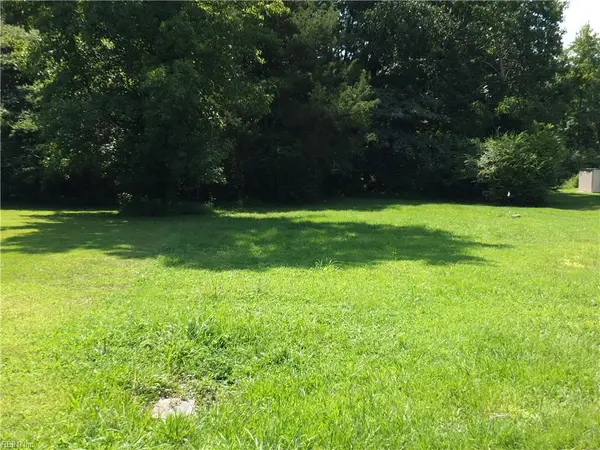 $6,200Active0.2 Acres
108 Pine Street, Wakefield, VA 23888
MLS# 10635464Listed by: Chesapeake Bay Realty $190,000Active2 beds 1 baths1,028 sq. ft.
4050 White Marsh Road, Wakefield, VA 23888
MLS# 10632282Listed by: 1st Class Real Estate Flagship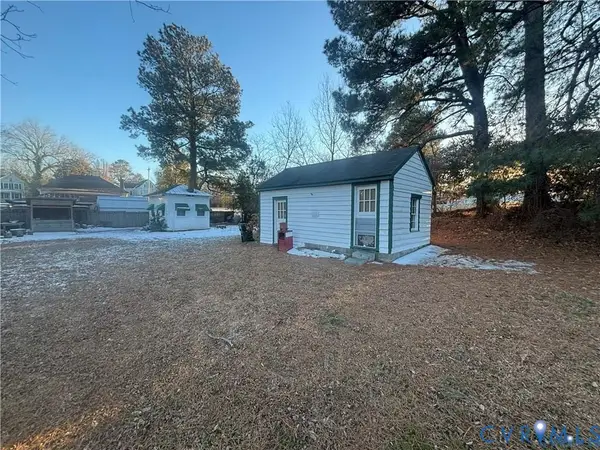 $59,000Active1 beds -- baths480 sq. ft.
168 N County Drive, Wakefield, VA 23888
MLS# 2611203Listed by: DANIEL AND DANIEL REALTY, INC.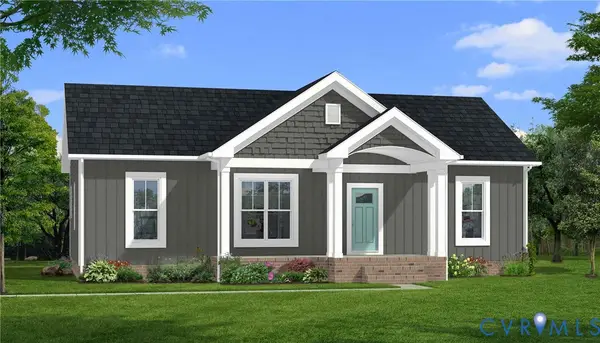 $329,900Active3 beds 2 baths1,358 sq. ft.
110 Nicholson Drive, Wakefield, VA 23888
MLS# 2602838Listed by: KELLER WILLIAMS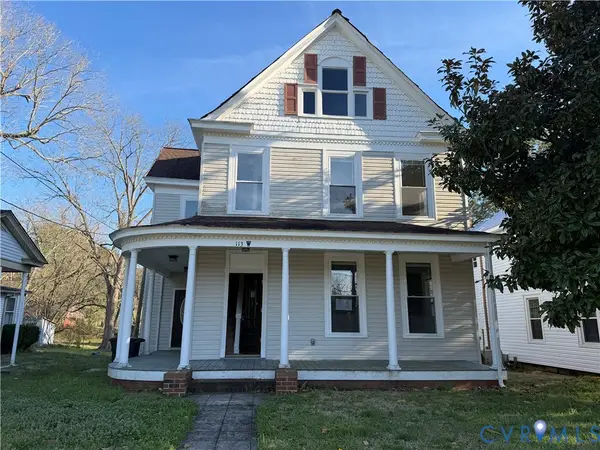 $264,900Active4 beds 4 baths2,364 sq. ft.
113 W Main Street, Wakefield, VA 23888
MLS# 2607913Listed by: NEW GENERATION REALTY INC. $651,253Active4 beds 3 baths2,402 sq. ft.
4.36AC Millfield Road, Wakefield, VA 23888
MLS# 10625705Listed by: Green Tree Real Estate Inc


Protect your home and budget from life's surprises with an Assurant Home Warranty, backed by a partner that supports you through every step of homeownership. Explore Plans.
© 2023 - 2026 ERA Franchise Systems LLC. All rights reserved. ERA Franchise Systems LLC fully supports the principles of the Fair Housing Act and the Equal Opportunity Act. ERA, ERA Real Estate powered, and their respective logos are registered service marks of ERA Franchise Systems LLC. Each office is independently owned and operated.