
19676 Boydton Plank Road, Warfield, VA 23889
Local realty services provided by:Napier Realtors ERA
19676 Boydton Plank Road,Warfield, VA 23889
$349,950
- 3 Beds
- 3 Baths
- 1,680 sq. ft.
- Single family
- Active
Listed by: samantha tyler anger
Office: tyler realty group
MLS#:2623391
Source:RV
Price summary
- Price:$349,950
- Price per sq. ft.:$208.3
About this home
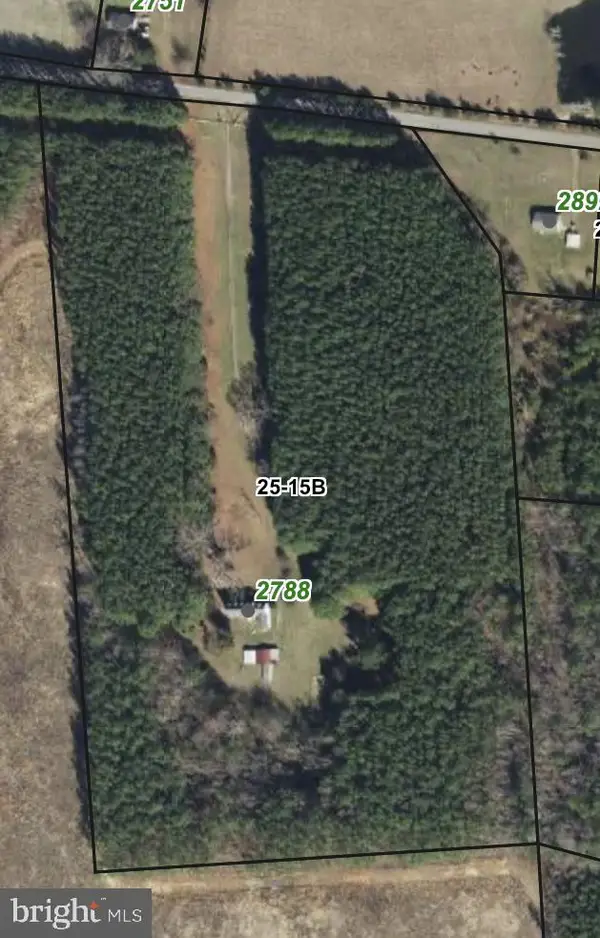
New construction in Brunswick County! Situated on a beautiful 1.58-acre lot, this 3-bedroom, 2.5-bath home approximately 1,680 square feet of living space in a peaceful country setting. With construction underway and completion anticipated in approximately 2–3 months, now is the perfect time to get excited about making this brand new home your own. Enjoy the benefits of new construction and a beautiful setting with plenty of space to spread out. Don’t miss this opportunity to make this home yours!
Contact an agent
Home facts
- Year built:2026
- Subdivision & Development:None
- Listing ID #:2623391
- Added:56 day(s) ago
- Updated:October 22, 2026 at 02:41 PM
Rooms and interior
- Bedrooms:3
- Total bathrooms:3
- Full bathrooms:2
- Half bathrooms:1
- Rooms Total:6
- Flooring:Partially Carpeted, Vinyl
- Basement:Yes
- Basement Description:Crawl Space
- Living area:1,680 sq. ft.
Heating and cooling
- Cooling:Electric
- Heating:Electric, Heat Pump
Structure and exterior
- Roof:Shingle
- Year built:2026
- Building area:1,680 sq. ft.
- Lot area:1.58 Acres
- Architectural Style:Two Story
- Construction Materials:Frame, Vinyl Siding
- Exterior Features:Front Porch, Porch
- Levels:Two, Two Story
Schools
- High school:Brunswick
- Middle school:James S. Russell
- Elementary school:Red Oak
Utilities
- Water:Well
- Sewer:Septic Tank
Finances and disclosures
- Price:$349,950
- Price per sq. ft.:$208.3
- Tax amount:$60 (2025)
Features and amenities
- Appliances:Electric Water Heater
Parking
- Parking description:Driveway, Unpaved, Unpaved Driveway
 The information being provided is for consumers' personal, non-commercial use and may not be used for any purpose other than to identify prospective properties for purchasing. All information provided is deemed reliable but is not guaranteed accurate.The multiple listing information is provided by Central Virginia Regional Multiple Listing Service, LLC from a copyrighted compilation of listings. The compilation of listings and each individual listing are © 2026 Central Virginia Regional Multiple Listing Service, LLC. All rights reserved.
New listings near 19676 Boydton Plank Road


Protect your home and budget from life's surprises with an Assurant Home Warranty, backed by a partner that supports you through every step of homeownership. Explore Plans.
© 2023 - 2026 ERA Franchise Systems LLC. All rights reserved. ERA Franchise Systems LLC fully supports the principles of the Fair Housing Act and the Equal Opportunity Act. ERA, ERA Real Estate powered, and their respective logos are registered service marks of ERA Franchise Systems LLC. Each office is independently owned and operated.