
10409 Lee's Mill Rd, Warrenton, VA 20186
Local realty services provided by:ERA Bill May Realty Company
10409 Lee's Mill Rd,Warrenton, VA 20186
$1,249,950
- 4 Beds
- 7 Baths
- 6,497 sq. ft.
- Single family
- Active
Listed by: yolanda colvin
Office: united real estate horizon
MLS#:VAFQ2021966
Source:VA_HRAR
Price summary
- Price:$1,249,950
- Price per sq. ft.:$150.56
About this home
STUNNING 4-BEDROOM, 5.5-BATH ESTATE NESTLED ON OVER 10 BEAUTIFUL ACRES ”” A PRIVATE RETREAT DESIGNED FOR BOTH RELAXATION AND ENTERTAINING. This exceptional property truly has it all, featuring a fully stocked pond so clear you can watch the fish swim, multiple levels of balconies and decks, and a spacious patio perfect for enjoying the peaceful surroundings. Inside, the home offers an impressive upper-level game room complete with a wet bar, creating the ideal space for hosting family and friends. The main level boasts a gourmet kitchen, a large dining room that easily accommodates gatherings, and both a living room and great room sharing a cozy propane fireplace. The luxurious primary suite includes a private bath with a walk-in shower and relaxing soaking tub. Two additional bedrooms each feature their own separate baths, while a generously sized office provides the perfect setup for working from home. The expansive basement offers endless possibilities ”” ideal for an in-law suite, guest quarters, or additional living space for a large family. Outside, you'll also find a substantial 36x16 storage shed for all your extra equipment and storage needs. This is truly one of those rare homes you must see in person to fully appreciate...
Contact an agent
Home facts
- Year built:2004
- Subdivision & Development:Other
- Listing ID #:VAFQ2021966
- Added:102 day(s) ago
- Updated:July 15, 2026 at 05:11 PM
Rooms and interior
- Bedrooms:4
- Total bathrooms:7
- Full bathrooms:6
- Half bathrooms:1
- Bedroom Description:Master Bedroom - Main Level
- Basement Description:Full, Heated, Inside Access, Outside Entrance, Partial, Windows
- Living area:6,497 sq. ft.
Heating and cooling
- Cooling:Heat Pump
- Heating:Electric, Heat Pump
Structure and exterior
- Roof:Architectural Style
- Year built:2004
- Building area:6,497 sq. ft.
- Lot area:10.41 Acres
- Lot Features:Landscape Lighting, Landscaped, Nearly Level, Partly Wooded, Private
- Architectural Style:Colonial
- Construction Materials:Vinyl
- Foundation Description:Poured Concrete
- Levels:3 Story
Schools
- Middle school:Other
- Elementary school:NONE
Utilities
- Water:Individual Well
- Sewer:Septic Tank
Finances and disclosures
- Price:$1,249,950
- Price per sq. ft.:$150.56
- Tax amount:$9,962 (2025)
Features and amenities
- Laundry features:Dryer, Washer
- Amenities:qual ceiling fan(s)
Parking
- Garage spaces:3
New listings near 10409 Lee's Mill Rd
- Coming Soon
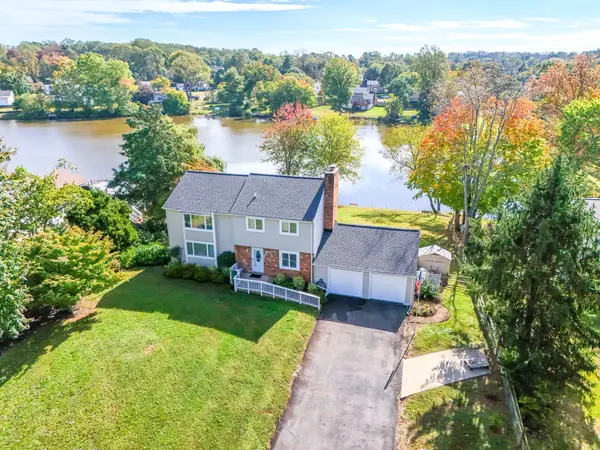 $674,999Coming Soon4 beds 3 baths
Address Withheld By Seller, WARRENTON, VA 20187
MLS# VAFQ2023562Listed by: WEICHERT, REALTORS - Coming Soon
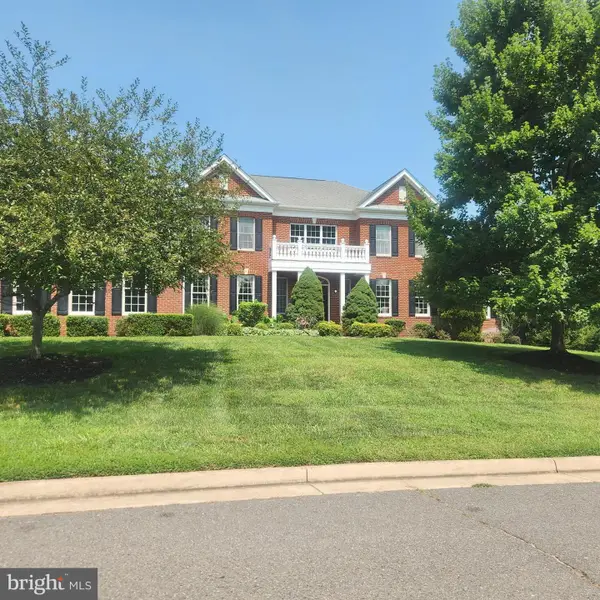 $1,500,000Coming Soon4 beds 6 baths
4434 Corral Rd, WARRENTON, VA 20187
MLS# VAFQ2023434Listed by: CENTURY 21 NEW MILLENNIUM - Coming Soon
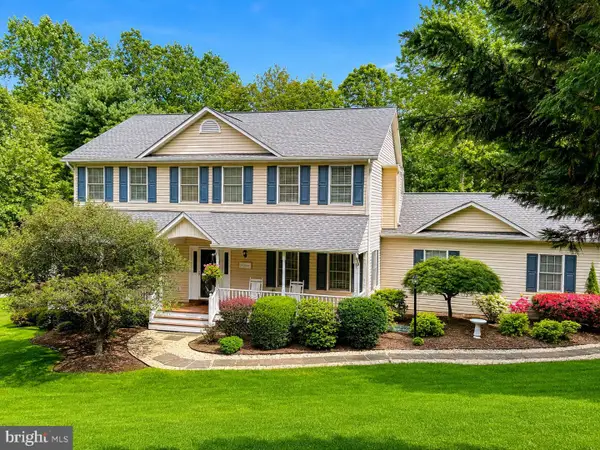 $839,999Coming Soon4 beds 4 baths
7067 Kelly Rd, WARRENTON, VA 20187
MLS# VAFQ2023528Listed by: WEICHERT, REALTORS - Coming Soon
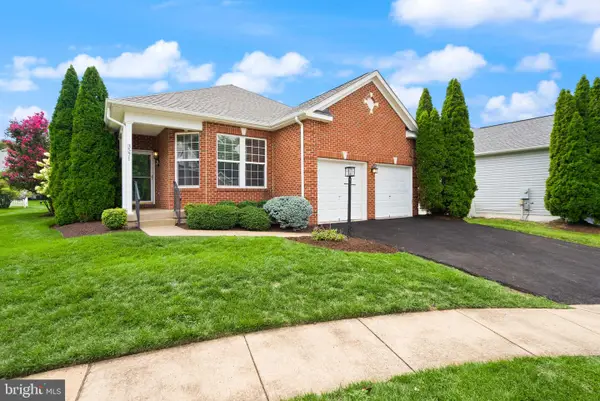 $599,000Coming Soon2 beds 2 baths
3571 Sutherland Ct, WARRENTON, VA 20187
MLS# VAFQ2023538Listed by: SAMSON PROPERTIES - Coming Soon
 $549,000Coming Soon3 beds 4 baths
102 Mosby Cir, WARRENTON, VA 20186
MLS# VAFQ2023354Listed by: SAMSON PROPERTIES - Coming Soon
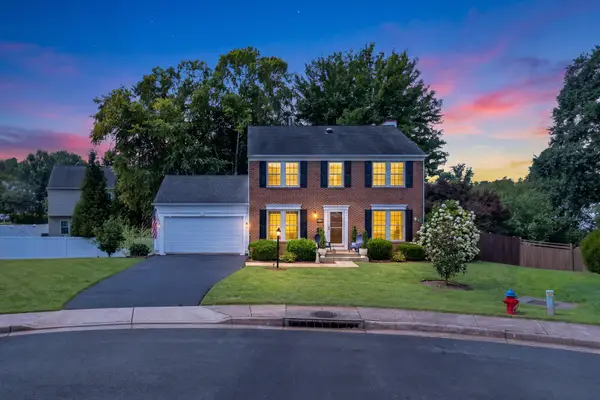 $670,000Coming Soon4 beds 3 baths
6517 Beechnut Cir, WARRENTON, VA 20187
MLS# VAFQ2023450Listed by: SAMSON PROPERTIES - Coming SoonOpen Sun, 11am to 2pm
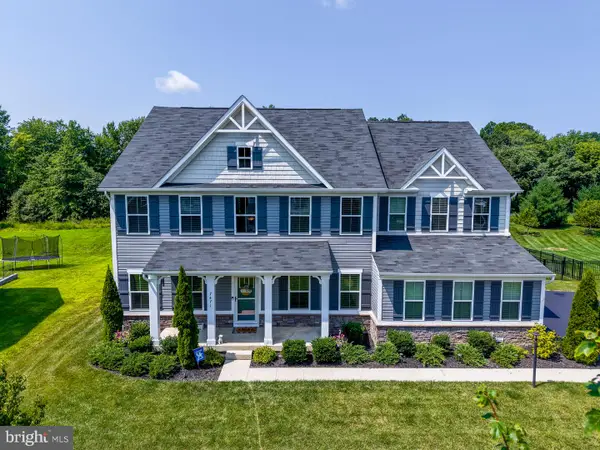 $975,000Coming Soon4 beds 5 baths
7471 Lake Willow Ct, WARRENTON, VA 20187
MLS# VAFQ2023110Listed by: PAUL WESLEY REAL ESTATE - Coming SoonOpen Sat, 1 to 2pm
 $555,000Coming Soon3 beds 3 baths
258 Jefferson St, WARRENTON, VA 20186
MLS# VAFQ2023490Listed by: KELLER WILLIAMS REALTY - Coming Soon
 $415,000Coming Soon3 beds 2 baths
123 Flikeid Ln, WARRENTON, VA 20186
MLS# VAFQ2023308Listed by: SAMSON PROPERTIES - Coming Soon
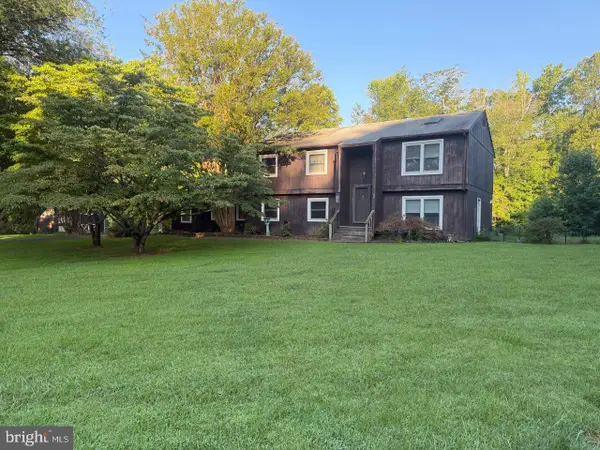 $475,000Coming Soon4 beds 3 baths
7197 N Starcrest Dr, WARRENTON, VA 20187
MLS# VAFQ2023300Listed by: SAMSON PROPERTIES


Protect your home and budget from life's surprises with an Assurant Home Warranty, backed by a partner that supports you through every step of homeownership. Explore Plans.
© 2023 - 2026 ERA Franchise Systems LLC. All rights reserved. ERA Franchise Systems LLC fully supports the principles of the Fair Housing Act and the Equal Opportunity Act. ERA, ERA Real Estate powered, and their respective logos are registered service marks of ERA Franchise Systems LLC. Each office is independently owned and operated.