
25 N 6th St, Warrenton, VA 20186
Local realty services provided by:ERA Bill May Realty Company
25 N 6th St,Warrenton, VA 20186
$425,000
- 3 Beds
- 3 Baths
- 2,302 sq. ft.
- Single family
- Active
Listed by: emily henry
Office: long & foster real estate, inc.
MLS#:VAFQ2022644
Source:VA_HRAR
Price summary
- Price:$425,000
- Price per sq. ft.:$184.62
About this home
Historical home located in down town Warrenton. Very unique floorplan with English basement containing the kitchen and family room with stone fireplace. Wood floors, stone foundations, metal roof. 3 levels with 2 staircases going to the upper level. Town utilities. Lovely backyard area with rear deck and shed. House requires total renovation. Seller has no details on components of this home. Property sold strictly in "AS IS" Condition. Bring your ideas and plans to renovate this charming home to the beauty that awaits.
Contact an agent
Home facts
- Year built:1889
- Subdivision & Development:NONE
- Listing ID #:VAFQ2022644
- Added:65 day(s) ago
- Updated:July 15, 2026 at 05:12 PM
Rooms and interior
- Bedrooms:3
- Total bathrooms:3
- Full bathrooms:3
- Flooring:Brick, Ceramic Tile, Wood
- Bedroom Description:Master Bedroom - Main Level
- Basement Description:Full, Outside Entrance, Partly Finished, Walk Out
- Living area:2,302 sq. ft.
Heating and cooling
- Heating:Forced Air, Natural Gas
Structure and exterior
- Roof:Metal - Other
- Year built:1889
- Building area:2,302 sq. ft.
- Lot area:0.16 Acres
- Lot Features:Nearly Level
- Architectural Style:Cape Cod, Colonial
- Construction Materials:Wood
- Foundation Description:Brick, Stone
- Levels:3 Story
Schools
- Middle school:Other
- Elementary school:NONE
Utilities
- Water:Public Water
- Sewer:Public Sewer
Finances and disclosures
- Price:$425,000
- Price per sq. ft.:$184.62
- Tax amount:$4,475 (2025)
New listings near 25 N 6th St
- Coming Soon
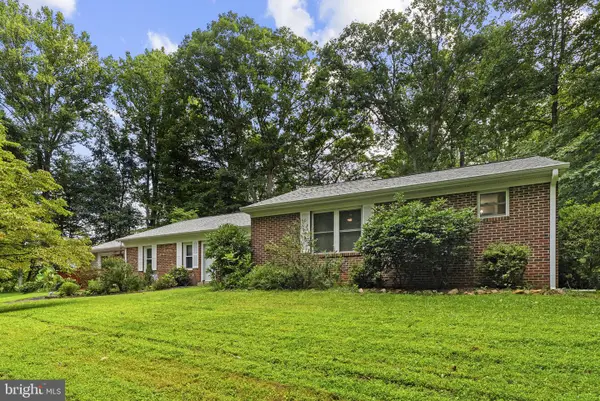 $598,000Coming Soon4 beds 3 baths1,976 sq. ft.
7401 Little Ct, WARRENTON, VA 20187
MLS# VAFQ2023580Listed by: ROSS REAL ESTATE - Coming Soon
 $434,900Coming Soon2 beds 4 baths1,920 sq. ft.
92 Dorset Ln, WARRENTON, VA 20186
MLS# VAFQ2023622Listed by: CENTURY 21 REDWOOD REALTY - Coming Soon
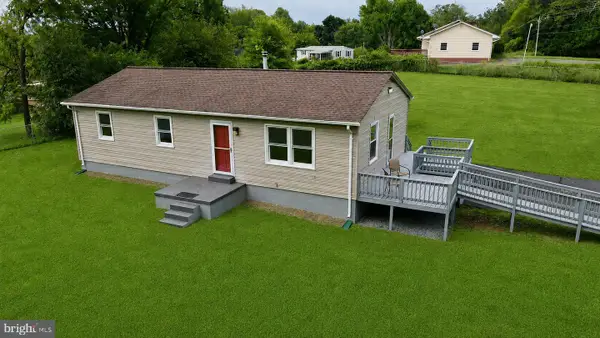 $475,000Coming Soon3 beds 2 baths1,830 sq. ft.
9787 Lees Mill Rd, WARRENTON, VA 20186
MLS# VAFQ2023462Listed by: PEARSON SMITH REALTY LLC - Coming Soon
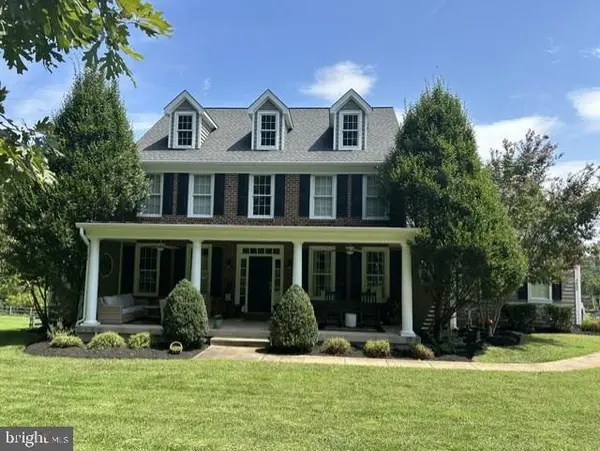 $999,999Coming Soon4 beds 4 baths3,482 sq. ft.
8439 Lees Ridge Rd, WARRENTON, VA 20186
MLS# VAFQ2023600Listed by: UNITED REAL ESTATE PREMIER - Coming Soon
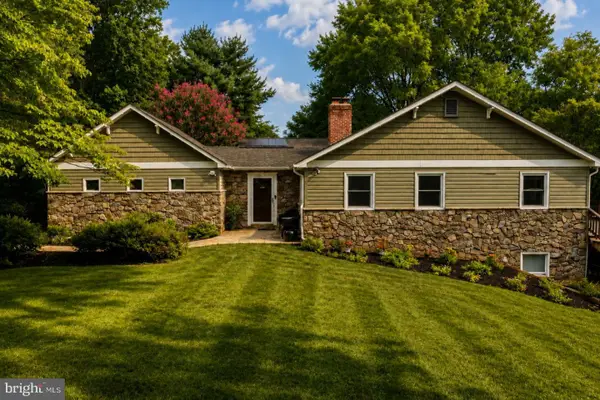 $925,000Coming Soon5 beds 6 baths4,447 sq. ft.
8256 Lock Ln, WARRENTON, VA 20186
MLS# VAFQ2023592Listed by: LPT REALTY, LLC - Coming Soon
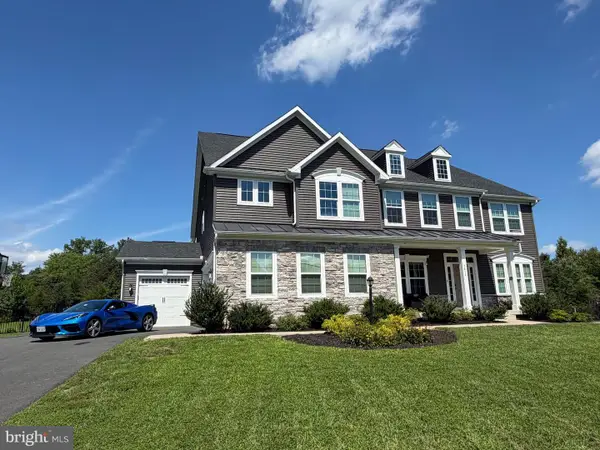 $1,499,000Coming Soon7 beds 8 baths4,215 sq. ft.
9812 Thoroughbred Rd, WARRENTON, VA 20187
MLS# VAFQ2023582Listed by: DE LAS CASAS LLC - Coming Soon
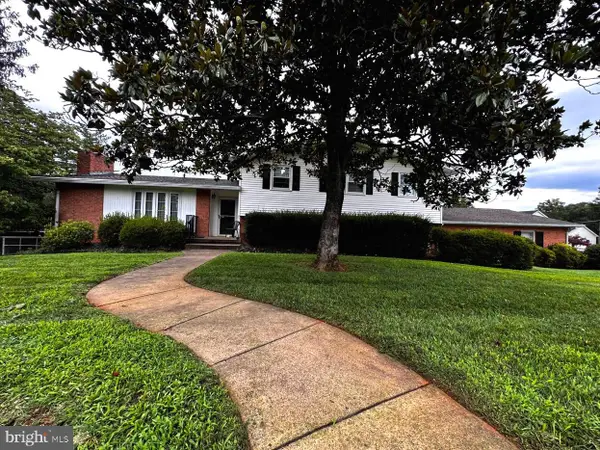 $749,900Coming Soon4 beds 3 baths3,152 sq. ft.
7260 Mosby Dr, WARRENTON, VA 20187
MLS# VAFQ2023572Listed by: PEARSON SMITH REALTY, LLC - Coming Soon
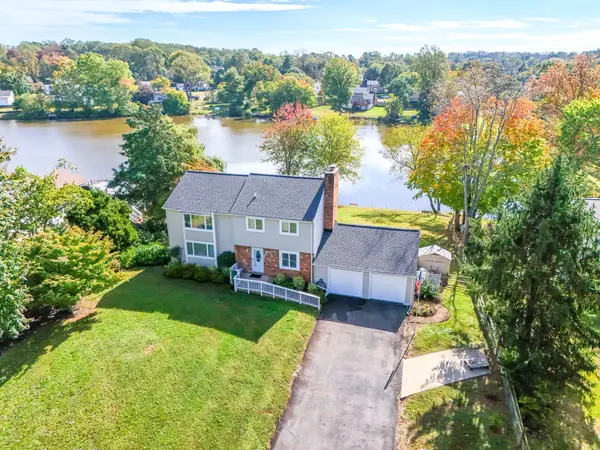 $674,999Coming Soon4 beds 3 baths2,088 sq. ft.
Address Withheld By Seller, WARRENTON, VA 20187
MLS# VAFQ2023562Listed by: WEICHERT, REALTORS - Coming Soon
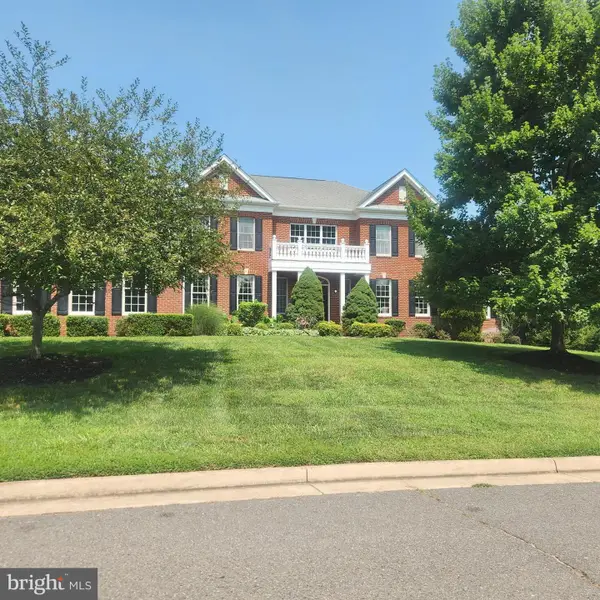 $1,500,000Coming Soon4 beds 6 baths6,956 sq. ft.
4434 Corral Rd, WARRENTON, VA 20187
MLS# VAFQ2023434Listed by: CENTURY 21 NEW MILLENNIUM - Coming Soon
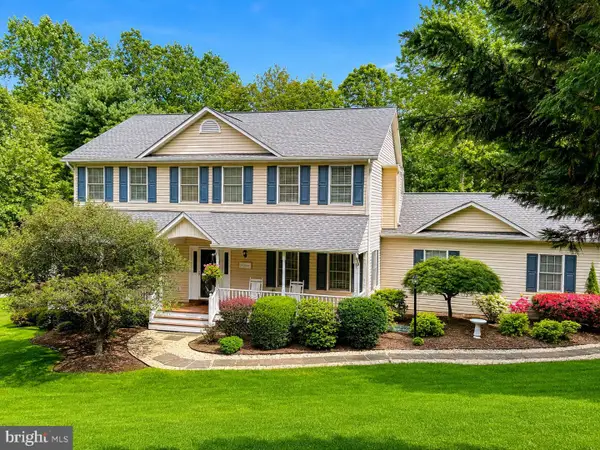 $845,000Coming Soon4 beds 4 baths3,437 sq. ft.
7067 Kelly Rd, WARRENTON, VA 20187
MLS# VAFQ2023528Listed by: WEICHERT, REALTORS


Protect your home and budget from life's surprises with an Assurant Home Warranty, backed by a partner that supports you through every step of homeownership. Explore Plans.
© 2023 - 2026 ERA Franchise Systems LLC. All rights reserved. ERA Franchise Systems LLC fully supports the principles of the Fair Housing Act and the Equal Opportunity Act. ERA, ERA Real Estate powered, and their respective logos are registered service marks of ERA Franchise Systems LLC. Each office is independently owned and operated.