
5290 Hillside Dr, Warrenton, VA 20187
Local realty services provided by:ERA OakCrest Realty, Inc.
5290 Hillside Dr,Warrenton, VA 20187
$875,000
- 5 Beds
- 5 Baths
- 4,228 sq. ft.
- Single family
- Active
Upcoming open houses
- Sun, Oct 0401:00 pm - 03:00 pm
Listed by: vanessa ann gregg
Office: pearson smith realty, llc.
MLS#:VAFQ2023262
Source:BRIGHTMLS
Price summary
- Price:$875,000
- Price per sq. ft.:$206.95
About this home
NEW PRICE IMPROVEMENT! TWO COMPLETE LIVING SPACES — ONE PROPERTY. Rare multigenerational opportunity on the DC side of Warrenton! A beautifully updated main home PLUS an approximately 1,600-sq.-ft. private apartment with its own kitchen, bedroom, handicap accessible bathroom, entrance, HVAC, water heater and additional basement space.* Welcome to this truly one-of-a-kind property offering the perfect blend of flexibility, privacy, and modern updates on 1.5 acres with a flat, usable backyard. With no HOA, you'll have the freedom to bring your chickens, start a garden, park your RV or boat, or simply enjoy the space without restrictive covenants. Whether you're looking for multigenerational living, an income-producing opportunity, or simply extra space for guests, this turnkey home delivers.
The standout feature is the approximately 1,600-square-foot private apartment addition, fully remodeled in July 2026, offering an incredible opportunity for multigenerational living, rental income, or a private guest retreat. With its own main-level entrance and welcoming front porch, this thoughtfully designed space features freshly refinished hardwood floors, soaring vaulted ceilings, fresh paint, a spacious bedroom overlooking the private backyard, and a beautifully renovated handicap-accessible bathroom. The updated kitchen (July 2026) includes a gas range, dishwasher, and modern finishes. The apartment also includes its own private basement with laundry, a remodeled full bathroom, and a separate exterior entrance. Previously configured with a kitchenette, the existing hookups make it easy to convert the space back into a kitchenette, creating an ideal studio apartment or potential sixth bedroom with its own private living area. A brand-new HVAC system and water heater provide added peace of mind. For maximum flexibility, the apartment also connects to the main home through secure double doors, allowing complete privacy for rental use while maintaining the option to seamlessly incorporate it into the main residence.
The main home was extensively remodeled in 2016 and features an impressive gourmet kitchen with a gas cooktop, stainless steel appliances, upgraded cabinetry, and two beautiful 1800s English yellow pine antiques that were thoughtfully repurposed into a stunning 6-foot kitchen island and an undermount double-sink cabinet, all topped with durable, heat-resistant quartz countertops. Rich walnut hardwood flooring flows throughout the main level, where you'll also find a cozy gas fireplace, three spacious bedrooms, and two beautifully updated full bathrooms.
The walkout lower level offers even more living space with a large recreation room, a fourth bedroom, and a remodeled full bathroom. Fresh paint and new carpet throughout the home make it completely move-in ready.
Major system updates include the roof, windows, HVAC systems, hot water heaters, and deck—all replaced within the past 10 years, making this home as practical as it is beautiful.
Step outside to enjoy the oversized deck overlooking a completely private, flat backyard—perfect for entertaining, gardening, or simply relaxing in your own peaceful retreat.
Ideally located on the highly desirable DC side of Warrenton, just ½ mile from Route 29, this home offers exceptional convenience for commuters, with I-66 and the Gainesville commuter lot just 10 minutes away. Enjoy quick access to shopping and dining at Virginia Gateway, including Wegmans, Target, movie theatre, restaurants, breweries, wineries, golf courses, parks, and the charm of Historic Old Town Warrenton—all while coming home to the peace and privacy of country living....
Contact an agent
Home facts
- Year built:1979
- Subdivision & Development:BALDWIN RIDGE
- Listing ID #:VAFQ2023262
- Added:61 day(s) ago
- Updated:September 29, 2026 at 02:00 PM
Rooms and interior
- Bedrooms:5
- Total bathrooms:5
- Full bathrooms:5
- Kitchen Description:2nd Kitchen, Cooktop, Icemaker, Oven - Wall, Refrigerator
- Bedroom Description:Entry Level Bedroom
- Basement:Yes
- Basement Description:Walkout Level
- Living area:4,228 sq. ft.
Heating and cooling
- Cooling:Central A/C
- Heating:Heat Pump(s), Propane - Owned
Structure and exterior
- Year built:1979
- Building area:4,228 sq. ft.
- Lot area:1.6 Acres
- Architectural Style:Ranch/Rambler
- Construction Materials:Brick
- Exterior Features:Deck(s)
- Foundation Description:Slab
- Levels:1 Story
Utilities
- Water:Well
- Sewer:On Site Septic
Finances and disclosures
- Price:$875,000
- Price per sq. ft.:$206.95
- Tax amount:$5,502 (2025)
Features and amenities
- Laundry features:Dryer, Washer
- Amenities:Air Filter System, Ceiling Fan(s), Efficiency
New listings near 5290 Hillside Dr
- Coming Soon
 $715,000Coming Soon3 beds 2 baths1,729 sq. ft.
6766 Lake Anne Ct, WARRENTON, VA 20187
MLS# VAFQ2023844Listed by: RE/MAX GATEWAY - Coming SoonOpen Sat, 11am to 2pm
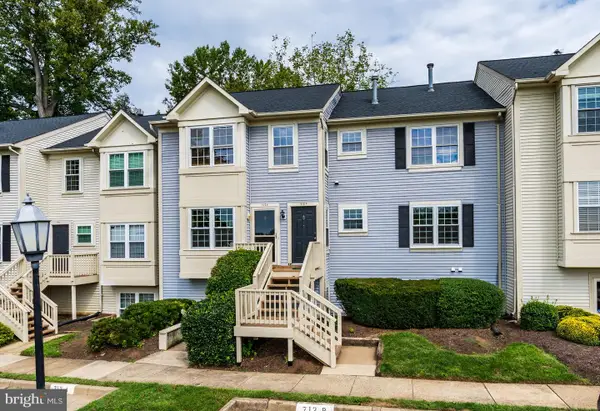 $320,000Coming Soon2 beds 3 baths1,320 sq. ft.
712-b Cedar Crest Dr #b, WARRENTON, VA 20186
MLS# VAFQ2024102Listed by: SAMSON PROPERTIES - Coming Soon
 $675,000Coming Soon4 beds 3 baths2,890 sq. ft.
6579 Lancaster Dr, WARRENTON, VA 20187
MLS# VAFQ2024068Listed by: WEICHERT, REALTORS - Coming Soon
 $885,000Coming Soon4 beds 4 baths3,401 sq. ft.
7809 Millfield Dr, WARRENTON, VA 20187
MLS# VAFQ2023802Listed by: KELLER WILLIAMS REALTY/LEE BEAVER & ASSOC. - Coming Soon
 $595,000Coming Soon3 beds 3 baths2,200 sq. ft.
9124 Meetze Rd, WARRENTON, VA 20187
MLS# VAFQ2022102Listed by: SPANGLER REAL ESTATE - Coming Soon
 $415,000Coming Soon3 beds 2 baths1,120 sq. ft.
88 John E Mann St, WARRENTON, VA 20186
MLS# VAFQ2023862Listed by: PEARSON SMITH REALTY, LLC - Coming Soon
 $625,000Coming Soon3 beds 3 baths2,436 sq. ft.
7278 Moss Ln, WARRENTON, VA 20187
MLS# VAFQ2023798Listed by: EXP REALTY, LLC - Coming Soon
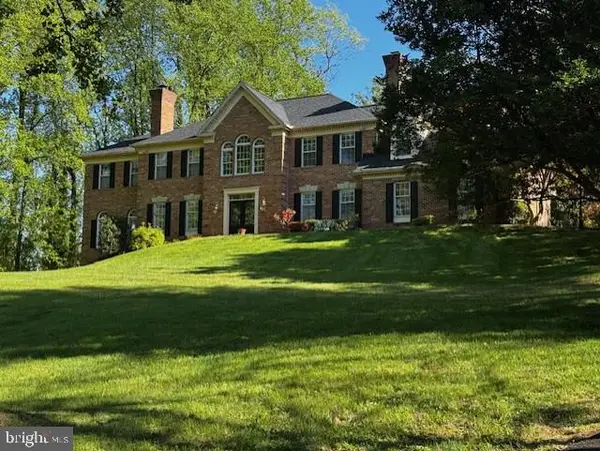 $1,055,000Coming Soon4 beds 5 baths5,515 sq. ft.
7831 Trafalgar Pl, WARRENTON, VA 20186
MLS# VAFQ2021698Listed by: ROSS REAL ESTATE - Coming Soon
 $850,000Coming Soon4 beds 4 baths3,137 sq. ft.
226 Breezewood Dr, WARRENTON, VA 20186
MLS# VAFQ2020504Listed by: SAMSON PROPERTIES - New
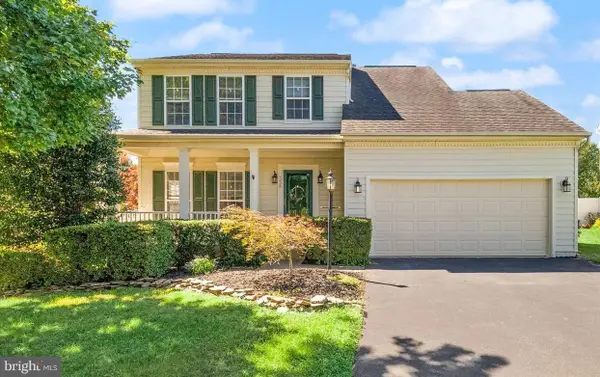 $669,000Active4 beds 4 baths2,644 sq. ft.
338 Singleton Cir, WARRENTON, VA 20186
MLS# VAFQ2023886Listed by: RE/MAX REAL ESTATE CONNECTIONS


Protect your home and budget from life's surprises with an Assurant Home Warranty, backed by a partner that supports you through every step of homeownership. Explore Plans.
© 2023 - 2026 ERA Franchise Systems LLC. All rights reserved. ERA Franchise Systems LLC fully supports the principles of the Fair Housing Act and the Equal Opportunity Act. ERA, ERA Real Estate powered, and their respective logos are registered service marks of ERA Franchise Systems LLC. Each office is independently owned and operated.