
6450 Emily Anne Ct, Warrenton, VA 20187
Local realty services provided by:ERA OakCrest Realty, Inc.
6450 Emily Anne Ct,Warrenton, VA 20187
$1,200,000
- 4 Beds
- 6 Baths
- 4,702 sq. ft.
- Single family
- Active
Listed by: scott corbett
Office: pearson smith realty llc.
MLS#:VAFQ2024566
Source:BRIGHTMLS
Price summary
- Price:$1,200,000
- Price per sq. ft.:$255.21
About this home
Your Dream Home Awaits – Space, Luxury, Views & Endless Possibilities!
Experience the perfect blend of elegance, comfort, and country living in this beautifully maintained, expansive brick Colonial, situated on 2.61 picturesque acres on the DC side of Warrenton! Offering breathtaking views, incredible indoor and outdoor entertaining spaces, and NO HOA, this exceptional property is one you won't want to miss!
Step inside and discover 4 spacious bedrooms, 4 full bathrooms, and 2 half baths, with generously sized rooms throughout. The impressive gourmet kitchen is truly the heart of the home, featuring granite countertops, an oversized island, bar seating, and stainless steel appliances—perfect for everyday living and entertaining. Enjoy two fireplaces, a large upstairs bonus lounge area, and an additional basement bonus room offering flexibility for a home office, recreation space, or whatever suits your lifestyle.
Outside, the possibilities are endless! Enjoy extensive hardscaping and beautifully maintained landscaping, an oversized two-car garage, and ample parking for family and guests. The backyard is an entertainer's dream, featuring a heated chlorine pool (8.5 feet deep, 25' x 15'), pergola, firepit area, and storage shed. Whether hosting summer gatherings, relaxing poolside, enjoying a peaceful evening by the fire, or taking in the amazing views, this property offers something special in every season. And when winter arrives, there's even a great hill for sledding!
Enjoy the convenience of easy access to major commuter routes 29, 17, 15, and 66, while remaining close to downtown Warrenton and Gainesville. Shopping, restaurants, retail, golf courses, wineries, breweries, schools, and children's activities are all within easy reach. Nestled in the foothills of the beautiful Blue Ridge Mountains and near Virginia Wine Country, you'll enjoy the best of both worlds—peaceful surroundings and convenient access to everything you need. Comcast cable is available.
Space to spread out. Room to entertain. Views to fall in love with. And NO HOA!
Properties offering this combination of acreage, amenities, location, and lifestyle are hard to find. Don't just imagine the possibilities—come experience them for yourself!
Schedule your private showing today! This exceptional property deserves to be seen in person, and you'll want to make sure you're the one who gets to call it home!...
Contact an agent
Home facts
- Year built:2007
- Subdivision & Development:NEW BALTIMORE KNOLLS
- Listing ID #:VAFQ2024566
- Updated:November 13, 2026 at 07:53 PM
Rooms and interior
- Bedrooms:4
- Total bathrooms:6
- Full bathrooms:4
- Half bathrooms:2
- Dining Description:Dining Room
- Bathrooms Description:Bathroom 1, Bathroom 2, Bathroom 3, Primary Bathroom
- Kitchen Description:Built-In Microwave, Cooktop, Dishwasher, Disposal, Exhaust Fan, Oven - Single, Refrigerator, Water Heater
- Bedroom Description:Primary Bedroom
- Basement:Yes
- Basement Description:Connecting Stairway, Daylight, Full, Fully Finished, Outside Entrance, Rear Entrance, Walkout Level
- Living area:4,702 sq. ft.
Heating and cooling
- Cooling:Ceiling Fan(s), Central A/C, Zoned
- Heating:Central, Electric, Forced Air, Heat Pump(s), Zoned
Structure and exterior
- Roof:Architectural Shingle
- Year built:2007
- Building area:4,702 sq. ft.
- Lot area:2.61 Acres
- Lot Features:Backs to Trees, Cul-de-sac, Landscaping, Mountainous, No Thru Street, Poolside, Rear Yard, Secluded
- Architectural Style:Colonial
- Construction Materials:Brick
- Exterior Features:Deck(s), Extensive Hardscape, Patio(s), Porch(es), Satellite Dish, Secure Storage
- Foundation Description:Concrete Perimeter
- Levels:3 Story
Schools
- High school:KETTLE RUN
- Middle school:AUBURN
- Elementary school:C. H. RITCHIE
Utilities
- Water:Well
- Sewer:On Site Septic
Finances and disclosures
- Price:$1,200,000
- Price per sq. ft.:$255.21
- Tax amount:$8,650 (2026)
Features and amenities
- Laundry features:Dryer, Laundry, Washer
- Amenities:Security System, Smoke Detector
- Pool features:Fenced, Heated, In Ground
Parking
- Parking description:Asphalt Driveway, Attached Garage, Garage - Side Entry, Garage Door Opener, Inside Access, On Street
- Garage:Yes
- Garage spaces:2
New listings near 6450 Emily Anne Ct
- Coming Soon
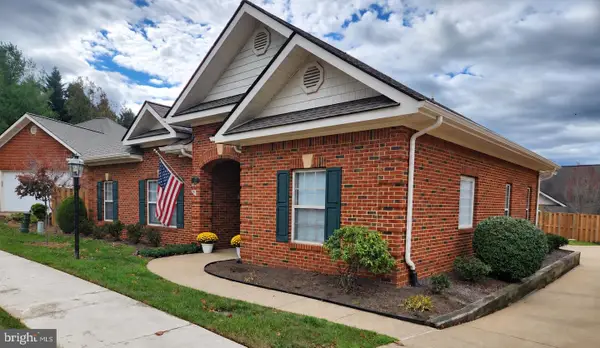 $669,000Coming Soon3 beds 2 baths1,689 sq. ft.
228 Carriage Chase Cir, WARRENTON, VA 20186
MLS# VAFQ2024626Listed by: CENTURY 21 REDWOOD REALTY - Coming Soon
 $284,900Coming Soon3 beds 2 baths1,116 sq. ft.
631 Waterloo Rd #122, WARRENTON, VA 20186
MLS# VAFQ2024590Listed by: SAMSON PROPERTIES - Coming Soon
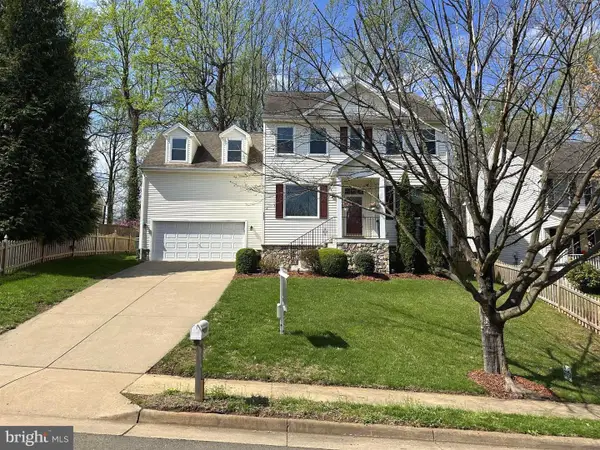 $850,000Coming Soon4 beds 4 baths3,137 sq. ft.
226 Breezewood Dr, WARRENTON, VA 20186
MLS# VAFQ2020504Listed by: SAMSON PROPERTIES - Open Sun, 12 to 2pmNew
 $900,000Active5 beds 4 baths4,908 sq. ft.
7154 Chesterfield Dr, WARRENTON, VA 20187
MLS# VAFQ2024582Listed by: REAL BROKER, LLC - New
 $699,000Active4 beds 4 baths2,510 sq. ft.
32 Old Orchard Ln, WARRENTON, VA 20186
MLS# VAFQ2024558Listed by: HOMECOIN.COM  $401,000Pending2 beds 4 baths1,280 sq. ft.
578 Highland Towne Ln, WARRENTON, VA 20186
MLS# VAFQ2024534Listed by: COMPASS- Open Sat, 12 to 2pm
 $325,000Active2 beds 2 baths1,320 sq. ft.
708 Cedar Crest Dr, WARRENTON, VA 20186
MLS# VAFQ2024512Listed by: KELLER WILLIAMS REALTY/LEE BEAVER & ASSOC. - Open Sat, 12 to 3pm
 $624,990Active4 beds 3 baths2,766 sq. ft.
6622 Kelly Rd, WARRENTON, VA 20187
MLS# VAFQ2024526Listed by: SAMSON PROPERTIES  $889,995Active4 beds 3 baths2,138 sq. ft.
Valley Dr, WARRENTON, VA 20187
MLS# VAFQ2024524Listed by: RE/MAX GATEWAY


Protect your home and budget from life's surprises with an Assurant Home Warranty, backed by a partner that supports you through every step of homeownership. Explore Plans.
© 2023 - 2026 ERA Franchise Systems LLC. All rights reserved. ERA Franchise Systems LLC fully supports the principles of the Fair Housing Act and the Equal Opportunity Act. ERA, ERA Real Estate powered, and their respective logos are registered service marks of ERA Franchise Systems LLC. Each office is independently owned and operated.