
6595 Chesapeake Pl, Warrenton, VA 20187
Local realty services provided by:ERA Martin Associates
Listed by: john d. wills
Office: long & foster real estate, inc.
MLS#:VAFQ2023092
Source:BRIGHTMLS
Price summary
- Price:$1,165,000
- Price per sq. ft.:$166.6
- Monthly HOA dues:$45.83
About this home
There's something to be said for having room to spread out without feeling disconnected from everything around you.
At 6595 Chesapeake Place, nearly two private acres in Snow Hill provide the setting for a custom all-brick home with more than 7,000 finished square feet. Just minutes from Old Town Warrenton, it's a combination of space, privacy, and convenience that's increasingly difficult to find.
The floor-to-ceiling stone fireplace anchors a family room designed for gathering, while the kitchen and breakfast area open to a screened porch, expansive paver patio, and pergola. Inside and out, the spaces work together just as comfortably for everyday living as they do for entertaining.
A main-level in-law or guest suite, generously sized bedrooms, and a finished lower level offer room for extended family, guests, home offices, or whatever life requires next.
Recent improvements reflect significant investment in the property, including a premium 50-year luxury roof installed in 2024, a rebuilt stone front walkway in 2026, and a new water heater in 2025. The detached, climate-controlled garage adds an EV charging station, storage loft, and extensive built-in locking cabinetry.
Mature trees, established landscaping, and Snow Hill's distinctive setting complete a property that would be difficult to duplicate today, both in quality and location....
Contact an agent
Home facts
- Year built:1991
- Subdivision & Development:SNOW HILL
- Listing ID #:VAFQ2023092
- Added:2 day(s) ago
- Updated:September 28, 2026 at 01:56 PM
Rooms and interior
- Bedrooms:6
- Total bathrooms:6
- Full bathrooms:5
- Half bathrooms:1
- Flooring:Carpet, Ceramic Tile, Hardwood
- Dining Description:Dining Area, Dining Room
- Bathrooms Description:Primary Bath(s), WhirlPool/HotTub
- Kitchen Description:Breakfast Area, Built-Ins, Butlers Pantry, Cooktop, Crown Moldings, Dishwasher, Disposal, Exhaust Fan, Icemaker, Kitchen - Island, Microwave, Oven - Double, Oven - Wall, Recessed Lighting, Refrigerator, Upgraded Countertops, Water Heater
- Bedroom Description:Entry Level Bedroom, Primary Bedroom
- Basement:Yes
- Living area:6,993 sq. ft.
Heating and cooling
- Cooling:Heat Pump(s), Zoned
- Heating:Electric, Heat Pump(s)
Structure and exterior
- Roof:Architectural Shingle
- Year built:1991
- Building area:6,993 sq. ft.
- Lot area:1.76 Acres
- Lot Features:Corner Lot/Unit, Partly Wooded
- Architectural Style:Colonial
- Construction Materials:Brick
- Exterior Features:Bump-outs, Deck(s), Extensive Hardscape, Flood Lights, Gutter System, Porch(es), Screened
- Foundation Description:Concrete Perimeter
- Levels:3 Story
Schools
- High school:KETTLE RUN
- Middle school:AUBURN
- Elementary school:C. HUNTER RITCHIE
Utilities
- Water:Public
- Sewer:On Site Septic
Finances and disclosures
- Price:$1,165,000
- Price per sq. ft.:$166.6
- Tax amount:$9,366 (2025)
Features and amenities
- Laundry features:Laundry
- Amenities:Bay/Bow Windows, Built-Ins, Central Vaccum, Chair Railings, Crown Moldings, Double Pane Windows, Recessed Lighting, Underground Utilities, Window Treatments
Parking
- Parking description:Asphalt Driveway, Detached Garage, Electric Vehicle Charging Station(s), Garage Door Opener, Paved Driveway
- Garage:Yes
- Garage spaces:3
New listings near 6595 Chesapeake Pl
- Coming SoonOpen Tue, 4 to 6pm
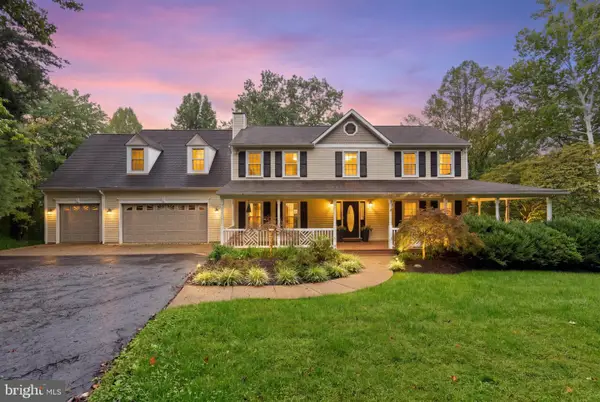 $925,000Coming Soon5 beds 4 baths4,908 sq. ft.
7154 Chesterfield Dr, WARRENTON, VA 20187
MLS# VAFQ2024124Listed by: REAL BROKER, LLC - Coming Soon
 $715,000Coming Soon3 beds 2 baths1,729 sq. ft.
6766 Lake Anne Ct, WARRENTON, VA 20187
MLS# VAFQ2023844Listed by: RE/MAX GATEWAY - Coming SoonOpen Sat, 11am to 2pm
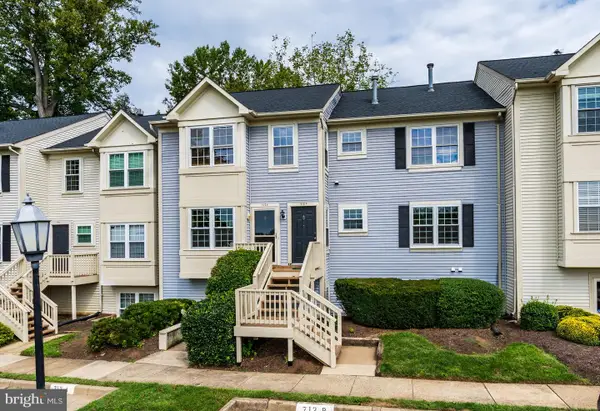 $320,000Coming Soon2 beds 3 baths1,320 sq. ft.
712-b Cedar Crest Dr #b, WARRENTON, VA 20186
MLS# VAFQ2024102Listed by: SAMSON PROPERTIES - Coming Soon
 $675,000Coming Soon4 beds 3 baths2,890 sq. ft.
6579 Lancaster Dr, WARRENTON, VA 20187
MLS# VAFQ2024068Listed by: WEICHERT, REALTORS - Coming Soon
 $885,000Coming Soon4 beds 4 baths3,401 sq. ft.
7809 Millfield Dr, WARRENTON, VA 20187
MLS# VAFQ2023802Listed by: KELLER WILLIAMS REALTY/LEE BEAVER & ASSOC. - Coming Soon
 $595,000Coming Soon3 beds 3 baths2,200 sq. ft.
9124 Meetze Rd, WARRENTON, VA 20187
MLS# VAFQ2022102Listed by: SPANGLER REAL ESTATE - Coming Soon
 $795,000Coming Soon4 beds 3 baths2,948 sq. ft.
7046 Skyland Dr, WARRENTON, VA 20187
MLS# VAFQ2023422Listed by: PEARSON SMITH REALTY, LLC - Coming Soon
 $415,000Coming Soon3 beds 2 baths1,120 sq. ft.
88 John E Mann St, WARRENTON, VA 20186
MLS# VAFQ2023862Listed by: PEARSON SMITH REALTY, LLC - Coming Soon
 $625,000Coming Soon3 beds 3 baths2,436 sq. ft.
7278 Moss Ln, WARRENTON, VA 20187
MLS# VAFQ2023798Listed by: EXP REALTY, LLC - Coming Soon
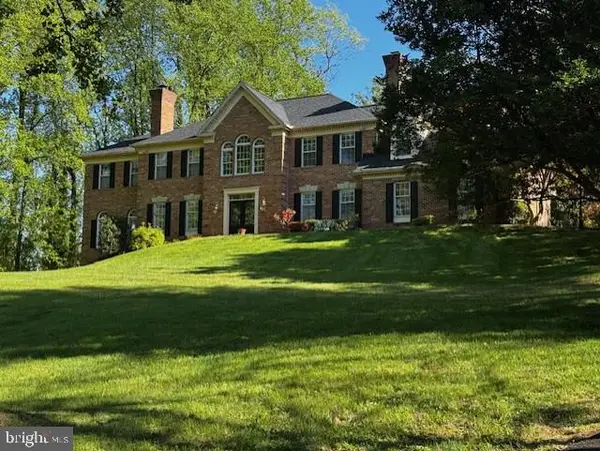 $1,055,000Coming Soon4 beds 5 baths5,515 sq. ft.
7831 Trafalgar Pl, WARRENTON, VA 20186
MLS# VAFQ2021698Listed by: ROSS REAL ESTATE


Protect your home and budget from life's surprises with an Assurant Home Warranty, backed by a partner that supports you through every step of homeownership. Explore Plans.
© 2023 - 2026 ERA Franchise Systems LLC. All rights reserved. ERA Franchise Systems LLC fully supports the principles of the Fair Housing Act and the Equal Opportunity Act. ERA, ERA Real Estate powered, and their respective logos are registered service marks of ERA Franchise Systems LLC. Each office is independently owned and operated.