
7417 Riley Rd, Warrenton, VA 20187
Local realty services provided by:Mountain Realty ERA Powered
7417 Riley Rd,Warrenton, VA 20187
$883,900
- 4 Beds
- 4 Baths
- 2,898 sq. ft.
- Single family
- Pending
Listed by: r.terry cheatle, james m cheatle
Office: century 21 new millennium
MLS#:VAFQ2023536
Source:BRIGHTMLS
Price summary
- Price:$883,900
- Price per sq. ft.:$305
About this home
OUR CHRISTAL MODEL IS AMONG OUR MOST POPULAR FLOOR PLANS. FLEXIBLE BUILDER ALLOWS CHANGES TO FLOOR PLANS. KITCHEN WITH GRANITE AND ISLAND, 42' MAPLE CABINETS -YOU CAN ADD THE FEATURES YOU HAVE BEEN DREAMING OF TO MAKE THE KITCHEN PERFECT. BUILDER HAS OTHER MODELS TO CHOOSE FROM AND WILL PRICE UPON REQUEST. THIS STATELY HOME WITH A WRAP FRONT PORCH PROVIDES THE OPEN FLOOR CONCEPT WITH THE MUCH DESIRED SPLIT BEDROOM PLAN. FEATURES LIKE 9' CEILINGS ON THE MAIN FLOOR WITH VAULTED CEILING IN THE GREAT ROOM ADD TO THE ELEGANCE AND CHARM OF THIS ONE LEVEL PLAN. THE FORMAL DR, COULD BE AN OFFICE OR 4TH BEDROOM. OTHER FEATURES; KITCHEN W/ISLAND, GRANITE COUNTER TOPS, 42" MAPLE CABINETS, FULL UNFINISHED BASEMENT WITH RI PLUMBING FOR FUTURE EXPANSION OR TONS OF STORAGE. YOU'LL LOVE THE 2 CAR GARAGE. BUILDER OFFERS 5K TOWARDS BUYER'S CLOSING COSTS IF THEY USE ONE OF THE PREFERRED LENDERS AND TITLE COMPANY. PHOTOS MAY SHOW OPTIONS NOT INCLUDED IN THE BASE PRICE. WE HAVE HOMES YOU CAN TOUR....
Contact an agent
Home facts
- Year built:2026
- Subdivision & Development:NONE AVAILABLE
- Listing ID #:VAFQ2023536
- Added:1 day(s) ago
- Updated:August 15, 2026 at 04:33 PM
Rooms and interior
- Bedrooms:4
- Total bathrooms:4
- Full bathrooms:4
- Flooring:Carpet, Luxury Vinyl Plank
- Dining Description:Formal/Separate Dining Room
- Bathrooms Description:Primary Bath(s)
- Kitchen Description:Built-In Microwave, Dishwasher, Icemaker, Kitchen - Island, Pantry, Recessed Lighting, Refrigerator, Stainless Steel Appliances, Stove, Upgraded Countertops
- Bedroom Description:Walk In Closet(s)
- Basement:Yes
- Basement Description:Connecting Stairway, Poured Concrete, Unfinished, Walkout Stairs
- Living area:2,898 sq. ft.
Heating and cooling
- Cooling:Ceiling Fan(s), Central A/C
- Heating:Central, Electric, Heat Pump(s)
Structure and exterior
- Roof:Architectural Shingle
- Year built:2026
- Building area:2,898 sq. ft.
- Lot area:0.66 Acres
- Lot Features:Backs to Trees
- Architectural Style:Ranch/Rambler
- Construction Materials:Asphalt, Batts Insulation, Blown-In Insulation, Concrete, Stick Built, Vinyl Siding
- Exterior Features:Deck(s), Porch(es), Sidewalks
- Foundation Description:Concrete Perimeter
- Levels:3 Story
Schools
- High school:KETTLE RUN
- Middle school:AUBURN
- Elementary school:GREENVILLE
Utilities
- Water:Well Required
- Sewer:No Sewer System
Finances and disclosures
- Price:$883,900
- Price per sq. ft.:$305
- Tax amount:$580 (2025)
Features and amenities
- Laundry features:Dryer - Electric, Dryer In Unit, Has Laundry, Washer, Washer In Unit
- Amenities:Carbon Monoxide Detector(s), Double Pane Windows, Recessed Lighting, Smoke Detector, Transom Windows
Parking
- Parking description:Attached Garage, Garage - Side Entry, Garage Door Opener
- Garage:Yes
- Garage spaces:2
New listings near 7417 Riley Rd
 $883,900Pending4 beds 4 baths2,898 sq. ft.
7417 Riley Rd, WARRENTON, VA 20187
MLS# VAFQ2023536Listed by: CENTURY 21 NEW MILLENNIUM- $883,900Pending4 beds 4 baths2,898 sq. ft.
7417 Riley Rd, WARRENTON, VA 20187
MLS# VAFQ2023536Listed by: CENTURY 21 NEW MILLENNIUM - $883,900Pending4 beds 4 baths2,898 sq. ft.
7417 Riley Rd, WARRENTON, VA 20187
MLS# VAFQ2023536Listed by: CENTURY 21 NEW MILLENNIUM - $883,900Pending4 beds 4 baths2,898 sq. ft.
7417 Riley Rd, WARRENTON, VA 20187
MLS# VAFQ2023536Listed by: CENTURY 21 NEW MILLENNIUM - Coming Soon
 $549,000Coming Soon3 beds 4 baths
102 Mosby Cir, WARRENTON, VA 20186
MLS# VAFQ2023354Listed by: SAMSON PROPERTIES - Coming Soon
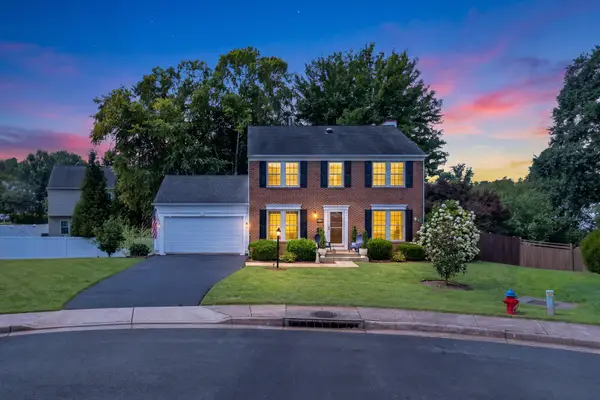 $670,000Coming Soon4 beds 3 baths
6517 Beechnut Cir, WARRENTON, VA 20187
MLS# VAFQ2023450Listed by: SAMSON PROPERTIES - Coming Soon
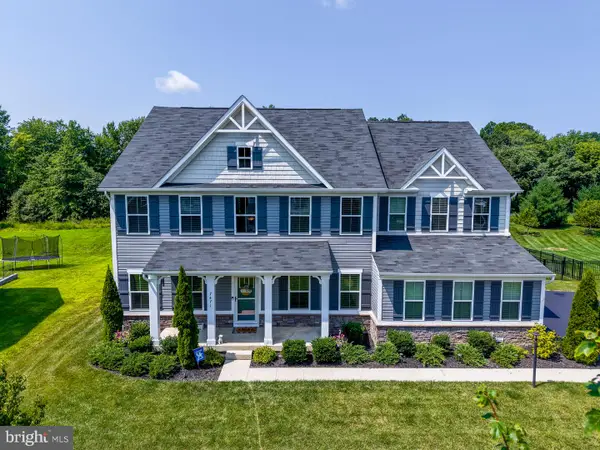 $975,000Coming Soon4 beds 5 baths
7471 Lake Willow Ct, WARRENTON, VA 20187
MLS# VAFQ2023110Listed by: PAUL WESLEY REAL ESTATE - Coming Soon
 $550,000Coming Soon3 beds 2 baths
9330 Springs Rd, WARRENTON, VA 20186
MLS# VAFQ2022890Listed by: EXP REALTY, LLC - New
 $799,000Active5 beds 3 baths3,412 sq. ft.
7407 Cedar Run Dr, WARRENTON, VA 20187
MLS# VAFQ2023488Listed by: KELLER WILLIAMS REALTY


Protect your home and budget from life's surprises with an Assurant Home Warranty, backed by a partner that supports you through every step of homeownership. Explore Plans.
© 2023 - 2026 ERA Franchise Systems LLC. All rights reserved. ERA Franchise Systems LLC fully supports the principles of the Fair Housing Act and the Equal Opportunity Act. ERA, ERA Real Estate powered, and their respective logos are registered service marks of ERA Franchise Systems LLC. Each office is independently owned and operated.