
8318 Diamond Hill Rd, Warrenton, VA 20186
Local realty services provided by:ERA Bill May Realty Company
Listed by: don easley
Office: real broker, llc.
MLS#:VAFQ2020300
Source:VA_HRAR
Price summary
- Price:$899,900
- Price per sq. ft.:$240.87
About this home
The Diamond Hill Estate: 10.44-Acre Luxury Farmette with Dual Residences Discover the pinnacle of country living at 8318 Diamond Hill Road, a masterfully renovated modern farmhouse estate tucked away at the end of a quiet, dead-end road. This 10.44-acre property offers a rare combination of high-tech convenience, dual-living independence, and professional-grade equestrian facilities. The Main Residence: Reimagined for 2026Extensively updated in 2025 and 2026, the main home blends efficiency with designer style. Designer Interiors: Enjoy brand-new Luxury Vinyl Plank (LVP) flooring throughout the first floor, fresh paint, and all-new electrical fixtures. High-Tech Connectivity: Rare for a rural estate, the property is equipped with high-speed internet, making it a perfect hub for remote work. New Fully Finished Basement: The lower level has been transformed into a premier entertainment and utility wing, featuring a dedicated movie room, a private gym, a home office, and a newly added full bathroom. Infrastructure Excellence: The home features energy-efficient Anderson windows, a Whole House Generator, and an advanced water conditioner with UV light treatment for pristine water quality. The Luxury In-Law Suite (Independent Residence)...
Contact an agent
Home facts
- Year built:1995
- Subdivision & Development:Other
- Listing ID #:VAFQ2020300
- Added:208 day(s) ago
- Updated:July 15, 2026 at 07:33 PM
Rooms and interior
- Bedrooms:4
- Total bathrooms:4
- Full bathrooms:4
- Flooring:Brick, Carpet, Ceramic Tile
- Bedroom Description:Master Bedroom - Main Level
- Basement Description:Finished, Full, Heated, Inside Access, Outside Entrance, Sump Pump, Walk Out, Windows
- Living area:3,736 sq. ft.
Heating and cooling
- Cooling:Heat Pump
- Heating:Electric, Heat Pump
Structure and exterior
- Roof:Architectural Style
- Year built:1995
- Building area:3,736 sq. ft.
- Lot area:10.44 Acres
- Lot Features:Landscape Lighting, Nearly Level, Partly Wooded, Private
- Architectural Style:Farm House, National Folk
- Construction Materials:Vinyl
- Exterior Features:Board Fence, Electric Fence
- Foundation Description:Sump Pump
- Levels:1 Story
Schools
- Middle school:Other
- Elementary school:NONE
Utilities
- Water:Individual Well
- Sewer:Septic Tank
Finances and disclosures
- Price:$899,900
- Price per sq. ft.:$240.87
- Tax amount:$6,870 (2025)
Features and amenities
- Laundry features:Dryer, Washer
- Amenities:qual ceiling fan(s)
Parking
- Garage spaces:2
New listings near 8318 Diamond Hill Rd
- Coming Soon
 $925,000Coming Soon3 beds 3 baths2,536 sq. ft.
320 Culpeper St, WARRENTON, VA 20186
MLS# VAFQ2024178Listed by: BERKSHIRE HATHAWAY HOMESERVICES PENFED REALTY - Coming SoonOpen Sun, 11am to 1pm
 $715,000Coming Soon3 beds 2 baths1,729 sq. ft.
6766 Lake Anne Ct, WARRENTON, VA 20187
MLS# VAFQ2023844Listed by: RE/MAX GATEWAY - Coming Soon
 $675,000Coming Soon4 beds 3 baths2,890 sq. ft.
6579 Lancaster Dr, WARRENTON, VA 20187
MLS# VAFQ2024068Listed by: WEICHERT, REALTORS - Coming Soon
 $595,000Coming Soon3 beds 3 baths2,200 sq. ft.
9124 Meetze Rd, WARRENTON, VA 20187
MLS# VAFQ2022102Listed by: SPANGLER REAL ESTATE - Coming SoonOpen Sun, 12 to 2pm
 $415,000Coming Soon3 beds 2 baths1,120 sq. ft.
88 John E Mann St, WARRENTON, VA 20186
MLS# VAFQ2023862Listed by: PEARSON SMITH REALTY, LLC - Coming Soon
 $850,000Coming Soon4 beds 4 baths3,137 sq. ft.
226 Breezewood Dr, WARRENTON, VA 20186
MLS# VAFQ2020504Listed by: SAMSON PROPERTIES - New
 $749,900Active3 beds 3 baths3,177 sq. ft.
8423 Lock Ln, WARRENTON, VA 20186
MLS# VAFQ2024126Listed by: RE/MAX GATEWAY - Open Sun, 11:30am to 2:30pmNew
 $475,000Active4 beds 2 baths2,447 sq. ft.
162 Blue Ridge St, WARRENTON, VA 20186
MLS# VAFQ2024076Listed by: ROSS REAL ESTATE - Open Sun, 12 to 2pmNew
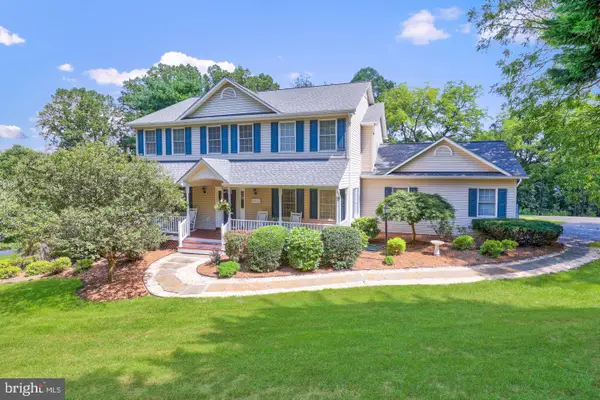 $815,000Active4 beds 4 baths3,462 sq. ft.
7067 Kelly Rd, WARRENTON, VA 20187
MLS# VAFQ2024148Listed by: WEICHERT, REALTORS 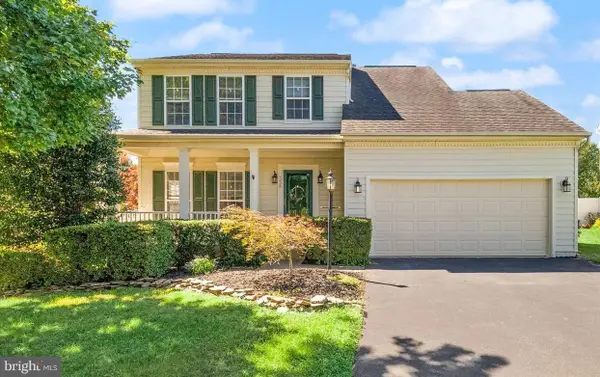 $669,000Pending4 beds 4 baths2,644 sq. ft.
338 Singleton Cir, WARRENTON, VA 20186
MLS# VAFQ2023886Listed by: RE/MAX REAL ESTATE CONNECTIONS


Protect your home and budget from life's surprises with an Assurant Home Warranty, backed by a partner that supports you through every step of homeownership. Explore Plans.
© 2023 - 2026 ERA Franchise Systems LLC. All rights reserved. ERA Franchise Systems LLC fully supports the principles of the Fair Housing Act and the Equal Opportunity Act. ERA, ERA Real Estate powered, and their respective logos are registered service marks of ERA Franchise Systems LLC. Each office is independently owned and operated.