
8464 Turkey Run Dr, Warrenton, VA 20187
Local realty services provided by:ERA Bill May Realty Company
8464 Turkey Run Dr,Warrenton, VA 20187
$835,000
- 4 Beds
- 3 Baths
- 3,145 sq. ft.
- Single family
- Active
Listed by: amanda robinson
Office: re/max gateway
MLS#:VAFQ2022964
Source:VA_HRAR
Price summary
- Price:$835,000
- Price per sq. ft.:$188.36
About this home
Hard-to-find custom all-brick home built by Creighton Homes, perfectly situated on nearly 2 private, park-like acres in sought-after Foxland Village. Offering over 4,400 square feet of living space, this beautifully maintained home combines timeless craftsmanship, generous living spaces, and a peaceful setting just minutes from the Town of Warrenton. A long driveway and mature landscaping create a welcoming first impression. Enjoy your morning coffee on the screened porch, host family and friends on the expansive patio, or unwind beside the tranquil waterfall and koi pond while taking in the peaceful surroundings. Inside, hardwood floors flow throughout the home. The grand two-story foyer opens to elegant formal living and dining rooms, while the inviting family room features soaring ceilings, exposed wood beams, and a wood-burning stove that creates a warm and comfortable gathering place. The spacious kitchen offers custom cabinetry, granite countertops, stainless steel appliances, abundant prep space, and a layout designed for both everyday living and entertaining. A main-level bedroom with a bay window and adjacent full bath provides exceptional flexibility for guests or multigenerational living. Upstairs, the spacious primary...
Contact an agent
Home facts
- Year built:1990
- Subdivision & Development:Other
- Listing ID #:VAFQ2022964
- Added:95 day(s) ago
- Updated:July 15, 2026 at 05:12 PM
Rooms and interior
- Bedrooms:4
- Total bathrooms:3
- Full bathrooms:3
- Flooring:Wood
- Bedroom Description:Master Bedroom - Main Level
- Basement Description:Outside Entrance, Partial, Walk Out, Windows
- Living area:3,145 sq. ft.
Heating and cooling
- Cooling:Central AC
- Heating:Electric, Heat Pump, Natural Gas
Structure and exterior
- Year built:1990
- Building area:3,145 sq. ft.
- Lot area:1.92 Acres
- Lot Features:Landscaped
- Architectural Style:Colonial
- Construction Materials:Brick
- Foundation Description:Poured Concrete
- Levels:3 Story
Schools
- High school:Fauquier
- Middle school:William C. Taylor
- Elementary school:J. G. Brumfield
Utilities
- Water:Public Water
- Sewer:Septic Tank
Finances and disclosures
- Price:$835,000
- Price per sq. ft.:$188.36
- Tax amount:$6,230 (2025)
Features and amenities
- Laundry features:Dryer, Washer
- Amenities:qual ceiling fan(s)
Parking
- Garage spaces:2
New listings near 8464 Turkey Run Dr
- Coming Soon
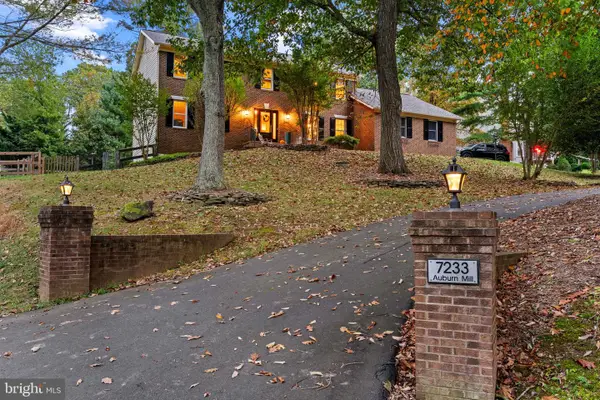 $779,999Coming Soon4 beds 4 baths3,940 sq. ft.
7233 Auburn Mill Rd, WARRENTON, VA 20187
MLS# VAFQ2024332Listed by: KELLER WILLIAMS REALTY - Coming SoonOpen Sat, 1 to 3pm
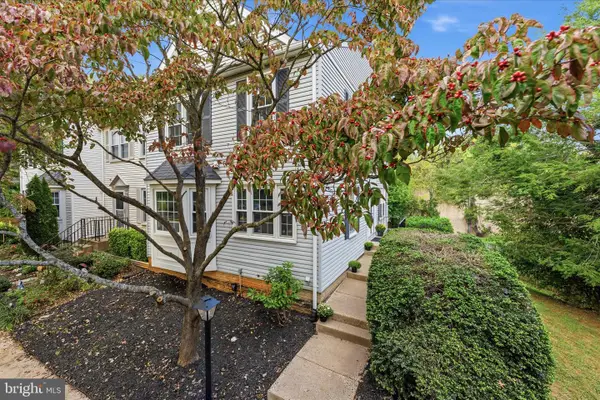 $469,999Coming Soon3 beds 4 baths2,260 sq. ft.
771 Cherry Tree Ln, WARRENTON, VA 20186
MLS# VAFQ2024306Listed by: SAMSON PROPERTIES - Coming Soon
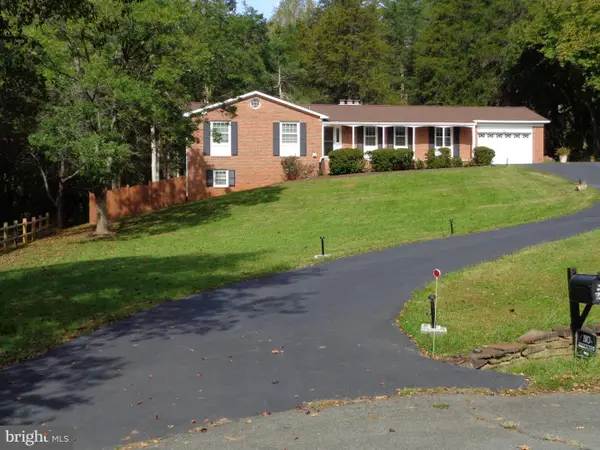 $610,000Coming Soon3 beds 2 baths1,558 sq. ft.
6474 Glouchester St Nw, WARRENTON, VA 20187
MLS# VAFQ2024186Listed by: BERKSHIRE HATHAWAY HOMESERVICES PENFED REALTY - Coming Soon
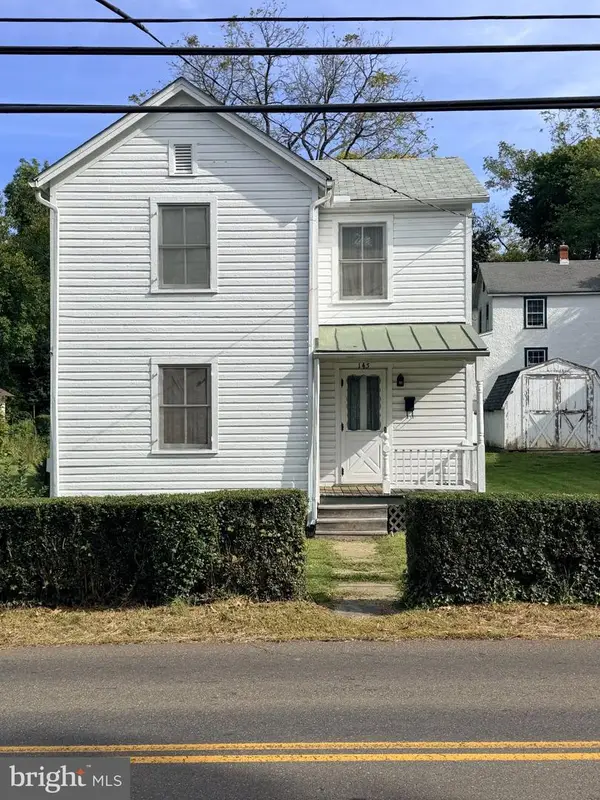 $250,000Coming Soon2 beds 1 baths1,288 sq. ft.
145 E Lee St, WARRENTON, VA 20186
MLS# VAFQ2024290Listed by: SAMSON PROPERTIES - Coming Soon
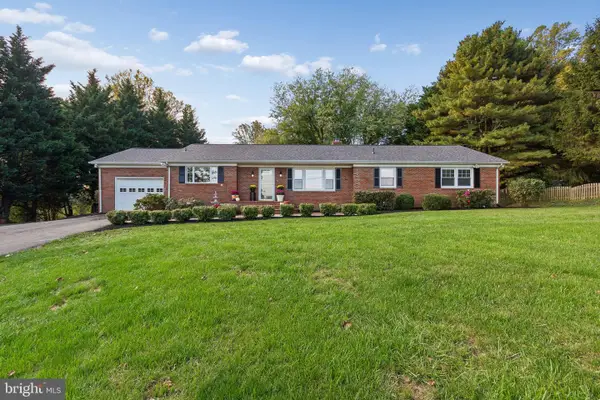 $695,000Coming Soon3 beds 3 baths3,100 sq. ft.
7441 Bear Wallow Rd, WARRENTON, VA 20186
MLS# VAFQ2024282Listed by: LPT REALTY, LLC - Coming SoonOpen Sat, 1 to 3pm
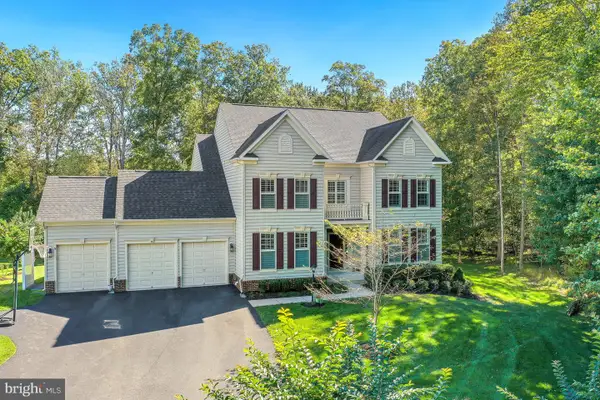 $1,030,000Coming Soon4 beds 5 baths4,942 sq. ft.
4470 Spring Run Rd, WARRENTON, VA 20187
MLS# VAFQ2024232Listed by: LONG & FOSTER REAL ESTATE, INC. - Coming Soon
 $675,000Coming Soon4 beds 3 baths2,890 sq. ft.
6579 Lancaster Dr, WARRENTON, VA 20187
MLS# VAFQ2024068Listed by: WEICHERT, REALTORS - Coming Soon
 $595,000Coming Soon3 beds 3 baths2,200 sq. ft.
9124 Meetze Rd, WARRENTON, VA 20187
MLS# VAFQ2022102Listed by: SPANGLER REAL ESTATE - Coming Soon
 $850,000Coming Soon4 beds 4 baths3,137 sq. ft.
226 Breezewood Dr, WARRENTON, VA 20186
MLS# VAFQ2020504Listed by: SAMSON PROPERTIES - New
 $525,000Active3 beds 2 baths1,644 sq. ft.
107 Haiti St, WARRENTON, VA 20186
MLS# VAFQ2024114Listed by: SAMSON PROPERTIES


Protect your home and budget from life's surprises with an Assurant Home Warranty, backed by a partner that supports you through every step of homeownership. Explore Plans.
© 2023 - 2026 ERA Franchise Systems LLC. All rights reserved. ERA Franchise Systems LLC fully supports the principles of the Fair Housing Act and the Equal Opportunity Act. ERA, ERA Real Estate powered, and their respective logos are registered service marks of ERA Franchise Systems LLC. Each office is independently owned and operated.