
4763 Menokin Road, Warsaw, VA 22572
Local realty services provided by:ERA Real Estate Professionals
Listed by: carolyn s. packett
Office: rice packett real est. agency
MLS#:120713
Source:VA_NNAR
Price summary
- Price:$164,500
- Price per sq. ft.:$86.95
About this home
Genuine fixer-upper in a great location. Close to both Warsaw and Montross for access to amenities - shopping, restaurants, etc. Nice large lot - mostly open with some woods at the rear of property.
Contact an agent
Home facts
- Year built:1976
- Listing ID #:120713
- Added:1 day(s) ago
- Updated:July 09, 2026 at 01:34 AM
Rooms and interior
- Bedrooms:3
- Total bathrooms:2
- Full bathrooms:2
- Rooms Total:6
- Flooring:Vinyl, Wall to Wall Carpet
- Kitchen Description:Dishwasher, Microwave, Range, Range Hood, Refrigerator
- Bedroom Description:1st Floor Bedroom
- Living area:1,892 sq. ft.
Heating and cooling
- Cooling:Window/Wall Unit
- Heating:Baseboard, Electric
Structure and exterior
- Roof:Composition
- Year built:1976
- Building area:1,892 sq. ft.
- Lot area:1.03 Acres
- Architectural Style:Ranch
- Construction Materials:Vinyl Siding
- Exterior Features:Deck, Double Pane Windows, Screened Porch
- Foundation Description:Crawl Space
- Levels:1 Story
Utilities
- Water:Shallow
- Sewer:Septic System
Finances and disclosures
- Price:$164,500
- Price per sq. ft.:$86.95
- Tax amount:$1,431
Features and amenities
- Laundry features:Dryer, Washer, Washer/Dryer Hookup
- Amenities:Double Pane Windows
Parking
- Parking description:Carport, Deck, Detached, Paved Driveway, Two Car
New listings near 4763 Menokin Road
- New
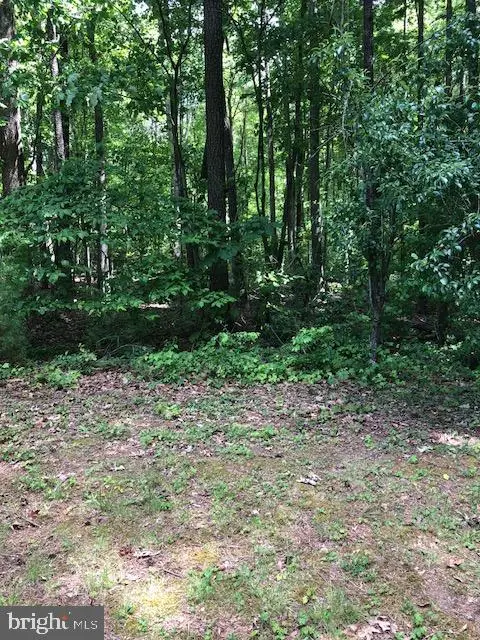 $27,500Active4.74 Acres
Turkey Trot, WARSAW, VA 22572
MLS# VARV2000648Listed by: BLUE AND GRAY REALTY,LLC - New
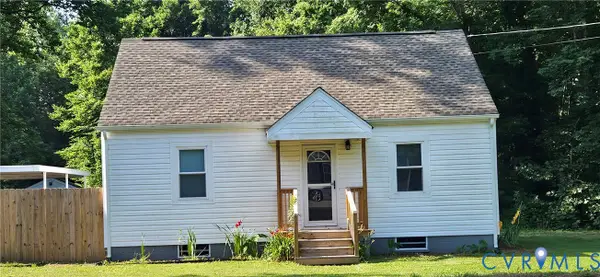 $229,950Active2 beds 1 baths1,604 sq. ft.
7626 Richmond Road, Warsaw, VA 22572
MLS# 2617721Listed by: OAKSTONE PROPERTIES 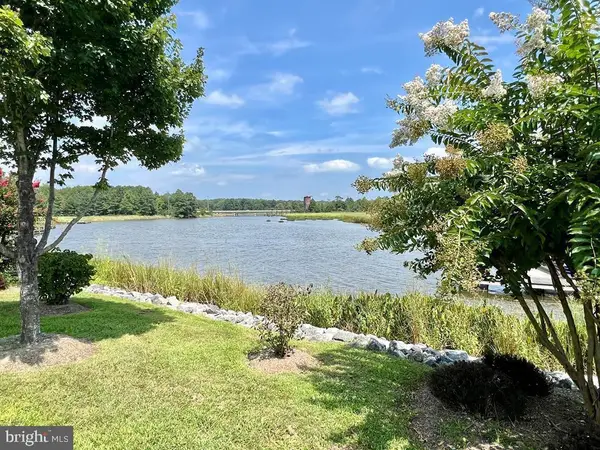 $119,900Pending0.08 Acres
Lot 5 Grand View Ln, WARSAW, VA 22572
MLS# VARV2000644Listed by: SHORE REALTY, INC.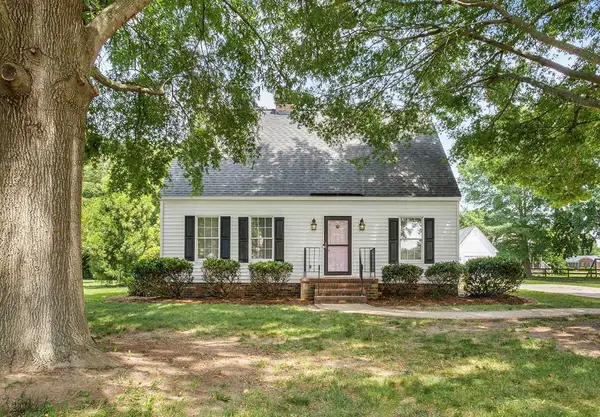 $349,900Active3 beds 3 baths1,785 sq. ft.
220 College Avenue, , VA 22572
MLS# 120624Listed by: BAY RIVER REALTY $367,950Pending3 beds 2 baths1,624 sq. ft.
TBD Woodland Heights (lot 4) Road, Warsaw, VA 22572
MLS# 2614725Listed by: HOMETOWN REALTY $344,995Active3 beds 2 baths1,501 sq. ft.
TBD Woodland Heights (lot 3) Road, Warsaw, VA 22572
MLS# 2614726Listed by: HOMETOWN REALTY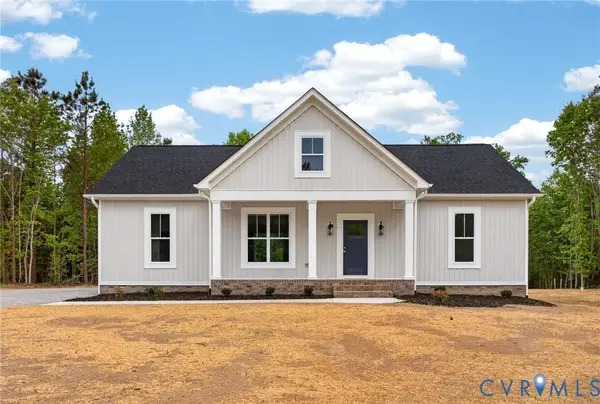 $399,900Active4 beds 2 baths1,655 sq. ft.
257 E Sunrise Drive, Warsaw, VA 22572
MLS# 2614906Listed by: KELLER WILLIAMS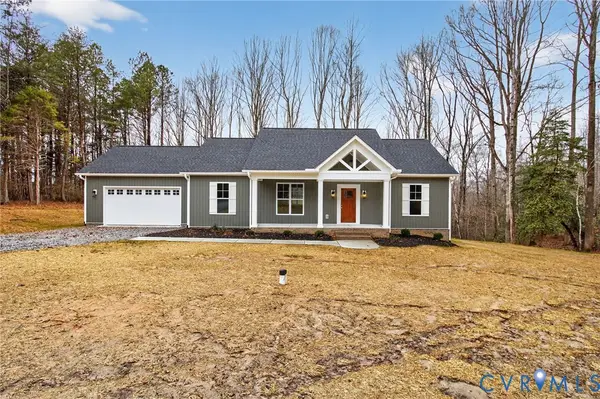 $424,900Active3 beds 2 baths1,589 sq. ft.
115 E Sunrise Drive, Warsaw, VA 22572
MLS# 2614899Listed by: KELLER WILLIAMS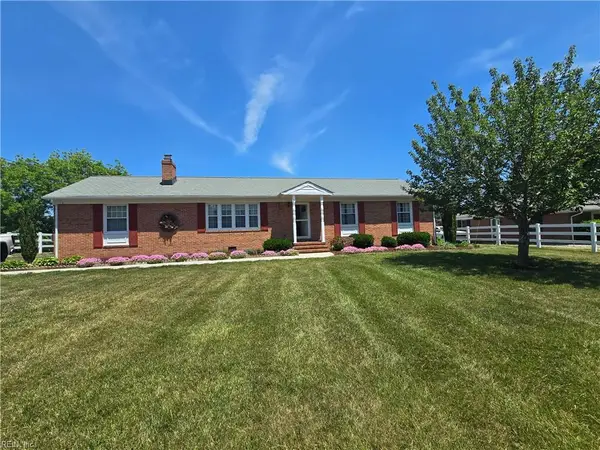 $329,000Pending3 beds 2 baths1,782 sq. ft.
66 Level Boulevard, Warsaw, VA 22572
MLS# 10635968Listed by: CENTURY 21 Nachman Realty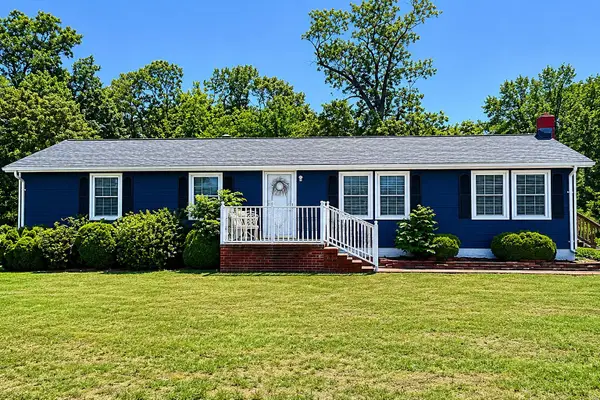 $249,000Pending3 beds 2 baths1,344 sq. ft.
315 Murphys Pl, WARSAW, VA 22572
MLS# VARV2000634Listed by: KELLER WILLIAMS CAPITAL PROPERTIES


Protect your home and budget from life's surprises with an Assurant Home Warranty, backed by a partner that supports you through every step of homeownership. Explore Plans.
© 2023 - 2026 ERA Franchise Systems LLC. All rights reserved. ERA Franchise Systems LLC fully supports the principles of the Fair Housing Act and the Equal Opportunity Act. ERA, ERA Real Estate powered, and their respective logos are registered service marks of ERA Franchise Systems LLC. Each office is independently owned and operated.