
207 Grand View Rd, Washington, VA 22747
Local realty services provided by:ERA OakCrest Realty, Inc.
207 Grand View Rd,Washington, VA 22747
$698,500
- 3 Beds
- 4 Baths
- 2,865 sq. ft.
- Single family
- Coming Soon
Upcoming open houses
- Sat, Oct 1012:00 pm - 02:00 pm
Listed by: seth s turner
Office: compass
MLS#:VARP2002396
Source:BRIGHTMLS
Price summary
- Price:$698,500
- Price per sq. ft.:$243.8
About this home
Rush River Retreat: a masterful blend of organic architecture and serene natural beauty tucked away on seven private acres in the heart of Rappahannock County. The three-bedroom plus den, 3.5 bath custom residence was crafted to exist in harmony with its surroundings, offering a lifestyle defined by the soothing sounds of the Rush River and the vibrant colors of nature.
The home’s design prioritizes both form and function, centered around effortless main-level living. The expansive kitchen serves as the heart of the home, featuring granite countertops, a spacious pantry, and a sun-drenched breakfast nook perfect for slow mornings. In the living room, a magnificent stone fireplace with a custom cherry mantle anchors the space, creating a warm, inviting atmosphere for crisp Virginia evenings. Multiple decks and a screen porch off the main level invite you to savor nature. The primary suite is a true sanctuary, complete with a custom window seat for quiet reflection and a modern walk-in shower.
The lower level extends the living space significantly, offering a secondary primary suite, an additional bedroom, plus a study/den, a third full bath and a family room, currently configured as a gym. As an added "green" bonus, the home features solar panels (3.42kw, owned) to help minimize electric bills.
Outside, the connection to nature is immediate. A private pathway winds through the woods down to the river’s edge, offering a secluded spot for reflection or simply listening to the water rush over the stones. While the setting feels worlds away, the sophisticated charms of "Little Washington" are just moments away. Spend afternoons browsing local galleries or enjoying world-class dining at The Inn at Little Washington and Patty O’s Cafe. For the outdoor enthusiast, the proximity to Shenandoah National Park provides endless opportunities for hiking and exploration.
Rush River Retreat is that rare find: a sophisticated architectural escape that keeps you perfectly connected to both the modern world and the timeless landscape of the Virginia countryside.
Note: Size is estimated at 2,865 sq. ft. per professional third-party measurements and should not be used for property valuation....
Contact an agent
Home facts
- Year built:2001
- Subdivision & Development:PEYTON FARM ESTATES
- Listing ID #:VARP2002396
- Updated:October 04, 2026 at 01:37 PM
Rooms and interior
- Bedrooms:3
- Total bathrooms:4
- Full bathrooms:3
- Half bathrooms:1
- Rooms Total:10
- Flooring:Hardwood, Tile/Brick
- Dining Description:Dining Area
- Kitchen Description:Breakfast Area, Dishwasher, Kitchen - Eat-In, Oven/Range - Gas, Pantry, Recessed Lighting, Refrigerator, Stainless Steel Appliances, Upgraded Countertops
- Bedroom Description:Entry Level Bedroom
- Basement:Yes
- Basement Description:Full, Fully Finished, Walkout Level
- Living area:2,865 sq. ft.
Heating and cooling
- Cooling:Central A/C, Programmable Thermostat, Zoned
- Heating:Forced Air, Propane - Owned
Structure and exterior
- Year built:2001
- Building area:2,865 sq. ft.
- Lot area:7.45 Acres
- Lot Features:Near National Park
- Architectural Style:Craftsman
- Exterior Features:Deck(s), Porch(es), Screened
- Foundation Description:Permanent
- Levels:2 Stories
Utilities
- Water:Well
Finances and disclosures
- Price:$698,500
- Price per sq. ft.:$243.8
- Tax amount:$3,443 (2025)
Features and amenities
- Laundry features:Dryer, Washer
- Amenities:Recessed Lighting, Skylight(s)
Parking
- Parking description:Off Street
New listings near 207 Grand View Rd
- New
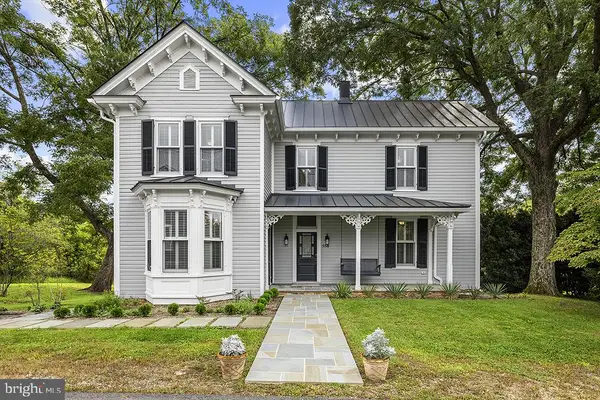 $2,550,000Active4 beds 3 baths3,062 sq. ft.
558 Gay St, WASHINGTON, VA 22747
MLS# VARP2002868Listed by: WASHINGTON FINE PROPERTIES, LLC - New
 $1,450,000Active4 beds 3 baths3,062 sq. ft.
558 Gay St, WASHINGTON, VA 22747
MLS# VARP2002870Listed by: WASHINGTON FINE PROPERTIES, LLC - New
 $635,000Active3 beds 2 baths2,520 sq. ft.
12720 Lee Hwy, WASHINGTON, VA 22747
MLS# VARP2002686Listed by: KELLER WILLIAMS REALTY - New
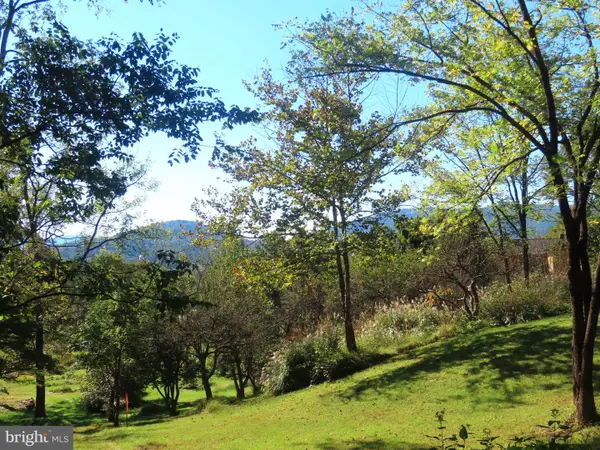 $235,000Active2.86 Acres
Tiger Valley Rd, WASHINGTON, VA 22747
MLS# VARP2002866Listed by: KOHLER REALTORS, LLC - New
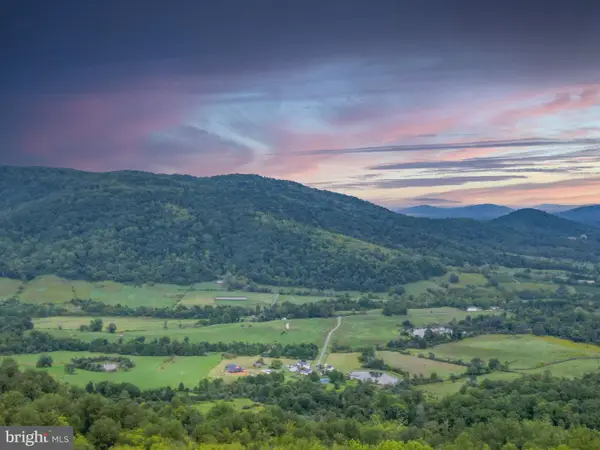 $3,150,000Active315.81 Acres
Tax Id 19-15, WASHINGTON, VA 22747
MLS# VARP2002840Listed by: KELLER WILLIAMS REALTY/LEE BEAVER & ASSOC. - Open Sun, 12am to 2pm
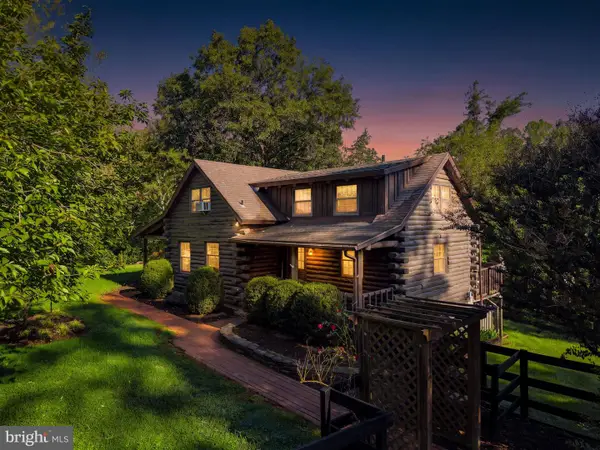 $649,900Active3 beds 3 baths2,144 sq. ft.
229 Grand View Rd, WASHINGTON, VA 22747
MLS# VARP2002826Listed by: UNITED REAL ESTATE HORIZON  $2,975,000Active5 beds 5 baths6,991 sq. ft.
362 Rediviva Ln, WASHINGTON, VA 22747
MLS# VARP2002800Listed by: LONG & FOSTER REAL ESTATE, INC. $2,295,000Active6 beds 14 baths13,211 sq. ft.
65 Clark Ln, WASHINGTON, VA 22747
MLS# VARP2002764Listed by: CHERI WOODARD REALTY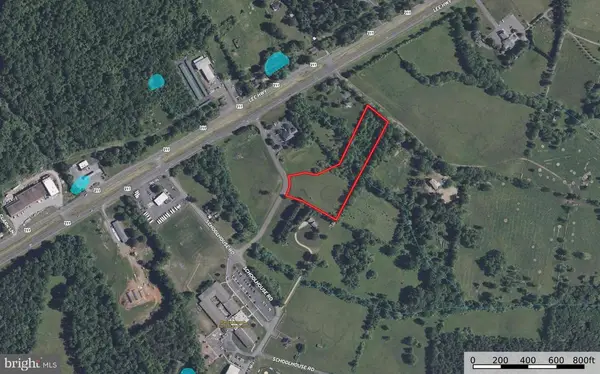 $100,000Active4.81 Acres
Bank Road, WASHINGTON, VA 22747
MLS# VARP2002740Listed by: THORNTON RIVER. LLC


Protect your home and budget from life's surprises with an Assurant Home Warranty, backed by a partner that supports you through every step of homeownership. Explore Plans.
© 2023 - 2026 ERA Franchise Systems LLC. All rights reserved. ERA Franchise Systems LLC fully supports the principles of the Fair Housing Act and the Equal Opportunity Act. ERA, ERA Real Estate powered, and their respective logos are registered service marks of ERA Franchise Systems LLC. Each office is independently owned and operated.