
4912 Water View Road, Water View, VA 23180
Local realty services provided by:Napier Realtors ERA
Listed by: mark wilson
Office: rva realty, inc
MLS#:2624446
Source:RV
Price summary
- Price:$225,000
- Price per sq. ft.:$163.04
About this home
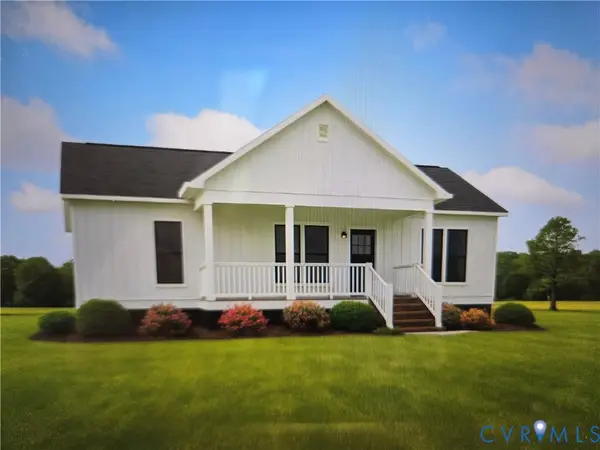
Welcome to 4912 Water View Road in beautiful Middlesex County! Enjoy the relaxed pace of country living just minutes from the Rappahannock River. Situated on approximately 1.4 acres, this charming bungalow offers 3 bedrooms, 2 full baths and approximately 1,380 square feet of living space with plenty of potential to make it your own down the road.
Inside, you'll find a comfortable and functional floor plan featuring a spacious living area, sunroom, dining space, and kitchen with plenty of cabinet storage, and newly installed carpet through out the home. The home's classic character and abundant natural light provide a great starting point for your own updates and personal touches.
Outside, the property offers plenty of room to spread out and enjoy the peaceful surroundings. Low-maintenance vinyl siding, and vinyl windows, a dimensional-shingle roof, storage shed and whole-house generator add to the home's appeal. A shared paved driveway provides access to the property with ample parking.
One of the best features is the location! You're just minutes from the Rappahannock River and a nearby boat ramp, making it easy to spend your days boating, fishing, kayaking or simply enjoying life near the water. Whether you're searching for a full-time residence, weekend getaway, or investment property, this Water View home offers an opportunity to enjoy the laid-back Middlesex County lifestyle.
Property is being sold AS-IS. Bring your ideas and make this charming river-area property your own!...
Contact an agent
Home facts
- Year built:1945
- Subdivision & Development:None
- Listing ID #:2624446
- Added:5 day(s) ago
- Updated:September 13, 2026 at 02:34 PM
Rooms and interior
- Bedrooms:3
- Total bathrooms:2
- Full bathrooms:2
- Rooms Total:6
- Flooring:Linoleum, Partially Carpeted, Vinyl
- Dining Description:Breakfast Area, Dining Area
- Kitchen Description:Electric Cooking, Microwave, Range, Refrigerator, Stove
- Basement:Yes
- Basement Description:Crawl Space
- Living area:1,380 sq. ft.
Heating and cooling
- Cooling:Central Air, Heat Pump
- Heating:Electric, Heat Pump
- Central air:Yes
Structure and exterior
- Roof:Shingle
- Year built:1945
- Building area:1,380 sq. ft.
- Lot area:1.4 Acres
- Lot Features:Level
- Architectural Style:Bungalow, Cottage, Ranch
- Construction Materials:Drywall, Frame, Vinyl Siding
- Exterior Features:Out Buildings, Rear Porch
- Foundation Description:Slab
Schools
- High school:Middlesex
- Middle school:Middlesex
- Elementary school:Middlesex
Utilities
- Water:Well
- Sewer:Septic Tank
Finances and disclosures
- Price:$225,000
- Price per sq. ft.:$163.04
- Tax amount:$745 (2026)
Features and amenities
- Appliances:Electric Cooking, Electric Water Heater, Generator, Microwave, Range, Refrigerator, Stove, Water Heater
- Laundry features:Dryer Hookup, Washer Hookup
- Amenities:Ceiling Fans, Laminate Counters, Paneling Wainscoting
Parking
- Parking description:Driveway, Oversized, Paved, Paved Driveway, Shared Driveway
 The information being provided is for consumers' personal, non-commercial use and may not be used for any purpose other than to identify prospective properties for purchasing. All information provided is deemed reliable but is not guaranteed accurate.The multiple listing information is provided by Central Virginia Regional Multiple Listing Service, LLC from a copyrighted compilation of listings. The compilation of listings and each individual listing are © 2026 Central Virginia Regional Multiple Listing Service, LLC. All rights reserved.
New listings near 4912 Water View Road



Protect your home and budget from life's surprises with an Assurant Home Warranty, backed by a partner that supports you through every step of homeownership. Explore Plans.
© 2023 - 2026 ERA Franchise Systems LLC. All rights reserved. ERA Franchise Systems LLC fully supports the principles of the Fair Housing Act and the Equal Opportunity Act. ERA, ERA Real Estate powered, and their respective logos are registered service marks of ERA Franchise Systems LLC. Each office is independently owned and operated.