
7460 Coppahaunk Road, Waverly, VA 23890
Local realty services provided by:Napier Realtors ERA
Listed by: carla mayes
Office: harris & assoc, inc
MLS#:2629844
Source:RV
Price summary
- Price:$234,900
- Price per sq. ft.:$214.32
About this home
Been looking for that perfect home tucked away from the city but still convenient to amenities??? Look no more!!! Wonderful one level home with 3 nice sized bedrooms, renovated bath and kitchen, to include new cabinets and counter tops and all bath fixtures. Lovely wood and LVP floors, eat in kitchen with plenty of room for entertaining!! Living area features a picture window for added light and brightness - or the perfect place to put your Christmas tree. Oversized laundry area with space to add cabinets or keep a freezer stocked. Make the yard your own personal oasis, start a garden, raise chickens, or watch the kiddos run and play - HVAC replaced 2024, roof 2015
Ask about Lender credits available
Contact an agent
Home facts
- Year built:1968
- Subdivision & Development:None
- Listing ID #:2629844
- Added:5 day(s) ago
- Updated:November 11, 2026 at 03:45 PM
Rooms and interior
- Bedrooms:3
- Total bathrooms:1
- Full bathrooms:1
- Rooms Total:6
- Living area:1,096 sq. ft.
Heating and cooling
- Cooling:Central Air
- Heating:Electric, Heat Pump
- Central air:Yes
Structure and exterior
- Roof:Shingle
- Year built:1968
- Building area:1,096 sq. ft.
- Lot area:1 Acres
- Architectural Style:Ranch
- Construction Materials:Block, Brick, Brick Veneer
- Levels:One
Schools
- High school:Sussex Central
- Middle school:Sussex Central
- Elementary school:Sussex Central
Utilities
- Water:Well
- Sewer:Septic Tank
Finances and disclosures
- Price:$234,900
- Price per sq. ft.:$214.32
- Tax amount:$492 (2026)
Parking
- Parking description:Off Street
 The information being provided is for consumers' personal, non-commercial use and may not be used for any purpose other than to identify prospective properties for purchasing. All information provided is deemed reliable but is not guaranteed accurate.The multiple listing information is provided by Central Virginia Regional Multiple Listing Service, LLC from a copyrighted compilation of listings. The compilation of listings and each individual listing are © 2026 Central Virginia Regional Multiple Listing Service, LLC. All rights reserved.
New listings near 7460 Coppahaunk Road
- New
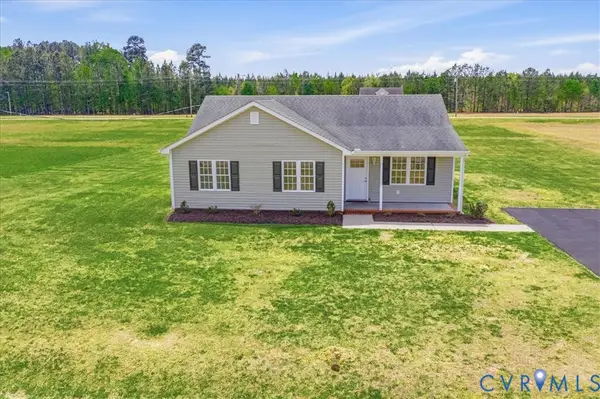 $299,900Active3 beds 2 baths1,360 sq. ft.
29156 Meadowview Drive, Waverly, VA 23890
MLS# 2629729Listed by: HARRIS & ASSOC, INC 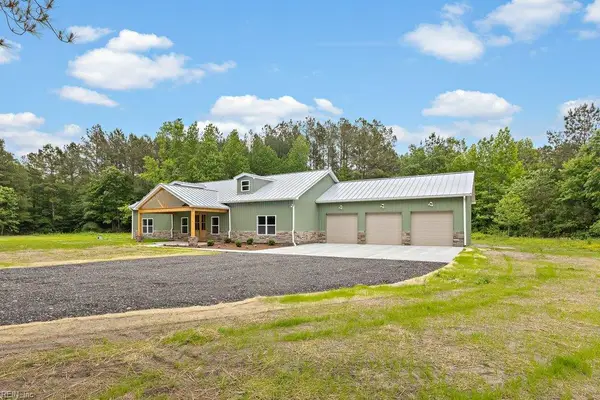 $724,900Active4 beds 3 baths2,400 sq. ft.
32 ac Beef Steak Road, Waverly, VA 23890
MLS# 10659929Listed by: KW Allegiance Shoreline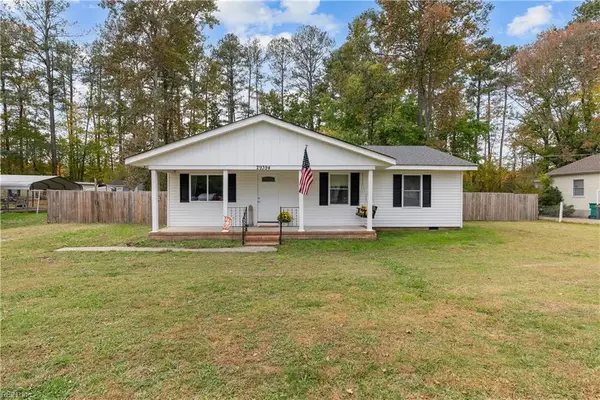 $225,000Active3 beds 2 baths1,066 sq. ft.
29394 Lobbs Shop Road, Waverly, VA 23890
MLS# 10659767Listed by: Aweigh Real Estate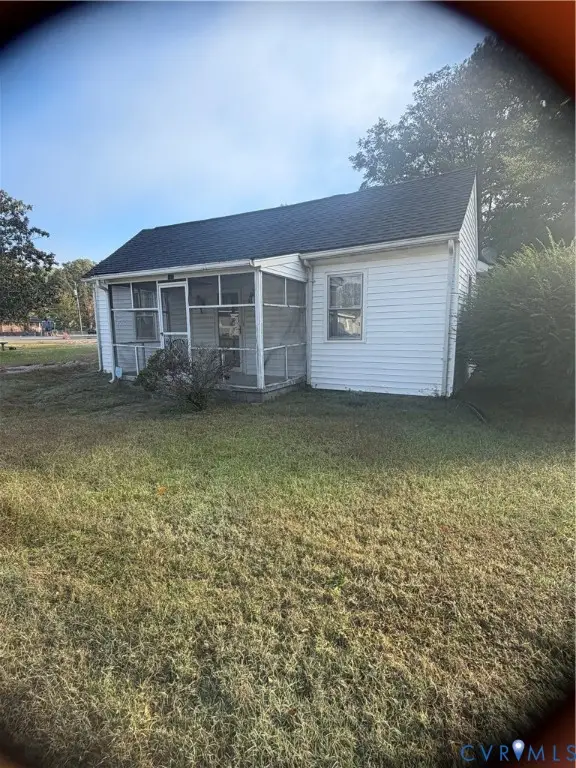 $49,000Pending3 beds 2 baths1,554 sq. ft.
115 Elm Street, Waverly, VA 23890
MLS# 2629064Listed by: HARRIS & ASSOC, INC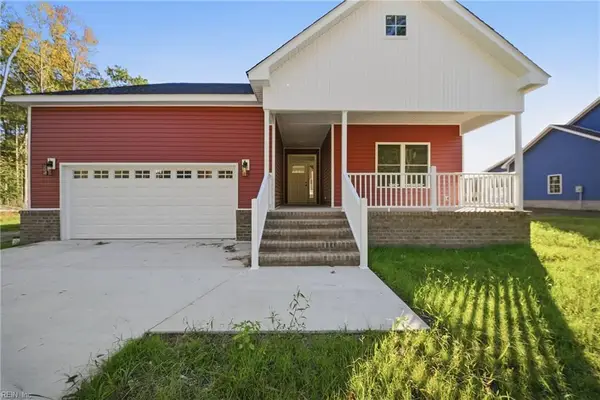 $375,000Active3 beds 2 baths1,600 sq. ft.
328 Bank Street, Waverly, VA 23890
MLS# 10658599Listed by: Opulent Realty LLC $135,000Pending3 beds 2 baths1,568 sq. ft.
503 Railroad Avenue, Waverly, VA 23890
MLS# 10658642Listed by: Samson Properties $359,000Active4 beds 4 baths1,898 sq. ft.
405 Coppahaunk Avenue, Waverly, VA 23890
MLS# 10658156Listed by: Opulent Realty LLC $439,900Active3 beds 2 baths2,380 sq. ft.
324 Bank Street, Waverly, VA 23890
MLS# 10657544Listed by: Opulent Realty LLC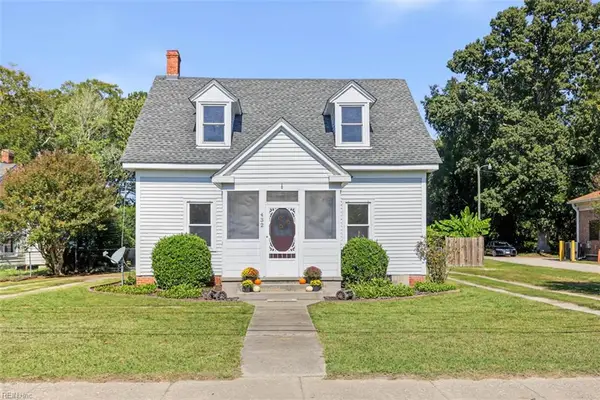 $250,000Active3 beds 1 baths2,213 sq. ft.
432 W Main Street, Waverly, VA 23890
MLS# 10657299Listed by: Liz Moore & Associates LLC


Protect your home and budget from life's surprises with an Assurant Home Warranty, backed by a partner that supports you through every step of homeownership. Explore Plans.
© 2023 - 2026 ERA Franchise Systems LLC. All rights reserved. ERA Franchise Systems LLC fully supports the principles of the Fair Housing Act and the Equal Opportunity Act. ERA, ERA Real Estate powered, and their respective logos are registered service marks of ERA Franchise Systems LLC. Each office is independently owned and operated.