
116 Iris Dr, Waynesboro, VA 22980
Local realty services provided by:ERA Valley Realty
116 Iris Dr,Waynesboro, VA 22980
$300,000
- 3 Beds
- 2 Baths
- 1,344 sq. ft.
- Single family
- Active
Upcoming open houses
- Sat, Nov 1411:00 am - 02:00 pm
Listed by: lori perez
Office: lori perez real estate
MLS#:683909
Source:CHARLOTTESVILLE
Price summary
- Price:$300,000
- Price per sq. ft.:$223.21
About this home
This charming ranch offers 3 bedrooms, 2 full baths, and 1,344 square feet of comfortable living space, plus the added bonus of a new roof! Conveniently located near everything Waynesboro has to offer, with an easy commute to both Charlottesville and Harrisonburg, this home is a wonderful opportunity for buyers seeking comfort, convenience, and move-in-ready appeal.
Contact an agent
Home facts
- Year built:1995
- Subdivision & Development:FOXFIRE COURT
- Listing ID #:683909
- Added:2 day(s) ago
- Updated:November 13, 2026 at 04:13 PM
Rooms and interior
- Bedrooms:3
- Total bathrooms:2
- Full bathrooms:2
- Flooring:Carpet, Vinyl
- Kitchen Description:Electric Range, Kitchen Island, Microwave
- Basement:Yes
- Living area:1,344 sq. ft.
Heating and cooling
- Cooling:Heat Pump
- Heating:Forced Air, Propane
Structure and exterior
- Year built:1995
- Building area:1,344 sq. ft.
- Lot area:0.26 Acres
- Architectural Style:Ranch
- Construction Materials:Stick Built, Vinyl Siding
- Foundation Description:Block
- Levels:1 Level
Schools
- High school:Waynesboro
- Middle school:Kate Collins
- Elementary school:William Perry
Utilities
- Water:Public
- Sewer:Public Sewer
Finances and disclosures
- Price:$300,000
- Price per sq. ft.:$223.21
- Tax amount:$2,500 (2026)
Features and amenities
- Appliances:Dishwasher, Electric Range, Microwave
- Laundry features:Dryer, Washer
- Amenities:Smoke Detector(s)
Parking
- Parking description:Carport
- Carport spaces:1
New listings near 116 Iris Dr
- New
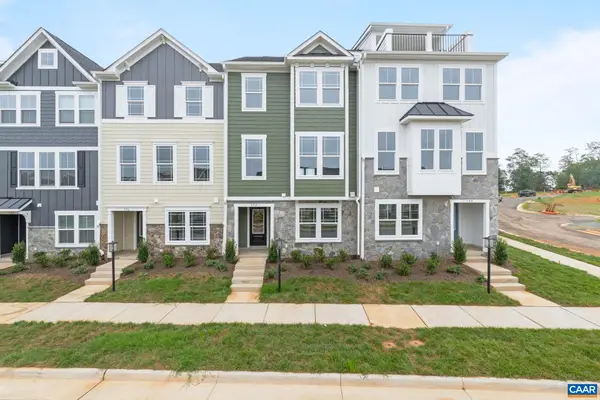 $352,658Active3 beds 4 baths2,375 sq. ft.
292 Crowninshield Ct, Waynesboro, VA 22980
MLS# 684018Listed by: NEST REALTY GROUP - New
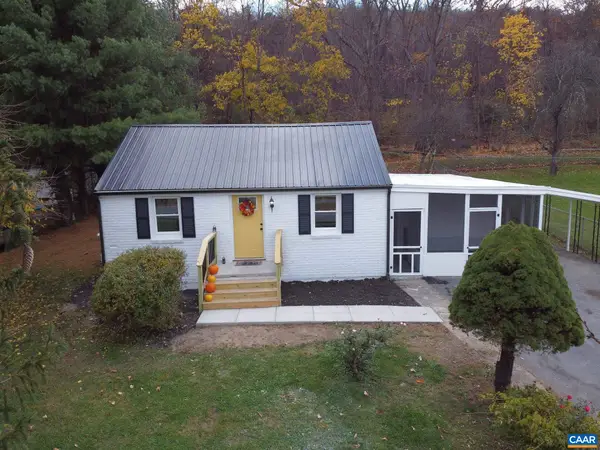 $209,900Active2 beds 1 baths880 sq. ft.
824 S Delphine Ave, Waynesboro, VA 22980
MLS# 684003Listed by: HOMESELL REALTY - Open Sun, 1 to 3pmNew
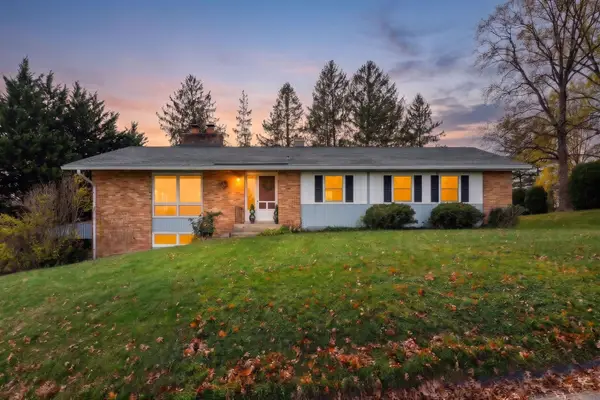 $329,900Active3 beds 3 baths4,208 sq. ft.
1221 Keesling Ave, Waynesboro, VA 22980
MLS# 683984Listed by: PAUL WESLEY REAL ESTATE - New
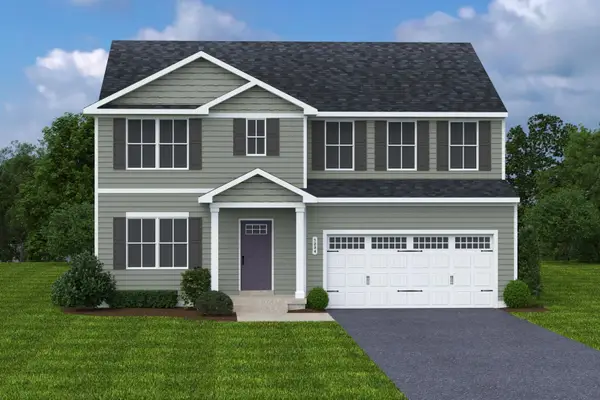 $389,000Active6 beds 3 baths4,074 sq. ft.
253 Walsh Ln, Waynesboro, VA 22980
MLS# 683988Listed by: KLINE MAY REALTY - New
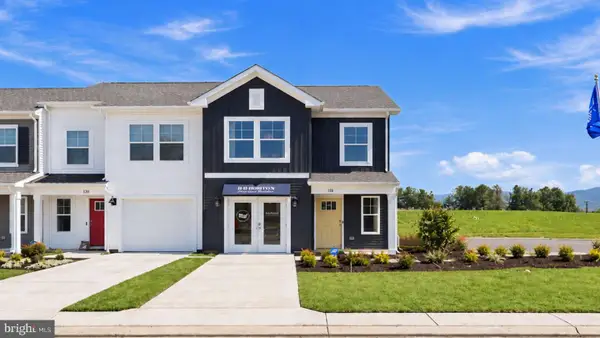 $284,990Active3 beds 3 baths1,500 sq. ft.
104 Berrets Ln, WAYNESBORO, VA 22980
MLS# VAWB2000290Listed by: D R HORTON REALTY OF VIRGINIA LLC - New
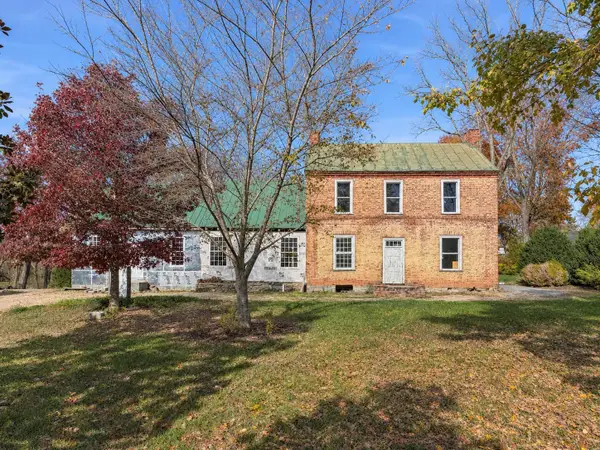 $299,000Active4 beds -- baths2,712 sq. ft.
1001 Rosser Ave, Waynesboro, VA 22980
MLS# 683963Listed by: KW COMMONWEALTH - New
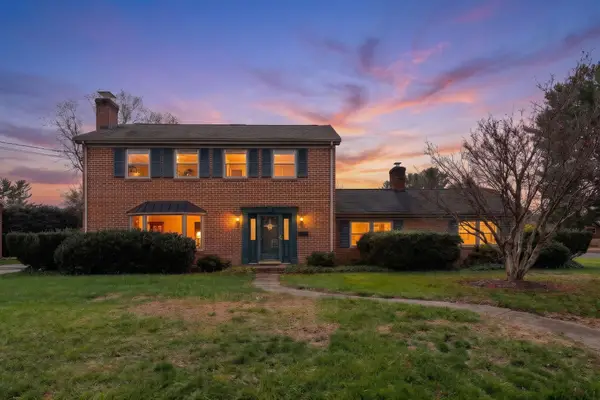 $334,900Active4 beds 3 baths3,453 sq. ft.
1125 Brookwood Ln, Waynesboro, VA 22980
MLS# 683955Listed by: WESTHILLS LTD. REALTORS - New
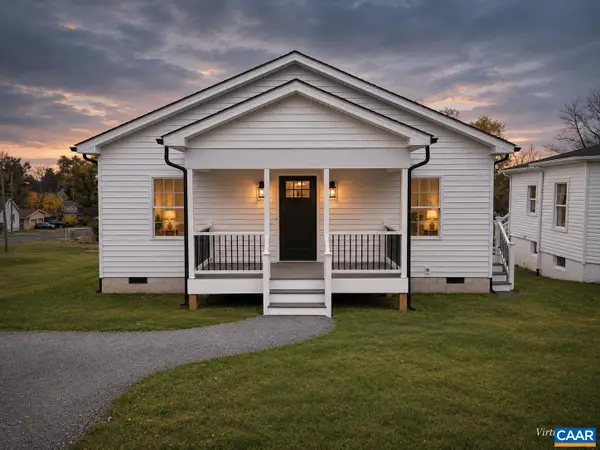 $319,900Active3 beds 2 baths1,380 sq. ft.
343 Port Republic Rd, Waynesboro, VA 22980
MLS# 683823Listed by: EXP REALTY LLC - STAFFORD - Open Sun, 2 to 4pmNew
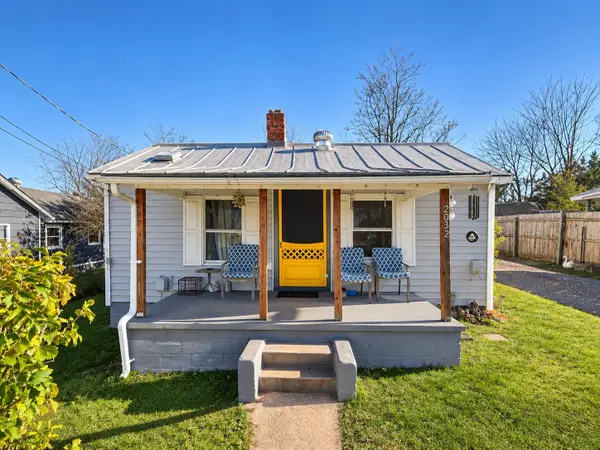 $150,000Active2 beds 1 baths1,782 sq. ft.
2032 Miami Ave, Waynesboro, VA 22980
MLS# 683906Listed by: REAL BROKER LLC


Protect your home and budget from life's surprises with an Assurant Home Warranty, backed by a partner that supports you through every step of homeownership. Explore Plans.
© 2023 - 2026 ERA Franchise Systems LLC. All rights reserved. ERA Franchise Systems LLC fully supports the principles of the Fair Housing Act and the Equal Opportunity Act. ERA, ERA Real Estate powered, and their respective logos are registered service marks of ERA Franchise Systems LLC. Each office is independently owned and operated.