
1433 Harding Ave, Waynesboro, VA 22980
Local realty services provided by:ERA Bill May Realty Company
1433 Harding Ave,Waynesboro, VA 22980
$310,000
- 3 Beds
- 2 Baths
- 2,181 sq. ft.
- Single family
- Active
Listed by: kelly morrison
Office: compass - avenue
MLS#:680888
Source:CHARLOTTESVILLE
Price summary
- Price:$310,000
- Price per sq. ft.:$142.14
About this home
Rare Opportunity: Fully Remodeled Turn-Key Home + Bonus 904 Sq Ft Detached Flex Building! Welcome to 1433 Harding Ave! Rebuilt from the studs up, this move-in ready Waynesboro residence seamlessly combines modern living with incredible versatility. The main home features a bright open-concept family room with an electric fireplace, luxury vinyl plank flooring, and a stunning eat-in kitchen with custom cabinetry and brand-new appliances. Enjoy single-level convenience with a spacious laundry/mudroom pantry and completely updated systems throughout. Endless Potential: Step out back to your private renovated patio courtyard and discover a 904 sq ft secondary structure with its own new metal roof, siding, windows, doors, and pre-run electrical/utilities. Perfect for a home studio, workshop, guest suite —bring your vision! Situated on a flat 0.27-acre lot with dual access (front street parking + rear alley access). Schedule your private tour today!
Contact an agent
Home facts
- Year built:1964
- Subdivision & Development:NONE
- Listing ID #:680888
- Added:61 day(s) ago
- Updated:October 21, 2026 at 12:45 AM
Rooms and interior
- Bedrooms:3
- Total bathrooms:2
- Full bathrooms:2
- Flooring:Luxury Vinyl Plank
- Kitchen Description:Eat In Kitchen, Electric Range, Microwave, Refrigerator
- Living area:2,181 sq. ft.
Heating and cooling
- Cooling:Central Air
- Heating:Central
- Central air:Yes
Structure and exterior
- Year built:1964
- Building area:2,181 sq. ft.
- Lot area:0.27 Acres
- Architectural Style:Cottage
- Construction Materials:Stick Built
- Foundation Description:Block
- Levels:1 Level
Schools
- High school:Waynesboro
- Middle school:Kate Collins
- Elementary school:William Perry
Utilities
- Water:Public
- Sewer:Public Sewer
Finances and disclosures
- Price:$310,000
- Price per sq. ft.:$142.14
- Tax amount:$2,492 (2026)
Features and amenities
- Appliances:Dishwasher, Electric Range, Microwave, Refrigerator
- Laundry features:Dryer Hookup, Washer Hookup
New listings near 1433 Harding Ave
- New
 $219,900Active4 beds 1 baths1,347 sq. ft.
556 Sherwood Ave, WAYNESBORO, VA 22980
MLS# VAWB2000284Listed by: EXP REALTY, LLC - New
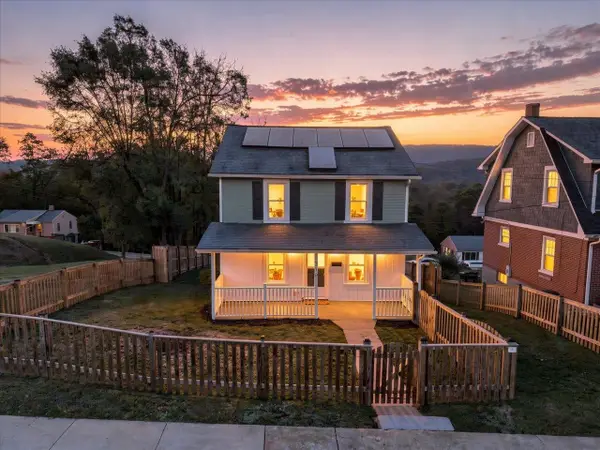 $260,000Active3 beds 1 baths1,320 sq. ft.
280 Port Republic Rd, Waynesboro, VA 22980
MLS# 683228Listed by: LONG & FOSTER REAL ESTATE INC STAUNTON/WAYNESBORO - Open Sun, 1 to 3pmNew
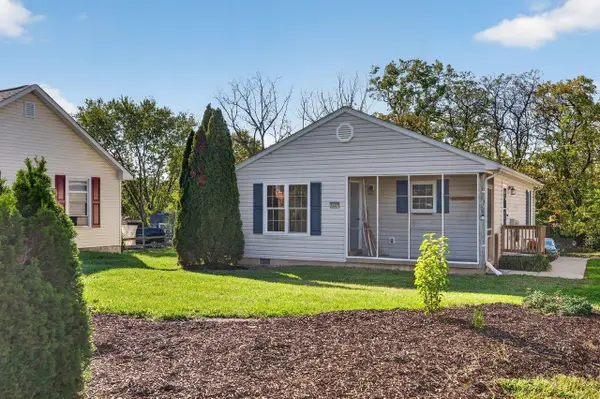 $269,900Active3 beds 2 baths990 sq. ft.
1447 N Delphine Ave, Waynesboro, VA 22980
MLS# 683223Listed by: KLINE MAY REALTY, LLC - New
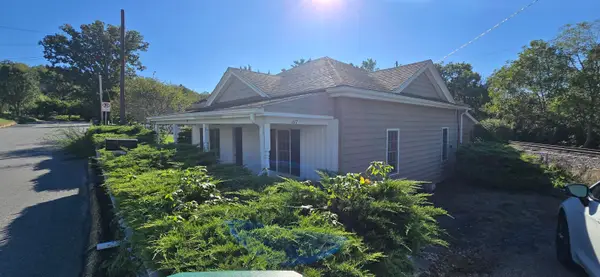 $225,000Active2 beds 1 baths1,173 sq. ft.
617 Western Rd, Waynesboro, VA 22980
MLS# 683191Listed by: RE/MAX ADVANTAGE-WAYNESBORO - New
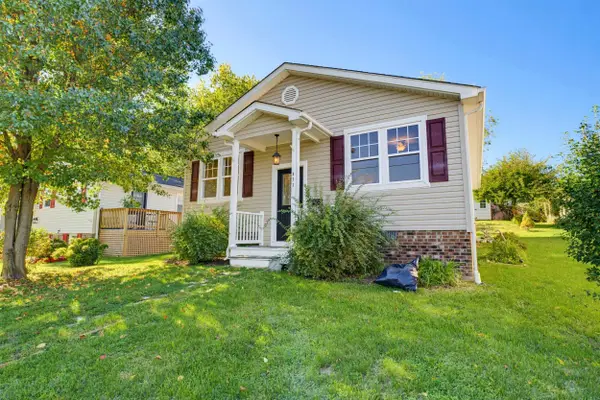 $265,500Active3 beds 2 baths1,120 sq. ft.
817 Sherwood Ave, Waynesboro, VA 22980
MLS# 683134Listed by: BOUTIQUE REAL ESTATE INC - New
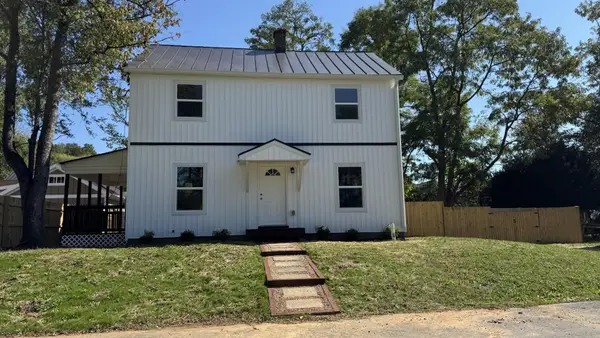 $299,500Active3 beds 2 baths1,800 sq. ft.
174 N Winchester Ave, Waynesboro, VA 22980
MLS# 683137Listed by: HERITAGE REAL ESTATE CO - New
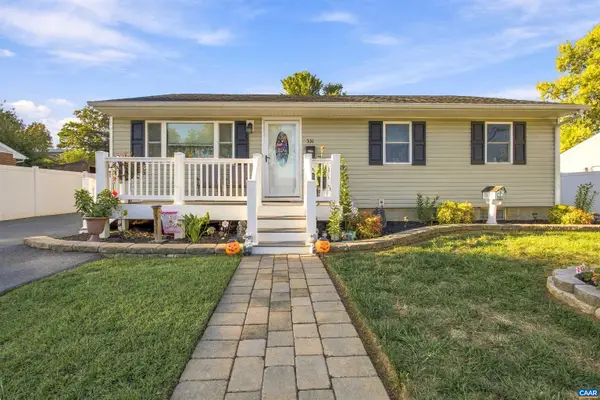 $299,900Active4 beds 2 baths2,049 sq. ft.
331 Link Rd, Waynesboro, VA 22980
MLS# 683141Listed by: KELLER WILLIAMS ALLIANCE - CHARLOTTESVILLE - New
 $549,500Active3 beds 3 baths2,670 sq. ft.
304 Gray Dr, Waynesboro, VA 22980
MLS# 683131Listed by: PREMIER PROPERTIES - New
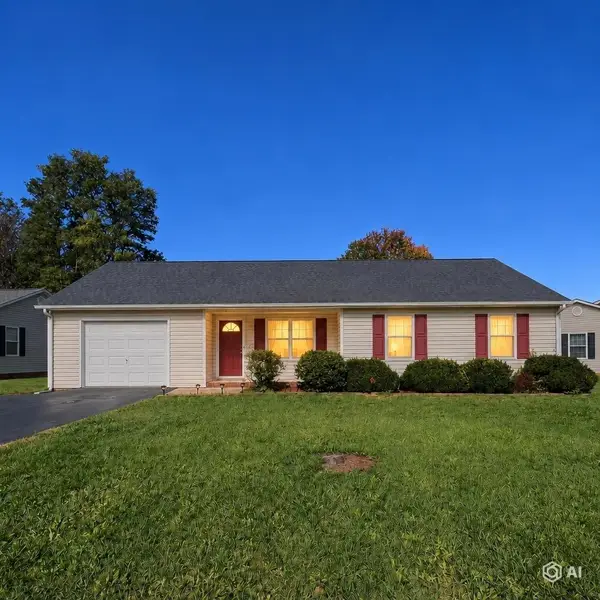 $294,000Active3 beds 2 baths1,609 sq. ft.
141 Iris Dr, Waynesboro, VA 22980
MLS# 683123Listed by: RE/MAX ADVANTAGE-WAYNESBORO - New
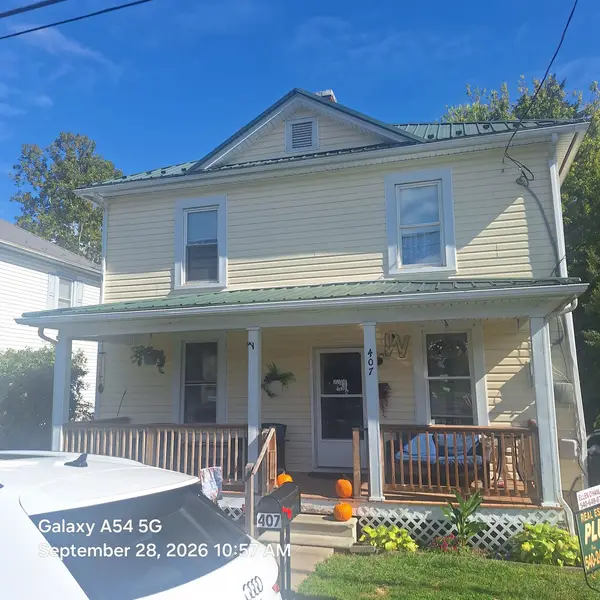 $300,000Active5 beds 2 baths1,920 sq. ft.
407 13th St, Waynesboro, VA 22980
MLS# 683112Listed by: REAL ESTATE PLUS


Protect your home and budget from life's surprises with an Assurant Home Warranty, backed by a partner that supports you through every step of homeownership. Explore Plans.
© 2023 - 2026 ERA Franchise Systems LLC. All rights reserved. ERA Franchise Systems LLC fully supports the principles of the Fair Housing Act and the Equal Opportunity Act. ERA, ERA Real Estate powered, and their respective logos are registered service marks of ERA Franchise Systems LLC. Each office is independently owned and operated.