
1817 Cherokee Rd, Waynesboro, VA 22980
Local realty services provided by:ERA Central Realty Group
1817 Cherokee Rd,Waynesboro, VA 22980
$459,900
- 4 Beds
- 2 Baths
- 2,940 sq. ft.
- Single family
- Active
Listed by: kathleen l. kellett-ward
Office: paul wesley real estate
MLS#:VAWB2000282
Source:BRIGHTMLS
Price summary
- Price:$459,900
- Price per sq. ft.:$156.43
About this home
Welcome home! This warm and inviting 4-bedroom, 2-bath home in Waynesboro offers a wonderful blend of character, comfort, and thoughtful updates. Beautiful hardwood floors run throughout the home, while the recently renovated kitchen—taken down to the studs and completely reimagined—provides a fresh and welcoming space to gather. The updated bathrooms add to the home’s appeal, and the first-floor laundry/mudroom addition makes everyday living even easier. The primary bedroom features an adjoining addition, offering flexible space for your needs, while the upstairs bedroom boasts a beautiful cedar walk-in closet, it could also be used as a primary bedroom. Recent updates include the boiler and windows. Enjoy the fenced backyard, covered patio, and additional brick patio—perfect for morning coffee, family gatherings, or relaxing evenings. The inviting front porch offers a peaceful place to sit and enjoy beautiful mountain views. With plenty of storage throughout and so many thoughtful improvements, this is a home that feels comfortable from the moment you walk through the door....
Contact an agent
Home facts
- Year built:1954
- Subdivision & Development:WESTWOOD HILLS
- Listing ID #:VAWB2000282
- Added:9 day(s) ago
- Updated:October 23, 2026 at 02:00 PM
Rooms and interior
- Bedrooms:4
- Total bathrooms:2
- Full bathrooms:2
- Flooring:Ceramic Tile, Hardwood, Laminate Plank
- Dining Description:Dining Area, Dining Room
- Bathrooms Description:Full Bath
- Kitchen Description:Dishwasher, Disposal, Oven/Range - Gas, Refrigerator
- Bedroom Description:Entry Level Bedroom, Primary Bedroom, Walk In Closet(s)
- Basement:Yes
- Basement Description:Heated, Interior Access, Outside Entrance, Partially Finished, Windows
- Living area:2,940 sq. ft.
Heating and cooling
- Heating:Hot Water & Baseboard - Electric, Natural Gas
Structure and exterior
- Roof:Shingle
- Year built:1954
- Building area:2,940 sq. ft.
- Lot area:0.3 Acres
- Architectural Style:Traditional
- Construction Materials:Brick
- Foundation Description:Block
- Levels:1 Story
Schools
- High school:WAYNESBORO
- Middle school:KATE COLLINS
- Elementary school:WESTWOOD HILLS
Utilities
- Water:Public
- Sewer:Public Septic
Finances and disclosures
- Price:$459,900
- Price per sq. ft.:$156.43
- Tax amount:$3,338 (2026)
Features and amenities
- Laundry features:Hookup
Parking
- Parking description:Attached Garage, Inside Access
- Garage:Yes
- Garage spaces:2
New listings near 1817 Cherokee Rd
- New
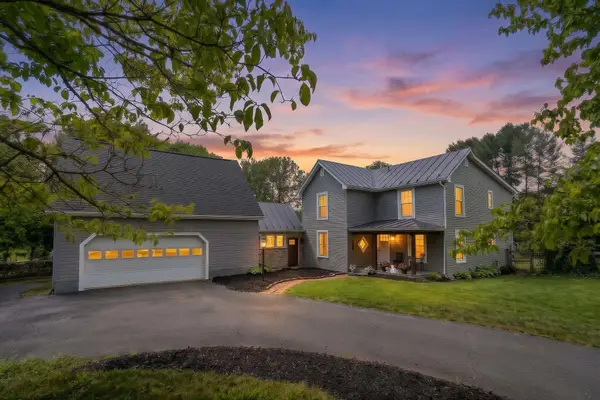 $625,000Active3 beds 4 baths3,849 sq. ft.
132 Brook Ct, Waynesboro, VA 22980
MLS# 683366Listed by: KELLER WILLIAMS ALLIANCE 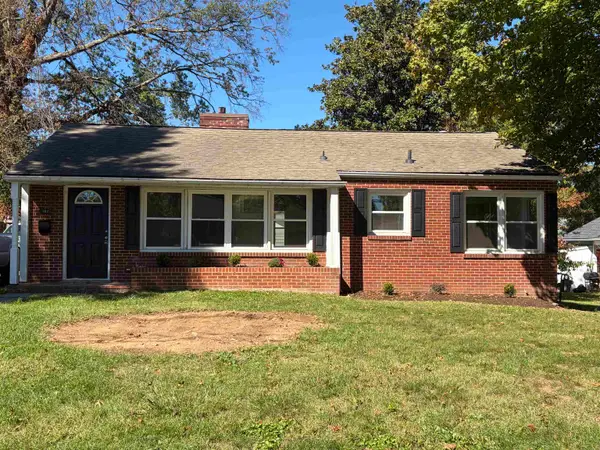 $297,000Active3 beds 2 baths1,125 sq. ft.
207 Skyland Ave, Waynesboro, VA 22980
MLS# 682878Listed by: 1ST DOMINION REALTY INC- Open Sat, 12 to 4pmNew
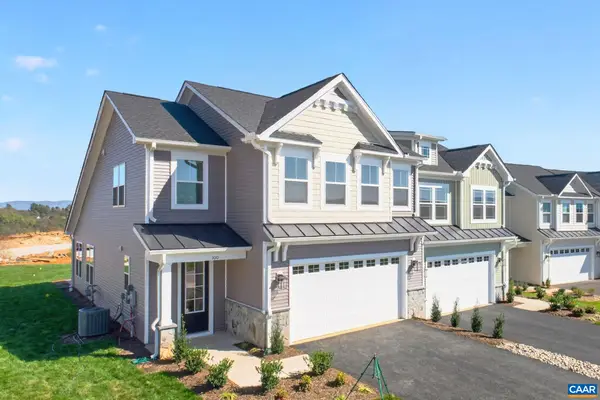 $444,735Active3 beds 3 baths2,661 sq. ft.
100 Sunbird Ln, Waynesboro, VA 22980
MLS# 683326Listed by: NEST REALTY GROUP - Open Sat, 12 to 4pmNew
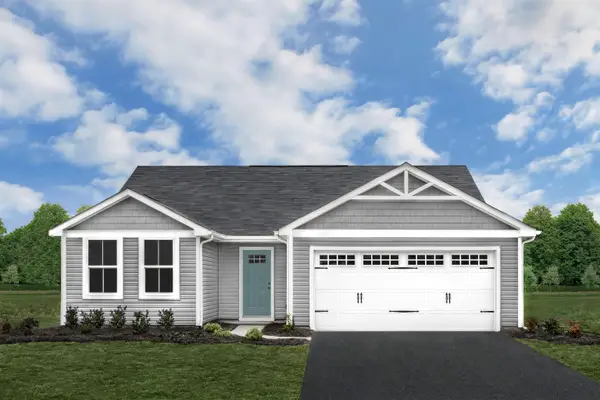 $329,990Active3 beds 2 baths1,672 sq. ft.
1 White Birch Rd, Waynesboro, VA 22980
MLS# 683335Listed by: KLINE MAY REALTY - Open Sat, 12 to 4pmNew
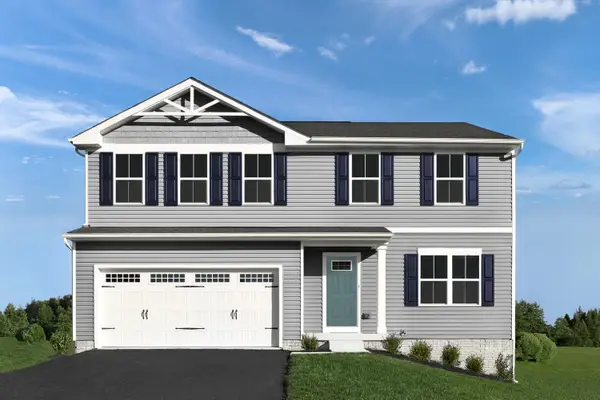 $359,990Active4 beds 3 baths3,096 sq. ft.
3 White Birch Rd, Waynesboro, VA 22980
MLS# 683336Listed by: KLINE MAY REALTY - Open Sat, 12 to 4pmNew
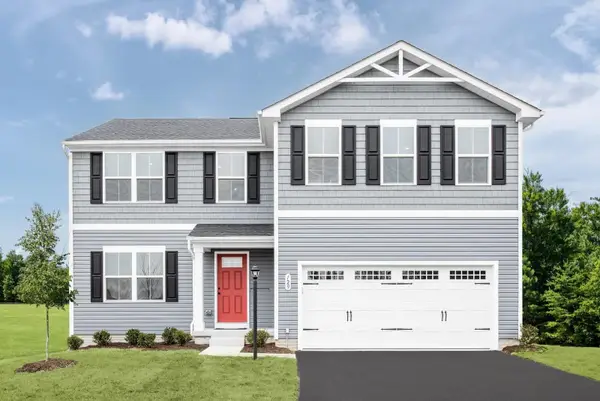 $374,990Active5 beds 3 baths3,516 sq. ft.
5 White Birch Rd, Waynesboro, VA 22980
MLS# 683337Listed by: KLINE MAY REALTY - Open Sat, 12 to 4pmNew
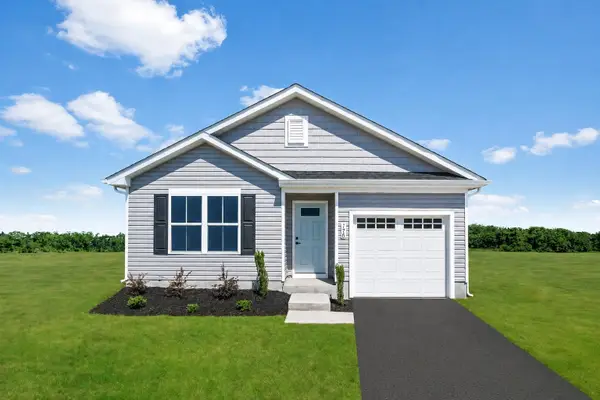 $299,990Active3 beds 2 baths1,300 sq. ft.
7 White Birch Rd, Waynesboro, VA 22980
MLS# 683339Listed by: KLINE MAY REALTY - Open Sat, 12 to 4pmNew
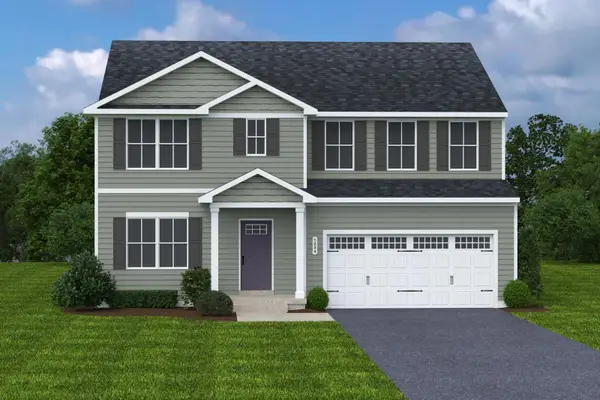 $394,990Active6 beds 3 baths4,074 sq. ft.
9 White Birch Rd, Waynesboro, VA 22980
MLS# 683340Listed by: KLINE MAY REALTY - New
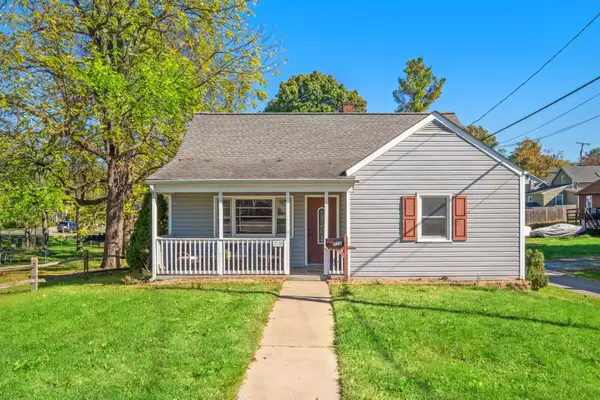 $224,900Active3 beds 2 baths2,514 sq. ft.
715 Bridge Ave, Waynesboro, VA 22980
MLS# 683307Listed by: RE/MAX ADVANTAGE-WAYNESBORO - New
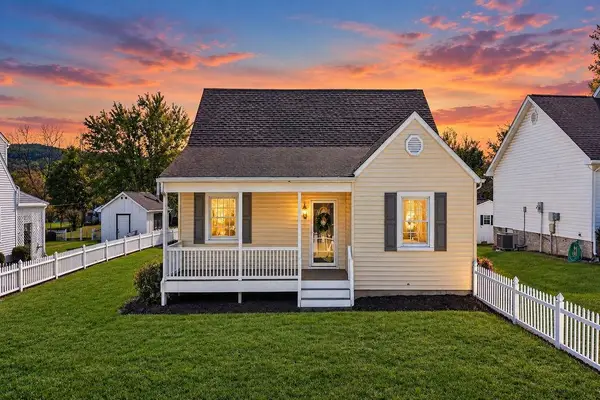 $350,000Active3 beds 3 baths2,398 sq. ft.
1516 Lyndhurst Rd, Waynesboro, VA 22980
MLS# 683283Listed by: NEST REALTY GROUP STAUNTON


Protect your home and budget from life's surprises with an Assurant Home Warranty, backed by a partner that supports you through every step of homeownership. Explore Plans.
© 2023 - 2026 ERA Franchise Systems LLC. All rights reserved. ERA Franchise Systems LLC fully supports the principles of the Fair Housing Act and the Equal Opportunity Act. ERA, ERA Real Estate powered, and their respective logos are registered service marks of ERA Franchise Systems LLC. Each office is independently owned and operated.