
19 Ashlar Ct, Waynesboro, VA 22980
Local realty services provided by:ERA Valley Realty
19 Ashlar Ct,Waynesboro, VA 22980
$575,000
- 4 Beds
- 4 Baths
- - sq. ft.
- Single family
- Sold
Listed by: kk homes team
Office: paul wesley real estate
MLS#:680968
Source:CHARLOTTESVILLE
Sorry, we are unable to map this address
Price summary
- Price:$575,000
- Monthly HOA dues:$26.67
About this home
Tucked into a cul-de-sac surrounded by comparable homes, this quality-built statement home offers just under 3,000 finished sq ft with a floor plan designed for both comfort and flexibility. Enjoy true main-level living with a spacious owner’s suite, offering a jetted tub and a supersized walk in shower. The other side of the house offers two add’l bedrooms with a Jack & Jill bath providing great space for guests and an office. Upstairs, a private 4th bedroom with full bath creates a second owner’s suite option—perfect for multi-generational living. Adjacent to that is a supersized bonus room offering creative possibilities. The home exudes impressive craftsmanship throughout, from the stone-accented exterior to HW floors, custom cabinets, to the dramatic floor-to-ceiling stacked-stone gas fireplace. The chef’s kitchen offers plenty of room to gather, along with a walk-in pantry and easy flow into the main living spaces. Outside, enjoy the screened porch and fenced backyard, with a neighborhood walking trail just beyond. A community fishing pond adds to the lifestyle, while the location puts shopping, dining, healthcare and major commuter routes within easy reach. Quality, space, convenience & a floor plan that simply works!...
Contact an agent
Home facts
- Year built:2012
- Subdivision & Development:CLAYBROOK
- Listing ID #:680968
- Added:54 day(s) ago
- Updated:October 15, 2026 at 05:05 PM
Rooms and interior
- Bedrooms:4
- Total bathrooms:4
- Full bathrooms:3
- Half bathrooms:1
- Flooring:Carpet, Hardwood
- Kitchen Description:Eat In Kitchen, Gas Range, Microwave
Heating and cooling
- Cooling:Central Air
- Heating:Heat Pump, Propane
- Central air:Yes
Structure and exterior
- Year built:2012
- Lot Features:Landscaped
- Construction Materials:Stick Built, Stone, Vinyl Siding
- Exterior Features:Patio/Porch
- Foundation Description:Block
- Levels:1.5 Stories
Schools
- High school:Waynesboro
- Middle school:Kate Collins
- Elementary school:William Perry
Utilities
- Water:Public
- Sewer:Public Sewer
Finances and disclosures
- Price:$575,000
- Tax amount:$3,978 (2026)
Features and amenities
- Appliances:Dishwasher, Gas Range, Microwave
- Laundry features:Dryer Hookup, Washer Hookup
Parking
- Parking description:Attached, Garage, Garage Faces Side
- Garage:Yes
- Garage spaces:2
New listings near 19 Ashlar Ct
- New
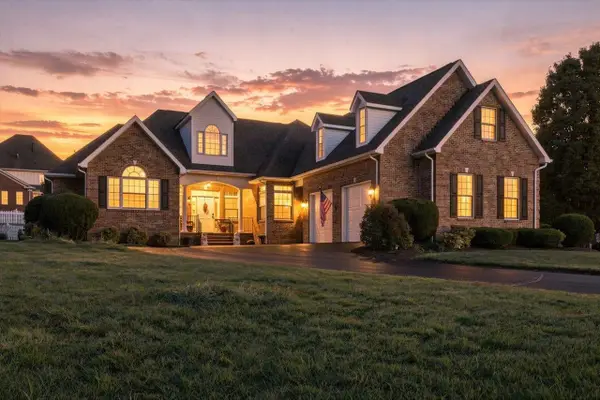 $660,000Active5 beds 4 baths3,931 sq. ft.
317 Meadow Beauty Ct, Waynesboro, VA 22980
MLS# 683043Listed by: LONG & FOSTER REAL ESTATE INC STAUNTON/WAYNESBORO 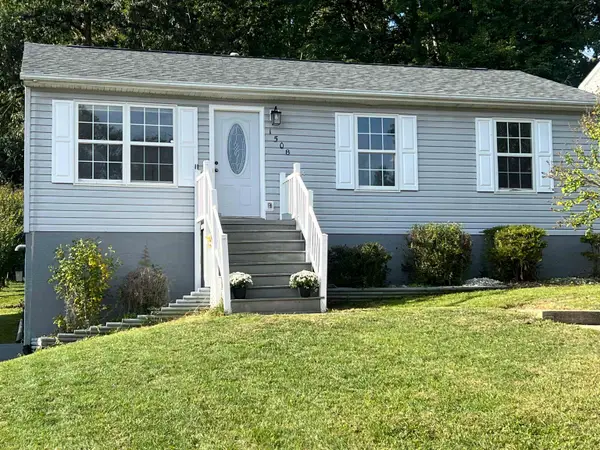 $283,000Active3 beds 1 baths1,824 sq. ft.
1508 D St, Waynesboro, VA 22980
MLS# 682661Listed by: RE/MAX ADVANTAGE-WAYNESBORO- New
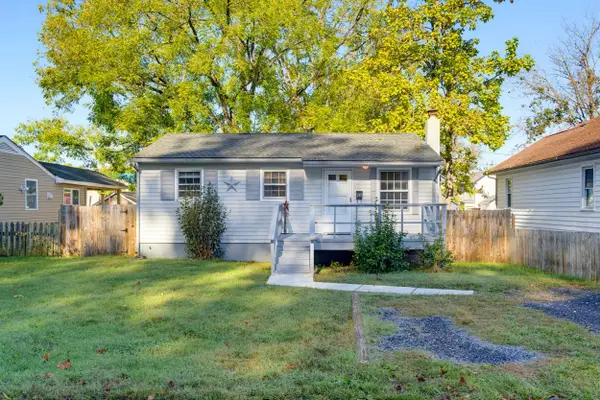 $195,000Active2 beds 1 baths1,536 sq. ft.
217 S Winchester Ave, Waynesboro, VA 22980
MLS# 683029Listed by: DECKER REALTY - Open Fri, 12 to 4pmNew
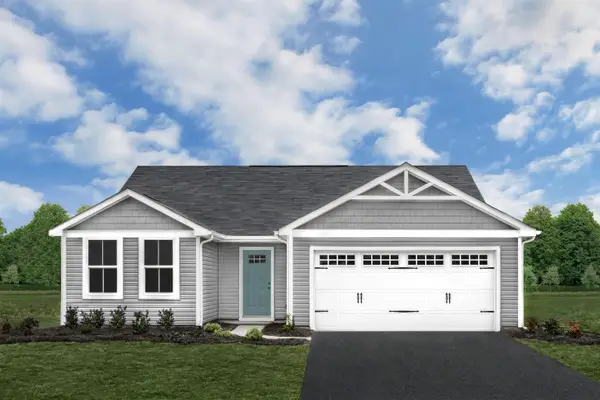 $329,990Active3 beds 2 baths1,672 sq. ft.
2 White Birch Rd, Waynesboro, VA 22980
MLS# 682980Listed by: KLINE MAY REALTY - Open Fri, 12 to 4pmNew
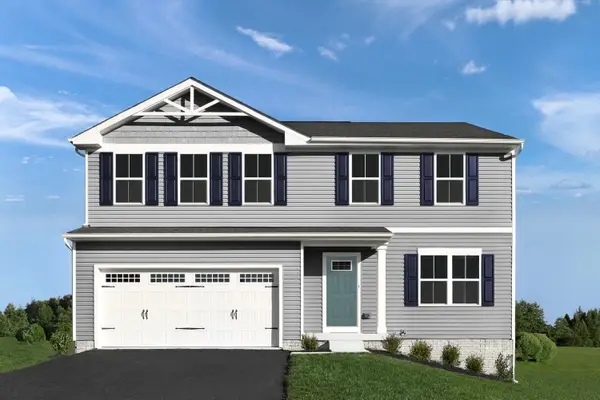 $359,990Active4 beds 3 baths3,096 sq. ft.
4 White Birch Rd, Waynesboro, VA 22980
MLS# 682981Listed by: KLINE MAY REALTY - Open Fri, 12 to 4pmNew
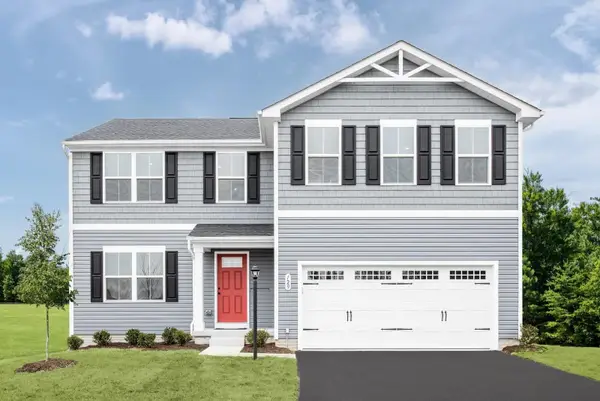 $374,990Active5 beds 3 baths3,516 sq. ft.
6 White Birch Rd, Waynesboro, VA 22980
MLS# 682983Listed by: KLINE MAY REALTY - Open Fri, 12 to 4pmNew
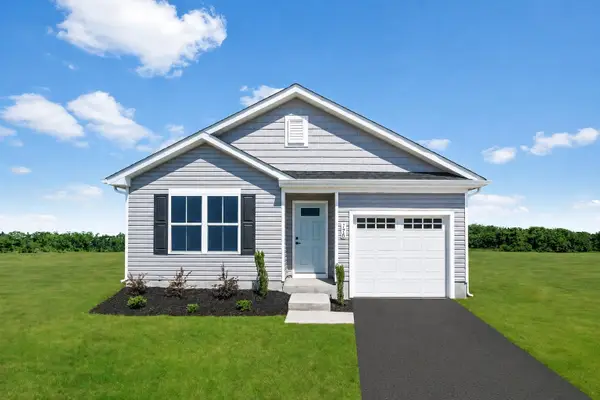 $299,990Active3 beds 2 baths1,300 sq. ft.
8 White Birch Rd, Waynesboro, VA 22980
MLS# 682985Listed by: KLINE MAY REALTY - Open Fri, 12 to 4pmNew
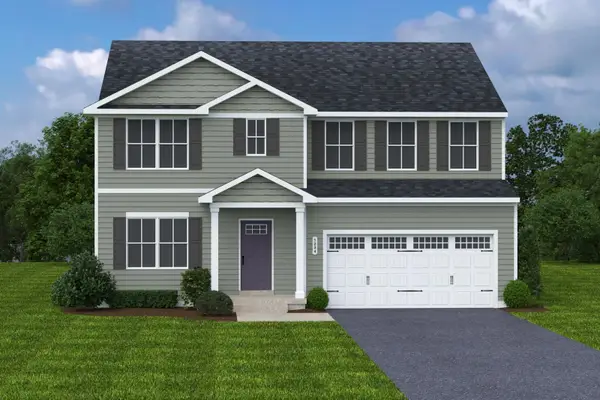 $394,990Active6 beds 3 baths4,074 sq. ft.
10 White Birch Rd, Waynesboro, VA 22980
MLS# 682986Listed by: KLINE MAY REALTY - Open Fri, 12 to 4pmNew
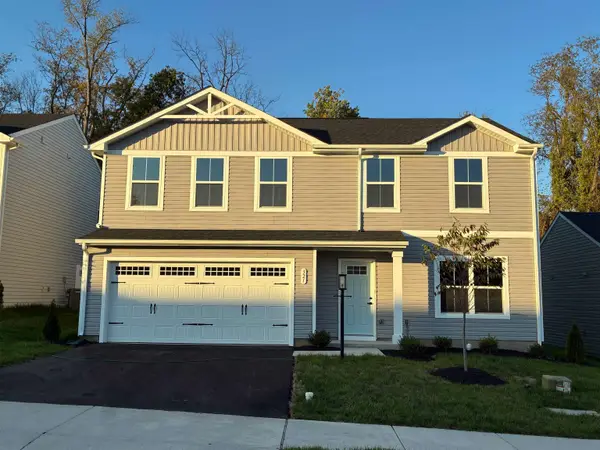 $354,500Active4 beds 3 baths1,903 sq. ft.
321 Walsh Ln, Waynesboro, VA 22980
MLS# 682987Listed by: KLINE MAY REALTY - Open Fri, 12 to 4pmNew
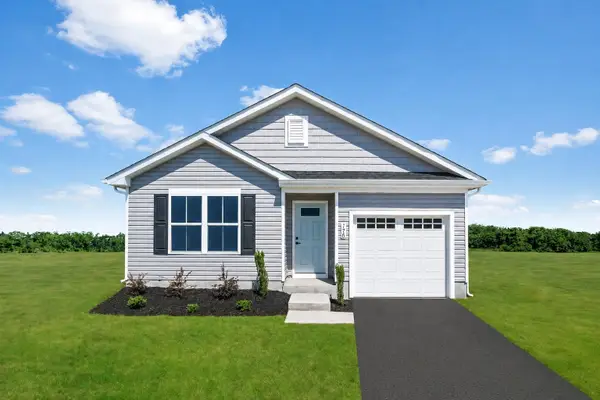 $299,990Active3 beds 2 baths1,100 sq. ft.
248 Walsh Ln, Waynesboro, VA 22980
MLS# 682988Listed by: KLINE MAY REALTY


Protect your home and budget from life's surprises with an Assurant Home Warranty, backed by a partner that supports you through every step of homeownership. Explore Plans.
© 2023 - 2026 ERA Franchise Systems LLC. All rights reserved. ERA Franchise Systems LLC fully supports the principles of the Fair Housing Act and the Equal Opportunity Act. ERA, ERA Real Estate powered, and their respective logos are registered service marks of ERA Franchise Systems LLC. Each office is independently owned and operated.