
200 Pelham Dr, Waynesboro, VA 22980
Local realty services provided by:ERA Valley Realty
200 Pelham Dr,Waynesboro, VA 22980
$499,900
- 5 Beds
- 5 Baths
- 4,284 sq. ft.
- Single family
- Active
Listed by: vonda lacey
Office: re/max advantage-waynesboro
MLS#:677529
Source:CHARLOTTESVILLE
Price summary
- Price:$499,900
- Price per sq. ft.:$116.69
About this home
A Plethora of Space, perfect for entertaining inside or out while accommodating a large or multi-generational family! SO many updates within last 5 years!! The chef in the family will LOVE this updated kitchen with slate stained maple cabinets w/ built-in pantry, roll-out shelves, granite countertops, separate coffee bar, breakfast nook, and recently added center island! Main floor formal rooms PLUS a main floor family room, & main floor bedroom/office! Up to 6 bedrooms total!! Primary bedroom w/ private en suite. 3 additional bedrooms upstairs share a jack-n-jill bathroom with privacy options to easily convert to 1.5 baths! Basement features a 1 bedroom apartment with a fully appointed kitchen, separate washer/dryer hookup, cozy brick hearth fireplace with wood stove! Exceptional closet & storage space! Outside is lush with gorgeous plantings throughout the yard, a fenced garden space, Storage building AND a greenhouse! Convenient location to shopping, restaurants, interstate & more. Bug your REALTOR TODAY to make this YOUR home!!!...
Contact an agent
Home facts
- Year built:1976
- Listing ID #:677529
- Added:1 day(s) ago
- Updated:May 24, 2026 at 02:48 PM
Rooms and interior
- Bedrooms:5
- Total bathrooms:5
- Full bathrooms:3
- Half bathrooms:2
- Flooring:Carpet, Hardwood, Laminate, Luxury Vinyl Plank
- Kitchen Description:Disposal, Eat In Kitchen, Electric Range, Kitchen Island, Microwave, Refrigerator, Second Kitchen
- Basement:Yes
- Basement Description:Finished, Full, Heated
- Living area:4,284 sq. ft.
Heating and cooling
- Cooling:Central Air, Heat Pump
- Heating:Baseboard, Heat Pump
- Central air:Yes
Structure and exterior
- Year built:1976
- Building area:4,284 sq. ft.
- Lot area:0.44 Acres
- Lot Features:Landscaped
- Architectural Style:Traditional
- Construction Materials:Brick, Stick Built, Vinyl Siding
- Foundation Description:Block
- Levels:2 Levels
Schools
- High school:Waynesboro
- Middle school:Kate Collins
- Elementary school:Westwood Hills
Utilities
- Water:Public
- Sewer:Public Sewer
Finances and disclosures
- Price:$499,900
- Price per sq. ft.:$116.69
- Tax amount:$3,714 (2026)
Features and amenities
- Appliances:Dishwasher, Disposal, Electric Range, Microwave, Refrigerator
- Laundry features:Dryer Hookup, Washer Hookup
- Amenities:Double Pane Windows, Vinyl
Parking
- Parking description:Attached, Garage, Garage Door Opener, Garage Faces Side
- Garage:Yes
- Garage spaces:2
New listings near 200 Pelham Dr
- New
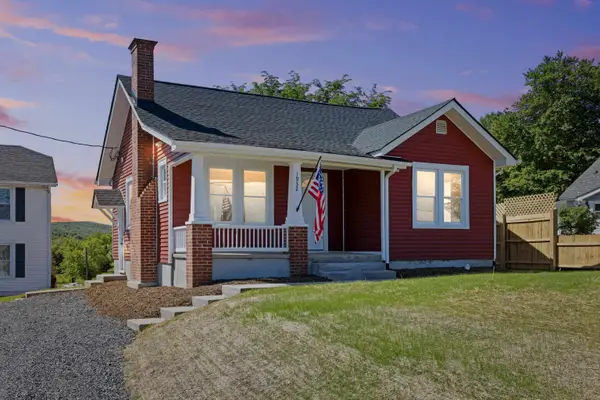 $249,490Active2 beds 2 baths1,332 sq. ft.
1932 Lyndhurst Rd, Waynesboro, VA 22980
MLS# 677447Listed by: OLD DOMINION REALTY INC - AUGUSTA - Open Sun, 2 to 4pmNew
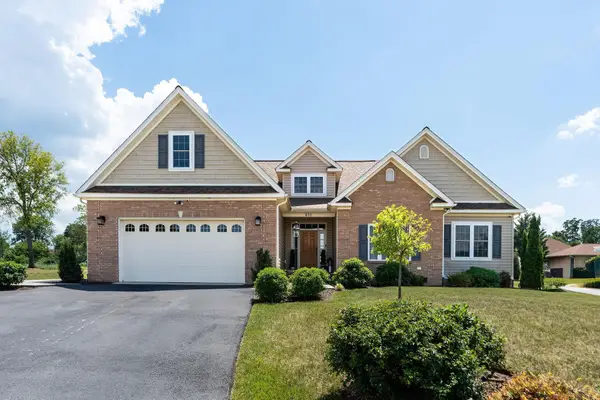 $525,000Active4 beds 2 baths2,859 sq. ft.
632 Legrande Ave, Waynesboro, VA 22980
MLS# 677410Listed by: LONG & FOSTER REAL ESTATE INC STAUNTON/WAYNESBORO - New
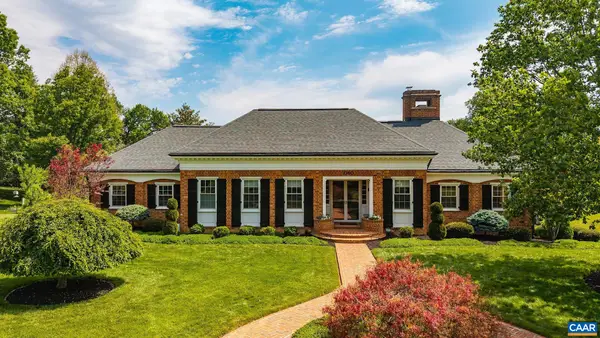 $895,000Active3 beds 4 baths4,166 sq. ft.
1080 Fairway Dr, Waynesboro, VA 22980
MLS# 677352Listed by: LORING WOODRIFF REAL ESTATE ASSOCIATES - Open Sun, 1 to 4pmNew
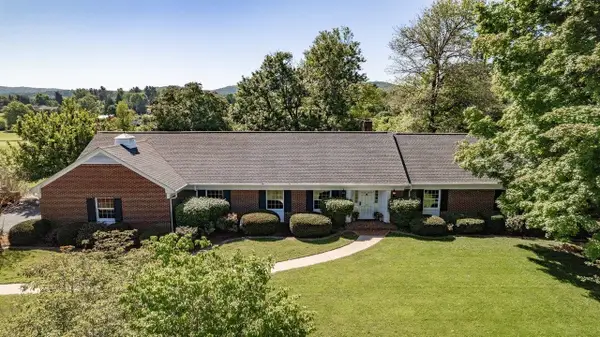 $589,000Active5 beds 4 baths5,493 sq. ft.
1270 Nova Dr, Waynesboro, VA 22980
MLS# 677302Listed by: FUNKHOUSER REAL ESTATE GROUP - New
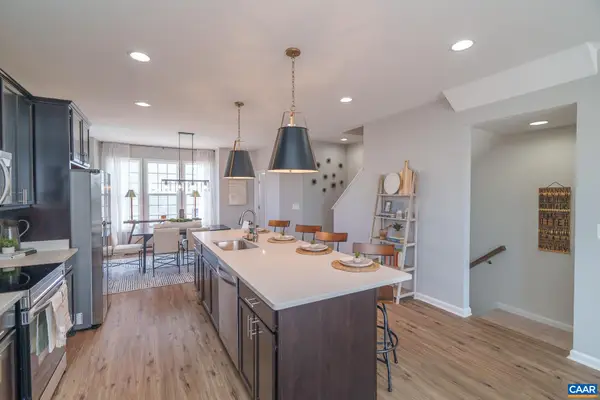 $293,900Active3 beds 3 baths2,118 sq. ft.
237 Cheshire Ln, Waynesboro, VA 22980
MLS# 677284Listed by: COLDWELL BANKER ELITE-RICHMOND - New
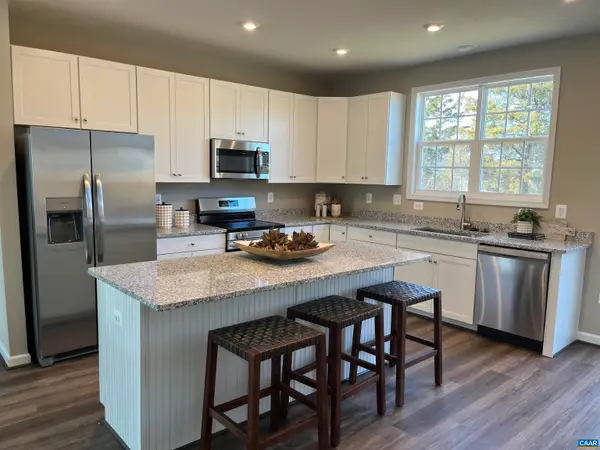 $295,900Active4 beds 4 baths2,118 sq. ft.
241 Cheshire Ln, Waynesboro, VA 22980
MLS# 677285Listed by: COLDWELL BANKER ELITE-RICHMOND - New
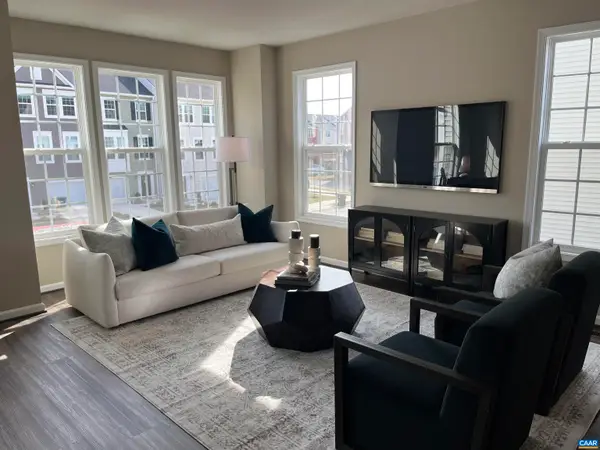 $291,000Active3 beds 3 baths2,118 sq. ft.
249 Cheshire Ln, Waynesboro, VA 22980
MLS# 677287Listed by: COLDWELL BANKER ELITE-RICHMOND - New
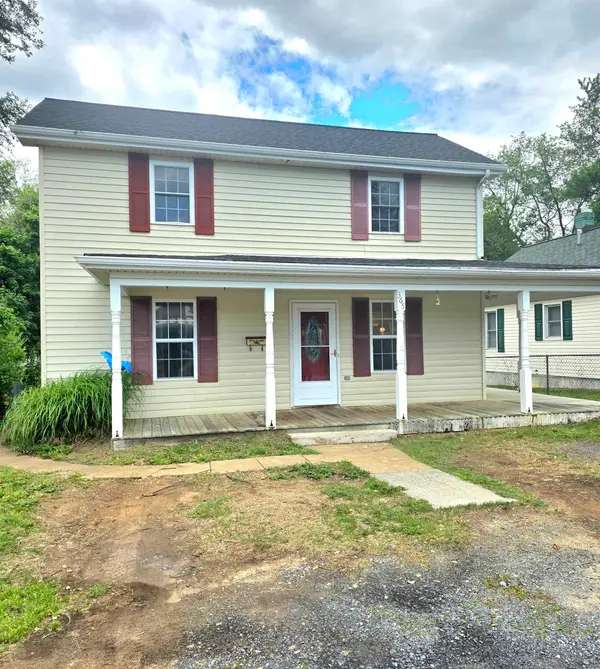 $280,000Active3 beds 3 baths1,500 sq. ft.
365 Magnolia Ave S, Waynesboro, VA 22980
MLS# 677180Listed by: LONG & FOSTER REAL ESTATE INC STAUNTON/WAYNESBORO - New
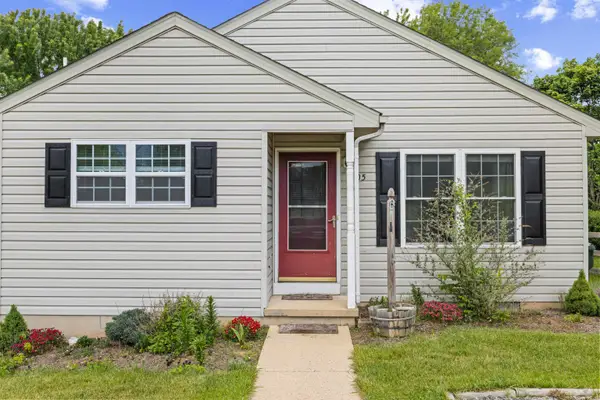 $260,000Active3 beds 2 baths1,013 sq. ft.
1005 D St, Waynesboro, VA 22980
MLS# 677219Listed by: RE/MAX ADVANTAGE-WAYNESBORO


Protect your home and budget from life's surprises with an Assurant Home Warranty, backed by a partner that supports you through every step of homeownership. Explore Plans.
© 2023 - 2026 ERA Franchise Systems LLC. All rights reserved. ERA Franchise Systems LLC fully supports the principles of the Fair Housing Act and the Equal Opportunity Act. ERA, ERA Real Estate powered, and their respective logos are registered service marks of ERA Franchise Systems LLC. Each office is independently owned and operated.