
235 Lindburgh Dr, Waynesboro, VA 22980
Local realty services provided by:ERA Bill May Realty Company
235 Lindburgh Dr,Waynesboro, VA 22980
$546,356
- 3 Beds
- 3 Baths
- 2,732 sq. ft.
- Single family
- Pending
Listed by: kk homes team
Office: paul wesley real estate
MLS#:679675
Source:CHARLOTTESVILLE
Price summary
- Price:$546,356
- Price per sq. ft.:$199.98
- Monthly HOA dues:$20.83
About this home
This popular ANDRE floor plan is brand new and already sold in this beautiful neighborhood located in the Oakbridge Community of Bridgeport in Augusta County and Wilson School District but close to all Waynesboro amenities! This spacious home offers an open concept kitchen, dining and living room area, home office, half bath, laundry room, mud room and a large primary suite all on the main level. It also includes covered front and rear screen in porch and patio to enjoy the fresh air! 2 bedrooms and a study/family room (has a closet but no window) with a shared bath on the 2nd story completes this floorplan. Features include quartz counters, tiled primary shower, ample storage/closet space and luxury vinyl plank floors throughout most of the home.
Contact an agent
Home facts
- Year built:2026
- Listing ID #:679675
- Added:2 day(s) ago
- Updated:July 21, 2026 at 08:27 AM
Rooms and interior
- Bedrooms:3
- Total bathrooms:3
- Full bathrooms:2
- Half bathrooms:1
- Flooring:Ceramic Tile, Luxury Vinyl Plank
- Kitchen Description:Disposal, Electric Range, Kitchen Island, Microwave
- Living area:2,732 sq. ft.
Heating and cooling
- Cooling:Heat Pump
- Heating:Heat Pump
Structure and exterior
- Year built:2026
- Building area:2,732 sq. ft.
- Lot area:0.26 Acres
- Lot Features:Landscaped
- Construction Materials:Stick Built, Vinyl Siding
- Exterior Features:Patio/Porch
- Foundation Description:Block, Slab
Schools
- High school:Wilson Memorial
- Middle school:Wilson
- Elementary school:Wilson
Utilities
- Water:Public
- Sewer:Public Sewer
Finances and disclosures
- Price:$546,356
- Price per sq. ft.:$199.98
Features and amenities
- Appliances:Built In Oven, Dishwasher, Disposal, Electric Range, Microwave
- Laundry features:Dryer Hookup, Washer Hookup
- Amenities:Double Pane Windows, Screens, Smoke Detector(s)
Parking
- Parking description:Attached, Garage, Garage Door Opener, Garage Faces Front
- Garage:Yes
- Garage spaces:2
New listings near 235 Lindburgh Dr
- New
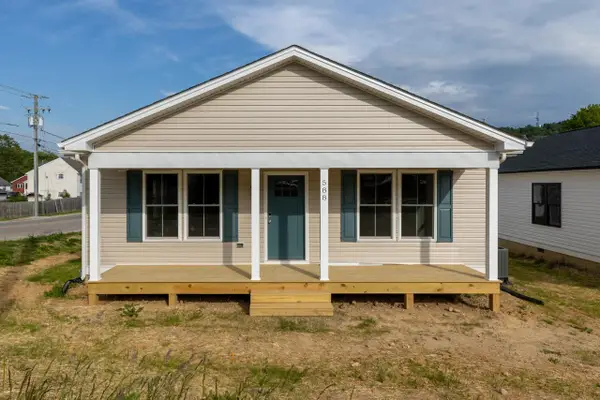 $279,900Active3 beds 2 baths1,312 sq. ft.
588 Delphine Ave N, Waynesboro, VA 22980
MLS# 679715Listed by: REAL ESTATE PLUS - New
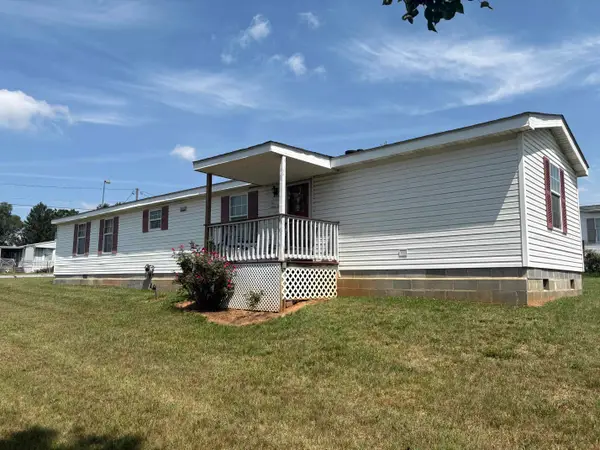 $159,900Active2 beds 2 baths1,172 sq. ft.
1701 Hopeman Pkwy, Waynesboro, VA 22980
MLS# 679711Listed by: LONG & FOSTER REAL ESTATE INC STAUNTON/WAYNESBORO - New
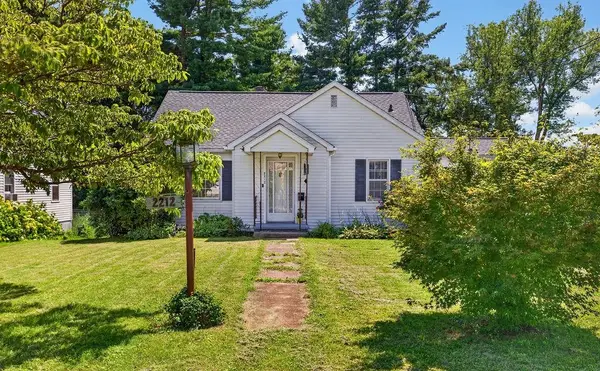 $345,000Active3 beds 2 baths2,661 sq. ft.
2212 Mt Vernon St, Waynesboro, VA 22980
MLS# 679678Listed by: KLINE MAY REALTY, LLC - New
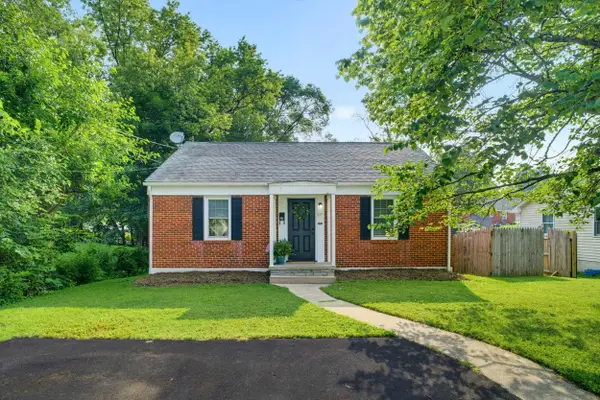 $229,900Active4 beds 2 baths1,898 sq. ft.
117 River Rd, Waynesboro, VA 22980
MLS# 679671Listed by: NEST REALTY GROUP STAUNTON - New
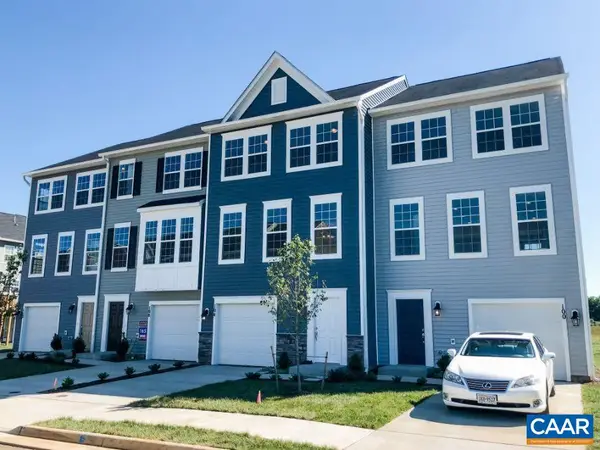 $300,700Active3 beds 3 baths2,118 sq. ft.
112 Oakshire Ct, Waynesboro, VA 22980
MLS# 679551Listed by: COLDWELL BANKER ELITE-RICHMOND - New
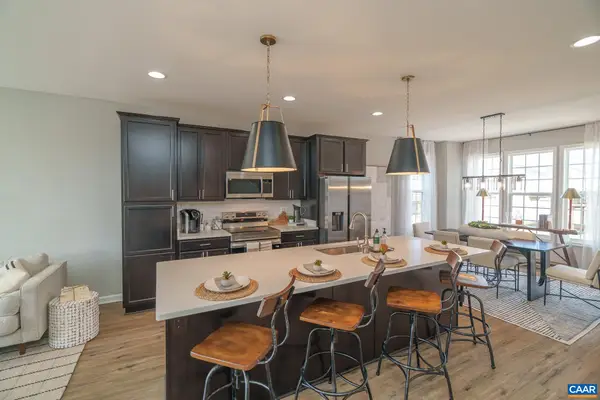 $305,900Active3 beds 3 baths2,138 sq. ft.
108 Oakshire Ct, Waynesboro, VA 22980
MLS# 679659Listed by: COLDWELL BANKER ELITE-RICHMOND - New
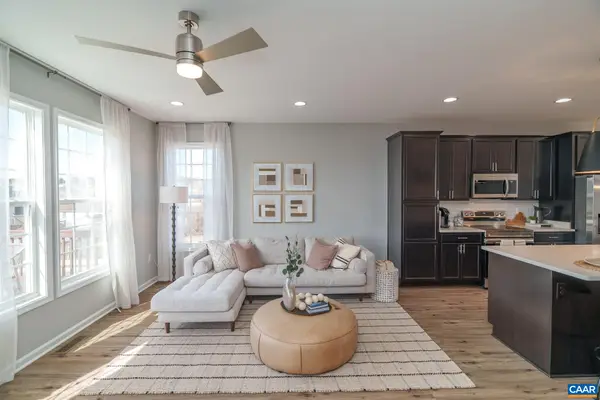 $305,050Active3 beds 3 baths2,118 sq. ft.
116 Oakshire Ct, Waynesboro, VA 22980
MLS# 679660Listed by: COLDWELL BANKER ELITE-RICHMOND - New
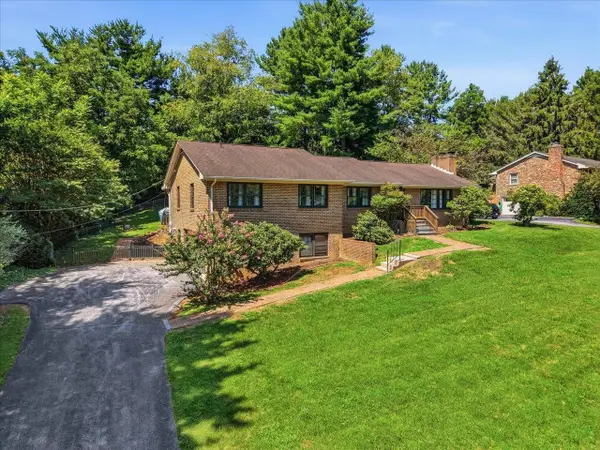 $650,000Active4 beds 3 baths4,248 sq. ft.
1060 Glenwood Blvd, Waynesboro, VA 22980
MLS# 679552Listed by: RE/MAX ADVANTAGE-WAYNESBORO - New
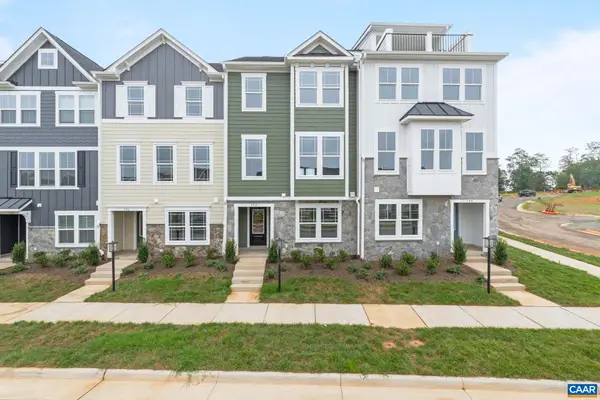 $348,434Active3 beds 4 baths2,375 sq. ft.
296 Crowninshield Ct, Waynesboro, VA 22980
MLS# 679528Listed by: NEST REALTY GROUP - New
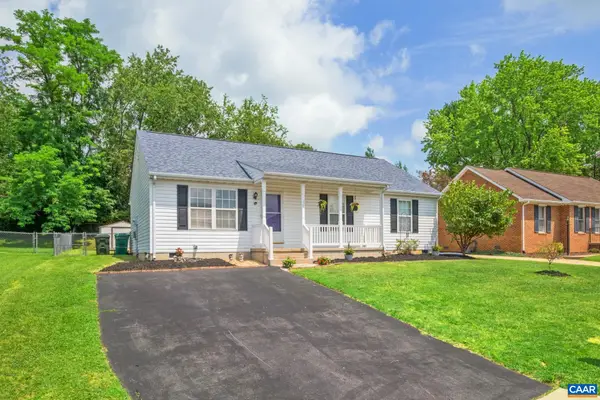 $314,900Active3 beds 2 baths1,232 sq. ft.
537 Edwardian Ln, WAYNESBORO, VA 22980
MLS# 679508Listed by: COMPASS-AVENUE


Protect your home and budget from life's surprises with an Assurant Home Warranty, backed by a partner that supports you through every step of homeownership. Explore Plans.
© 2023 - 2026 ERA Franchise Systems LLC. All rights reserved. ERA Franchise Systems LLC fully supports the principles of the Fair Housing Act and the Equal Opportunity Act. ERA, ERA Real Estate powered, and their respective logos are registered service marks of ERA Franchise Systems LLC. Each office is independently owned and operated.