
415 Cherry Ave, Waynesboro, VA 22980
Local realty services provided by:ERA Valley Realty
415 Cherry Ave,Waynesboro, VA 22980
$489,900
- - Beds
- - Baths
- 2,188 sq. ft.
- Multi-family
- Active
Listed by: charity cox
Office: paul wesley real estate
MLS#:681936
Source:CHARLOTTESVILLE
Price summary
- Price:$489,900
- Price per sq. ft.:$223.9
About this home
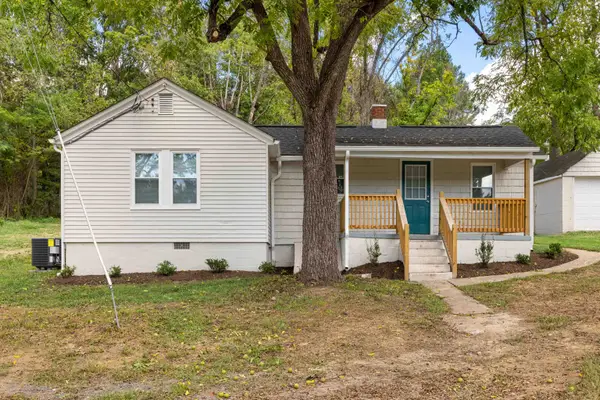
Attention investors—opportunity is knocking in Waynesboro’s sought-after Tree Streets! This turn-key triplex is being offered fully furnished and ready to start producing income from day one. The property has seen numerous updates and improvements, including a newer roof and gutters, fresh interior paint, extensive remodeling throughout each unit, an updated electrical panel, new appliances, and more. Each unit offers a separate entrance, and the property also features convenient on/off-street parking. Whether you’re looking to expand your long-term rental portfolio or explore short-term rental potential, this versatile property offers plenty of options. With a strong rental history and much of the work already completed, the next owner can step in and put this investment to work. Fully furnished, updated, income-producing, and located in one of Waynesboro’s most recognizable neighborhoods—this one is truly a cherry of a deal!
Contact an agent
Home facts
- Year built:1956
- Subdivision & Development:WAYNESBORO CO ADDITION
- Listing ID #:681936
- Added:1 day(s) ago
- Updated:September 15, 2026 at 08:44 PM
Rooms and interior
- Flooring:Ceramic Tile, Laminate
- Kitchen Description:Electric Range, Refrigerator
- Basement:Yes
- Basement Description:Finished, Full
- Living area:2,188 sq. ft.
Heating and cooling
- Cooling:Central Air, Ductless
- Heating:Forced Air, Heat Pump, Natural Gas
- Central air:Yes
Structure and exterior
- Year built:1956
- Building area:2,188 sq. ft.
- Lot area:0.26 Acres
- Architectural Style:Cape Cod
- Construction Materials:Vinyl Siding
- Foundation Description:Block
Schools
- High school:Waynesboro
- Middle school:Kate Collins
- Elementary school:Berkeley Glenn
Utilities
- Water:Public
- Sewer:Public Sewer
Finances and disclosures
- Price:$489,900
- Price per sq. ft.:$223.9
- Tax amount:$2,413 (2026)
Features and amenities
- Appliances:Dishwasher, Electric Range, Refrigerator
- Laundry features:Common Area, Dryer, Washer
- Amenities:Screens, Smoke Detector(s), Tilt In Windows, Vinyl
New listings near 415 Cherry Ave
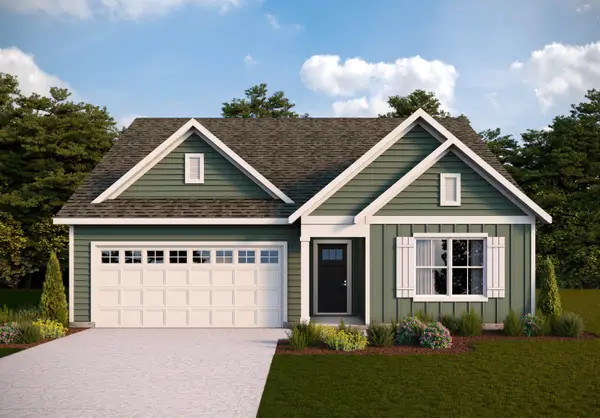 $392,990Pending4 beds 2 baths2,099 sq. ft.
557 Summercrest Ave, Waynesboro, VA 22980
MLS# 681938Listed by: D.R. HORTON REALTY OF VIRGINIA LLC- New
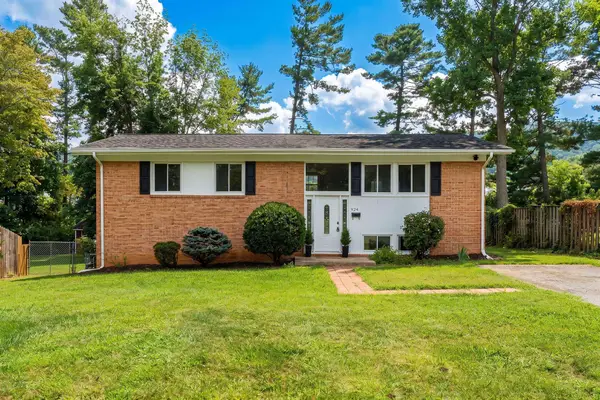 $379,000Active4 beds 2 baths2,430 sq. ft.
924 Washington Ave, Waynesboro, VA 22980
MLS# 681931Listed by: NEST REALTY GROUP STAUNTON - New
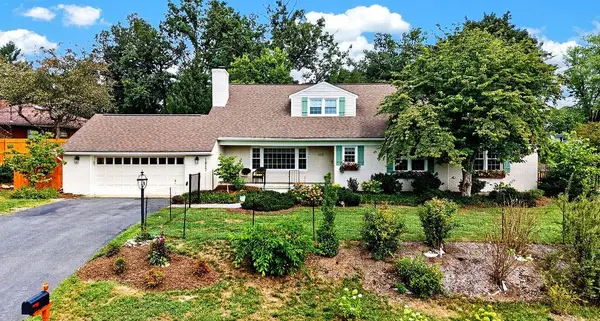 $479,000Active4 beds 2 baths3,770 sq. ft.
1817 Cherokee Rd, Waynesboro, VA 22980
MLS# 681905Listed by: PAUL WESLEY REAL ESTATE - New
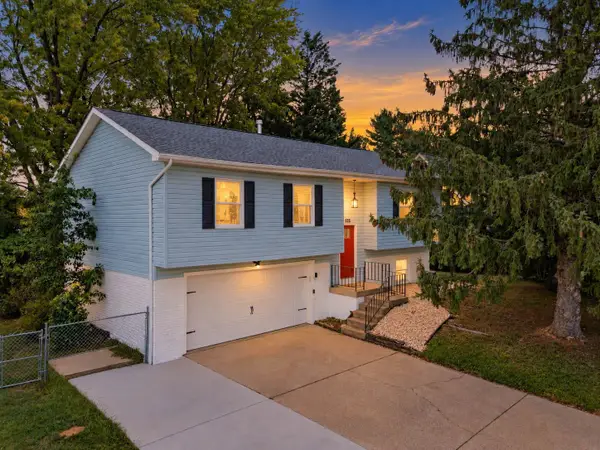 $355,000Active3 beds 3 baths2,380 sq. ft.
525 Edwardian Ln, Waynesboro, VA 22980
MLS# 681850Listed by: OLD DOMINION REALTY INC - AUGUSTA - New
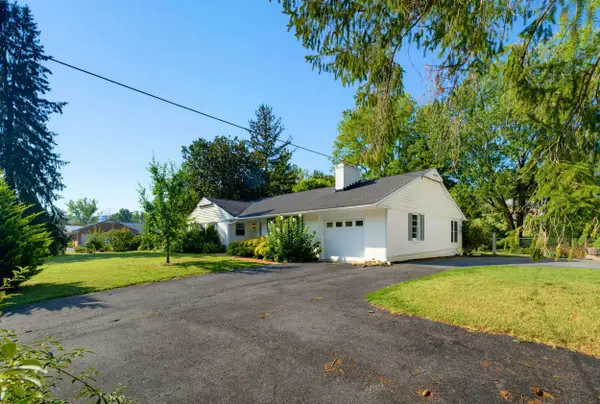 $475,000Active3 beds 2 baths3,471 sq. ft.
1217 Meadowbrook Rd, Waynesboro, VA 22980
MLS# 681865Listed by: KLINE & CO. REAL ESTATE - New
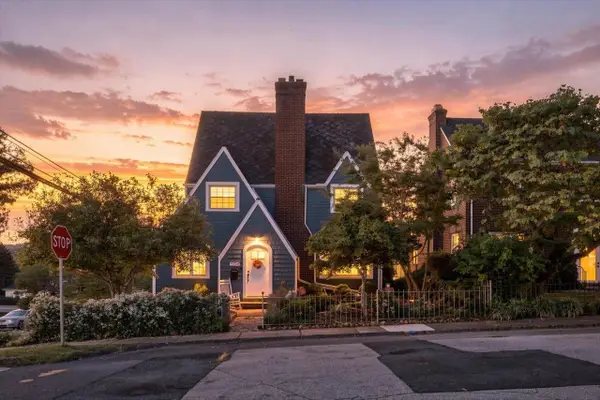 $305,000Active3 beds 2 baths2,437 sq. ft.
504 Walnut Ave, Waynesboro, VA 22980
MLS# 681861Listed by: KW COMMONWEALTH - New
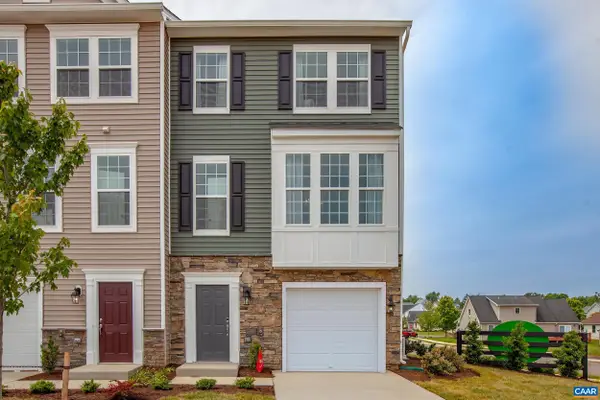 $332,405Active4 beds 3 baths2,140 sq. ft.
149 Willowshire Ct, Waynesboro, VA 22980
MLS# 681817Listed by: COLDWELL BANKER ELITE-RICHMOND 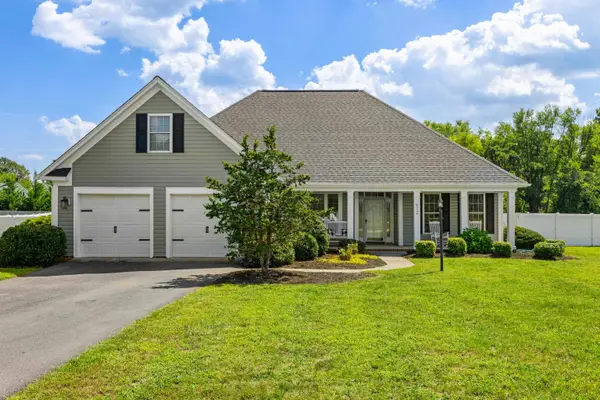 $455,000Pending4 beds 2 baths3,003 sq. ft.
512 Winding Way, Waynesboro, VA 22980
MLS# 681808Listed by: RE/MAX ADVANTAGE-WAYNESBORO- New
 $259,000Active3 beds 1 baths1,250 sq. ft.
1808 Shenandoah Ave, Waynesboro, VA 22980
MLS# 681805Listed by: OLD DOMINION REALTY INC - AUGUSTA


Protect your home and budget from life's surprises with an Assurant Home Warranty, backed by a partner that supports you through every step of homeownership. Explore Plans.
© 2023 - 2026 ERA Franchise Systems LLC. All rights reserved. ERA Franchise Systems LLC fully supports the principles of the Fair Housing Act and the Equal Opportunity Act. ERA, ERA Real Estate powered, and their respective logos are registered service marks of ERA Franchise Systems LLC. Each office is independently owned and operated.