
420 S Laurel Ave, Waynesboro, VA 22980
Local realty services provided by:ERA Bill May Realty Company
420 S Laurel Ave,Waynesboro, VA 22980
$339,000
- 3 Beds
- 3 Baths
- 1,810 sq. ft.
- Single family
- Active
Listed by: zubin ratwani
Office: 1st dominion realty inc
MLS#:679219
Source:VA_HRAR
Price summary
- Price:$339,000
- Price per sq. ft.:$129.09
About this home
Wow what a find in the city of Waynesboro! Built on three city lots, located in the heart of the city- between downtown & new town Waynesboro. The home features a *3 car garage with three overhead doors and 100-amp service on the same meter. *WALKOUT basement for rental income / mother-n-law / teenager apartment with *Full kitchen (Gas cooking range, fridge, washer & dryer, sink) and an updated bathroom. * Both the basement and main level have storm doors with doggy doors. *POWER OUTAGE: Don't worry, the home comes with both a forced air heat & 2 ventless gas fireplaces in the house (1 in basement and other living room). *Fully fenced in backyard with plants, shrubs & trees. * Street parking (4+cars), back alley (3+) & 3 car garage. Covered Porch, pergola plus patio off kitchen for grilling. *NEW: 2 renovated bathrooms on the main level (1 full and one half), NEW dishwasher & water heater. NOTE: House comes with 3 fridges, 2 sets of washers/dryers, 2 gas cooking ranges, 1 dishwasher, 2 swings (1 wooden & 1 metal). Basement is rented for $950. Tenant can stay or go. Ask your mortgage agent for $950 rental benefit. Owner/Agent....
Contact an agent
Home facts
- Year built:1967
- Subdivision & Development:NONE
- Listing ID #:679219
- Added:56 day(s) ago
- Updated:July 15, 2026 at 05:12 PM
Rooms and interior
- Bedrooms:3
- Total bathrooms:3
- Full bathrooms:2
- Half bathrooms:1
- Basement Description:Finished, Heated, Sump Pump, Walk Out, Windows
- Living area:1,810 sq. ft.
Heating and cooling
- Cooling:Central AC, Heat Pump
- Heating:Central Heat, Natural Gas
Structure and exterior
- Year built:1967
- Building area:1,810 sq. ft.
- Lot area:0.26 Acres
- Foundation Description:Concrete Block
- Levels:3 Story
Schools
- High school:Waynesboro
- Middle school:Kate Collins
- Elementary school:Westwood Hills
Utilities
- Water:Public Water
- Sewer:Public Sewer
Finances and disclosures
- Price:$339,000
- Price per sq. ft.:$129.09
- Tax amount:$2,077 (2025)
Parking
- Garage spaces:3
New listings near 420 S Laurel Ave
- Open Fri, 12 to 4pmNew
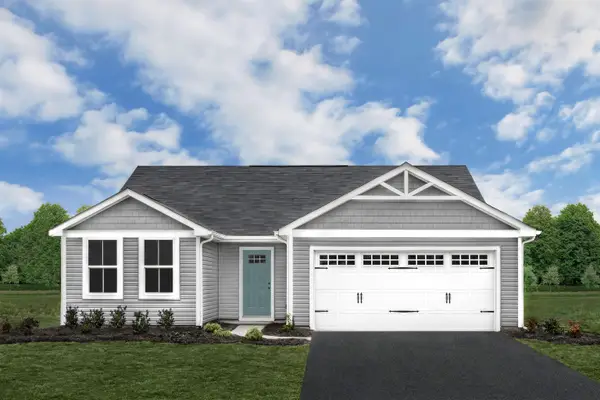 $329,990Active3 beds 2 baths1,672 sq. ft.
2 White Birch Rd, Waynesboro, VA 22980
MLS# 681448Listed by: KLINE MAY REALTY - Open Fri, 12 to 4pmNew
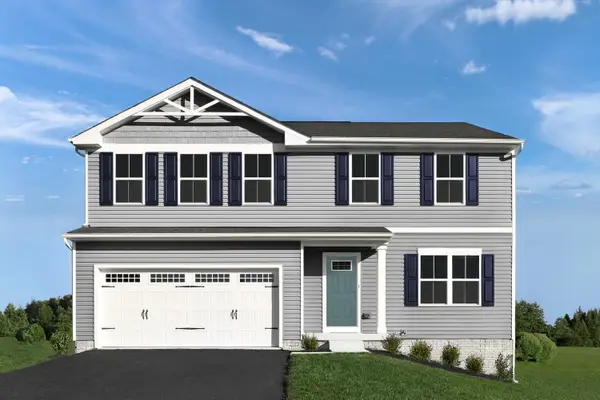 $359,990Active4 beds 3 baths3,096 sq. ft.
4 White Birch Rd, Waynesboro, VA 22980
MLS# 681449Listed by: KLINE MAY REALTY - Open Fri, 12 to 4pmNew
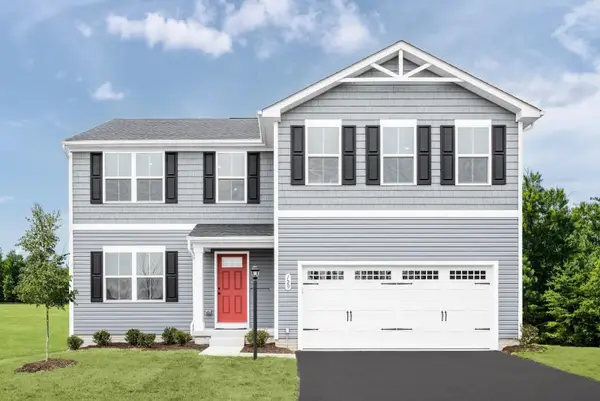 $374,990Active5 beds 3 baths3,516 sq. ft.
6 White Birch Rd, Waynesboro, VA 22980
MLS# 681451Listed by: KLINE MAY REALTY - Open Fri, 12 to 4pmNew
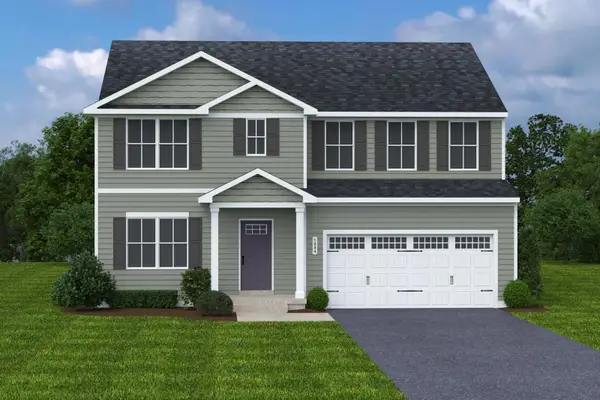 $394,990Active6 beds 3 baths4,074 sq. ft.
9 White Birch Rd, Waynesboro, VA 22980
MLS# 681452Listed by: KLINE MAY REALTY - Open Fri, 12 to 4pmNew
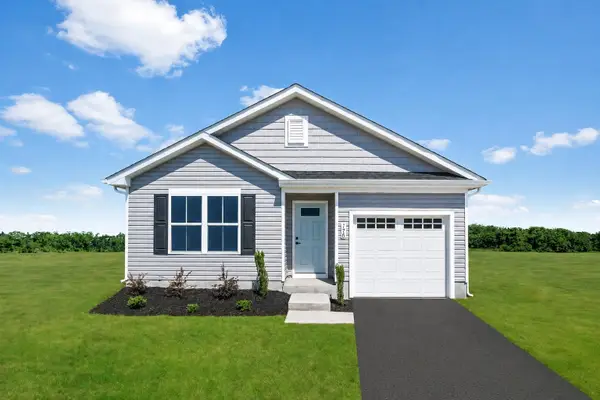 $299,990Active3 beds 2 baths1,300 sq. ft.
8 White Birch Rd, Waynesboro, VA 22980
MLS# 681455Listed by: KLINE MAY REALTY - New
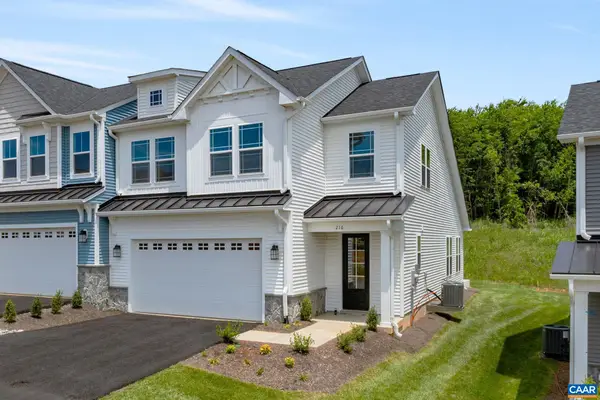 $511,676Active3 beds 3 baths2,661 sq. ft.
137 Springdale Rd, Waynesboro, VA 22980
MLS# 681419Listed by: NEST REALTY GROUP 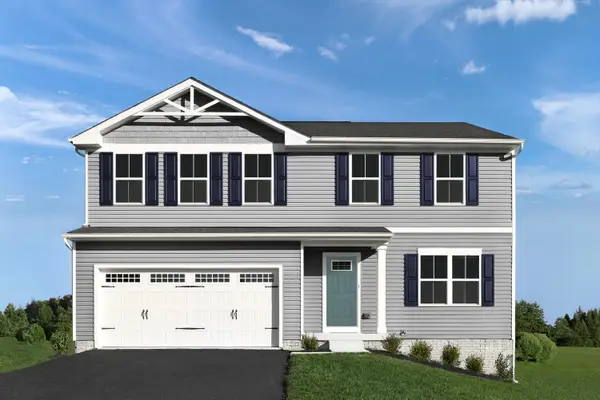 $414,980Pending4 beds 3 baths2,300 sq. ft.
228 Walsh Ln, Waynesboro, VA 22980
MLS# 681376Listed by: KLINE MAY REALTY- New
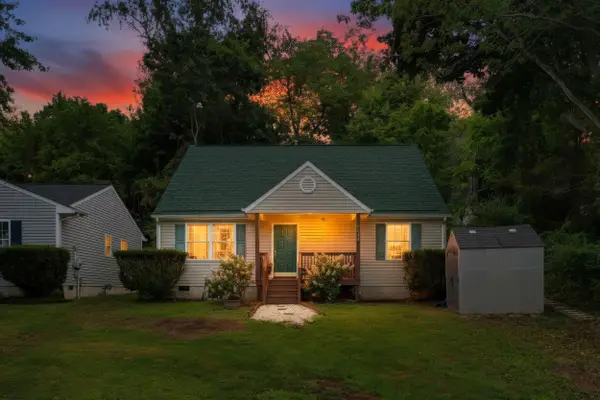 $264,900Active4 beds 2 baths1,304 sq. ft.
1412 C St, Waynesboro, VA 22980
MLS# 681348Listed by: EXP REALTY LLC - New
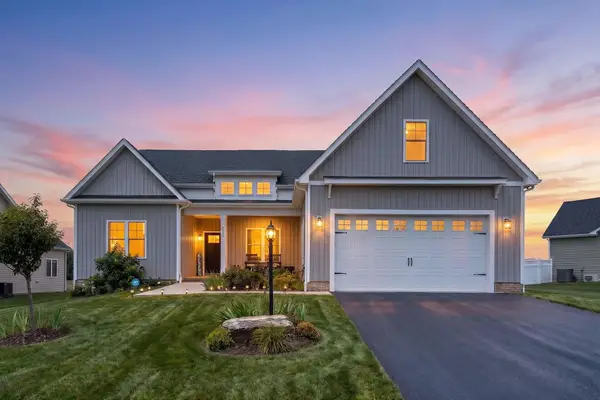 $499,900Active4 beds 2 baths2,634 sq. ft.
168 Tomasville Dr, Waynesboro, VA 22980
MLS# 681291Listed by: BOUTIQUE REAL ESTATE INC - New
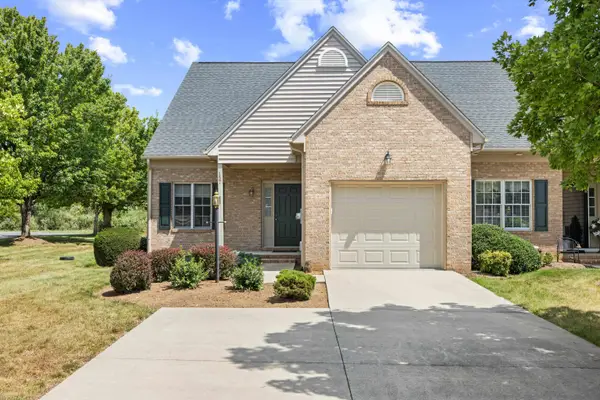 $420,000Active3 beds 3 baths2,902 sq. ft.
157 Bryant Dr, Waynesboro, VA 22980
MLS# 681280Listed by: OLD DOMINION REALTY INC - AUGUSTA


Protect your home and budget from life's surprises with an Assurant Home Warranty, backed by a partner that supports you through every step of homeownership. Explore Plans.
© 2023 - 2026 ERA Franchise Systems LLC. All rights reserved. ERA Franchise Systems LLC fully supports the principles of the Fair Housing Act and the Equal Opportunity Act. ERA, ERA Real Estate powered, and their respective logos are registered service marks of ERA Franchise Systems LLC. Each office is independently owned and operated.