
529 Summercrest Ave, Waynesboro, VA 22980
Local realty services provided by:Mountain Realty ERA Powered
529 Summercrest Ave,Waynesboro, VA 22980
$399,990
- 4 Beds
- 2 Baths
- 1,698 sq. ft.
- Single family
- Active
Listed by: victoria jane clark
Office: d r horton realty of virginia llc.
MLS#:VAWB2000288
Source:BRIGHTMLS
Price summary
- Price:$399,990
- Price per sq. ft.:$235.57
- Monthly HOA dues:$25
About this home
Welcome to the Neuville, a beautifully designed 1,698 sq. ft. ranch home featuring open-concept living and modern comfort. Enjoy a spacious great room, a stylish kitchen with a large center island and walk-in pantry, and a private primary suite with a walk-in closet and dual-vanity bath. Three additional bedrooms and a full bath provide plenty of space for family, guests, or a home office. Nestled in the scenic beauty of Waynesboro, VA, Kira Heights offers peaceful living with modern new construction homes and a picturesque walking trail perfect for enjoying the outdoors. Take advantage of hard-to-beat incentives available with our preferred lender, making homeownership even more affordable. Plus, our experienced sales team is here to make your home-buying journey simple, smooth, and stress-free from start to finish. December delivery!
Photos are from the builder's library, actual finishes and features may vary. Incentives with use of preferred lender.
Contact an agent
Home facts
- Year built:2026
- Subdivision & Development:NONE
- Listing ID #:VAWB2000288
- Added:1 day(s) ago
- Updated:November 01, 2026 at 02:14 AM
Rooms and interior
- Bedrooms:4
- Total bathrooms:2
- Full bathrooms:2
- Flooring:Carpet, Vinyl
- Dining Description:Dining Area
- Bathrooms Description:Bathroom 2, Primary Bath(s), Primary Bathroom
- Kitchen Description:Built-In Microwave, Carpet, Cooktop, Dishwasher, Disposal, Kitchen - Island, Oven/Range - Electric, Pantry, Recessed Lighting, Refrigerator, Stainless Steel Appliances, Upgraded Countertops, Water Heater
- Bedroom Description:Carpet, Entry Level Bedroom, Primary Bedroom, Walk In Closet(s)
- Living area:1,698 sq. ft.
Heating and cooling
- Cooling:Central A/C, Heat Pump(s)
- Heating:Central, Natural Gas
Structure and exterior
- Roof:Architectural Shingle
- Year built:2026
- Building area:1,698 sq. ft.
- Lot area:0.1 Acres
- Lot Features:Backs to Trees
- Architectural Style:Ranch/Rambler
- Construction Materials:Concrete, Frame, Glass, Shingle Siding, Stick Built, Vinyl Siding
- Exterior Features:Exterior Lighting
- Foundation Description:Slab
- Levels:1 Story
Schools
- High school:WAYNESBORO
- Middle school:KATE COLLINS
- Elementary school:WESTWOOD HILLS
Utilities
- Water:Public
- Sewer:Public Sewer
Finances and disclosures
- Price:$399,990
- Price per sq. ft.:$235.57
- Tax amount:$3,480 (2026)
Features and amenities
- Laundry features:Dryer - Electric, Laundry, Washer
- Amenities:200+ Amp Service, Carpet, Recessed Lighting, Window Treatments
Parking
- Parking description:Attached Garage, Concrete Driveway, Garage - Front Entry, Garage Door Opener
- Garage:Yes
- Garage spaces:2
New listings near 529 Summercrest Ave
- New
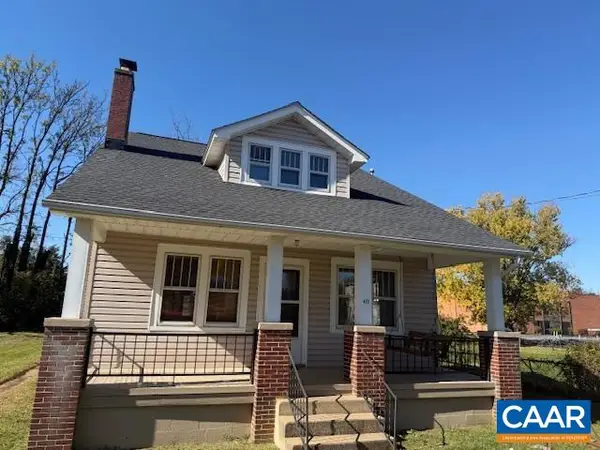 $255,000Active4 beds 2 baths2,852 sq. ft.
413 Dinwiddie Ave, Waynesboro, VA 22980
MLS# 683633Listed by: SAMSON PROPERTIES - New
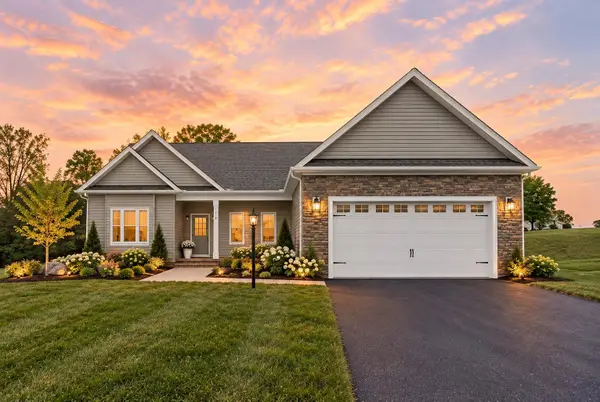 $639,500Active3 beds 2 baths4,350 sq. ft.
213 Tomasville Dr, Waynesboro, VA 22980
MLS# 683519Listed by: BOUTIQUE REAL ESTATE INC - New
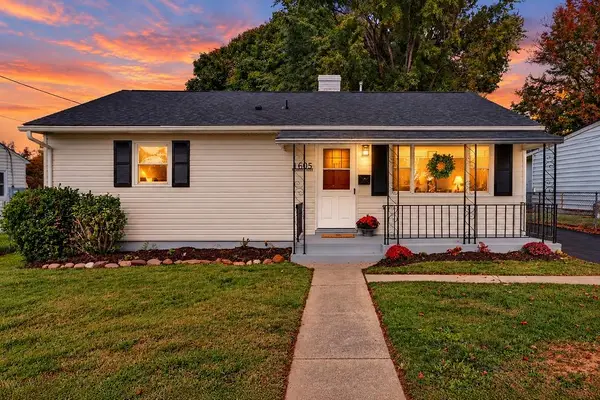 $265,000Active3 beds 1 baths1,372 sq. ft.
1605 Monroe St, Waynesboro, VA 22980
MLS# 683556Listed by: NEST REALTY GROUP STAUNTON - New
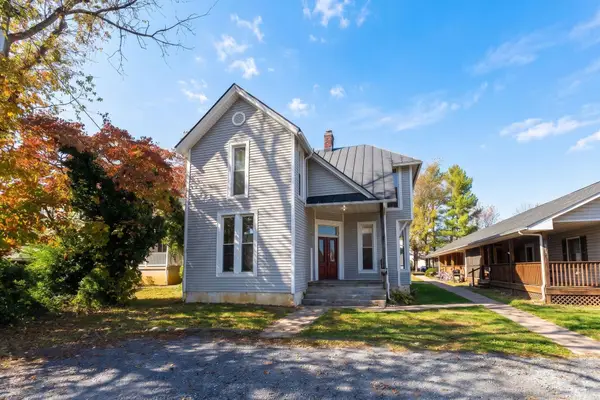 $349,000Active-- beds -- baths1,806 sq. ft.
409 S Linden Ave, Waynesboro, VA 22980
MLS# 683538Listed by: PROPERTY MANAGEMENT OF VIRGINIA LC - New
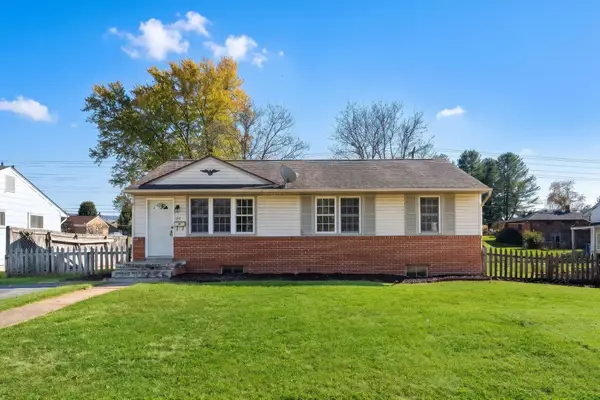 $219,000Active3 beds 1 baths2,048 sq. ft.
312 Link Rd, Waynesboro, VA 22980
MLS# 683535Listed by: PROPERTY MANAGEMENT OF VIRGINIA LC - New
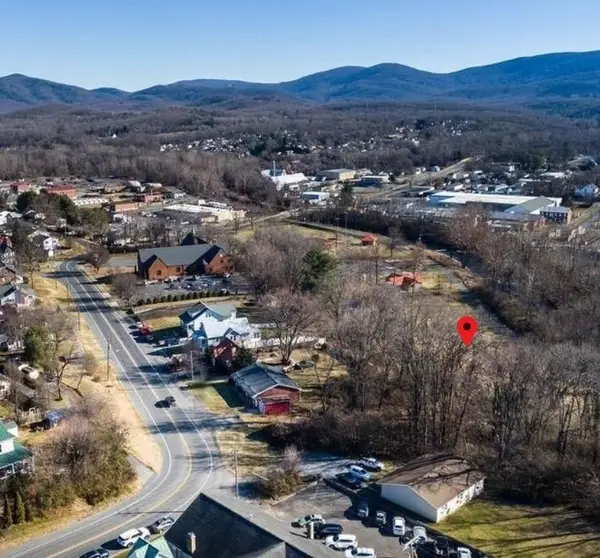 $70,000Active0.29 Acres
Bluff Ave, Waynesboro, VA 22980
MLS# 683501Listed by: REAL BROKER LLC - Open Sun, 2 to 4pmNew
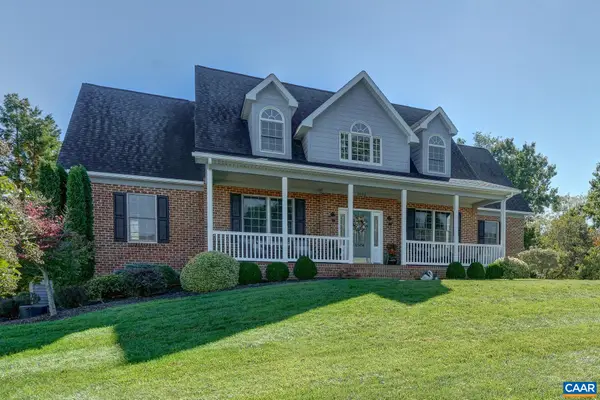 $675,000Active4 beds 4 baths5,573 sq. ft.
2554 Village Dr, Waynesboro, VA 22980
MLS# 683444Listed by: LONG & FOSTER - CHARLOTTESVILLE WEST - New
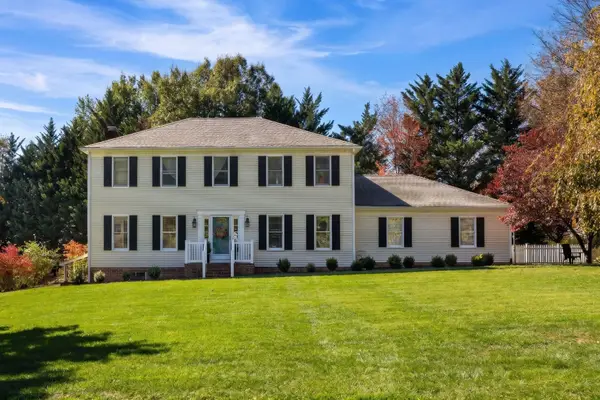 $525,000Active4 beds 4 baths3,979 sq. ft.
133 Huntington Pl, Waynesboro, VA 22980
MLS# 683460Listed by: NEST REALTY GROUP STAUNTON - New
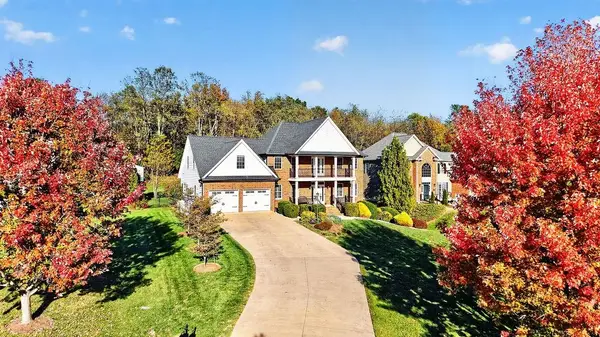 $625,000Active5 beds 3 baths4,815 sq. ft.
216 Jocelyn Ln, Waynesboro, VA 22980
MLS# 683388Listed by: PAUL WESLEY REAL ESTATE


Protect your home and budget from life's surprises with an Assurant Home Warranty, backed by a partner that supports you through every step of homeownership. Explore Plans.
© 2023 - 2026 ERA Franchise Systems LLC. All rights reserved. ERA Franchise Systems LLC fully supports the principles of the Fair Housing Act and the Equal Opportunity Act. ERA, ERA Real Estate powered, and their respective logos are registered service marks of ERA Franchise Systems LLC. Each office is independently owned and operated.