
650 Edwardian Ln, Waynesboro, VA 22980
Local realty services provided by:Napier Realtors ERA
650 Edwardian Ln,Waynesboro, VA 22980
$327,900
- 4 Beds
- 3 Baths
- - sq. ft.
- Single family
- Sold
Listed by: hearthstone realty group team
Office: nest realty group staunton
MLS#:681274
Source:CHARLOTTESVILLE
Sorry, we are unable to map this address
Price summary
- Price:$327,900
About this home
Welcome home to this inviting split-foyer home with beautiful mountain views! Well cared for and move-in ready, this home offers a spacious and versatile layout with plenty of room to make your own. The bright and spacious living room and eat-in kitchen features vaulted ceilings, creating an open and airy feel that's perfect for everyday living and gathering with family and friends. The large primary bedroom features a private en-suite bath and walk-in closet, creating a comfortable retreat. Two additional bedrooms and a full bath complete the upper level. On the lower level, you'll find an additional bedroom, laundry room with half bath, and a spacious multi-purpose room that would make a wonderful second family room, recreation room, home office, or flex space. Step outside onto the back deck, an ideal spot for entertaining, enjoying the mountain views, or simply relaxing outdoors. The attached garage provides added convenience and includes a unique bonus—a private sauna, perfect for unwinding at the end of the day. With its spacious layout, mountain views, vaulted ceilings, flexible living spaces, this home has so much to offer. Schedule your showing today and come see it for yourself!...
Contact an agent
Home facts
- Year built:2005
- Subdivision & Development:JEFFERSON PARK
- Listing ID #:681274
- Added:54 day(s) ago
- Updated:October 22, 2026 at 04:47 AM
Rooms and interior
- Bedrooms:4
- Total bathrooms:3
- Full bathrooms:2
- Half bathrooms:1
- Flooring:Carpet, Laminate, Linoleum
- Kitchen Description:Disposal, Eat In Kitchen, Electric Range, Microwave, Refrigerator
- Basement:Yes
- Basement Description:Finished, Full, Heated
Heating and cooling
- Cooling:Central Air, Heat Pump
- Heating:Central, Heat Pump
- Central air:Yes
Structure and exterior
- Year built:2005
- Architectural Style:Split Foyer
- Construction Materials:Brick, Stick Built, Vinyl Siding
- Foundation Description:Block
Schools
- High school:Waynesboro
- Middle school:Kate Collins
- Elementary school:Westwood Hills
Utilities
- Water:Public
- Sewer:Public Sewer
Finances and disclosures
- Price:$327,900
- Tax amount:$2,737 (2026)
Features and amenities
- Appliances:Dishwasher, Disposal, Electric Range, Microwave, Refrigerator
- Laundry features:Dryer, Dryer Hookup, Washer, Washer Hookup
Parking
- Parking description:Attached, Basement, Garage, Garage Door Opener, Garage Faces Front, On Street
- Garage:Yes
- Garage spaces:1
New listings near 650 Edwardian Ln
- New
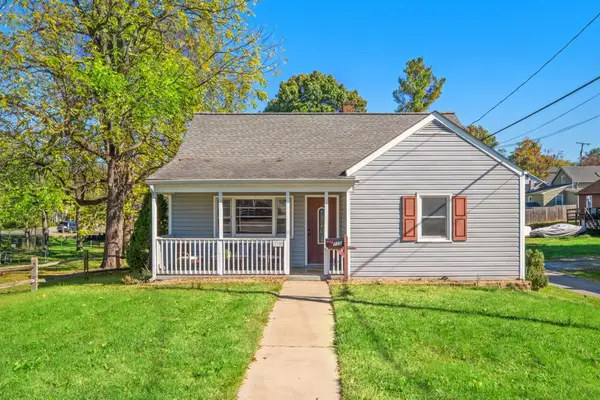 $224,900Active3 beds 2 baths2,514 sq. ft.
715 Bridge Ave, Waynesboro, VA 22980
MLS# 683307Listed by: RE/MAX ADVANTAGE-WAYNESBORO - New
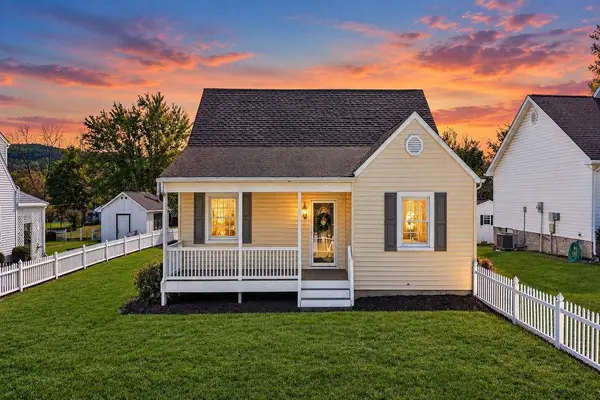 $350,000Active3 beds 3 baths2,398 sq. ft.
1516 Lyndhurst Rd, Waynesboro, VA 22980
MLS# 683283Listed by: NEST REALTY GROUP STAUNTON - Open Sat, 12 to 4pmNew
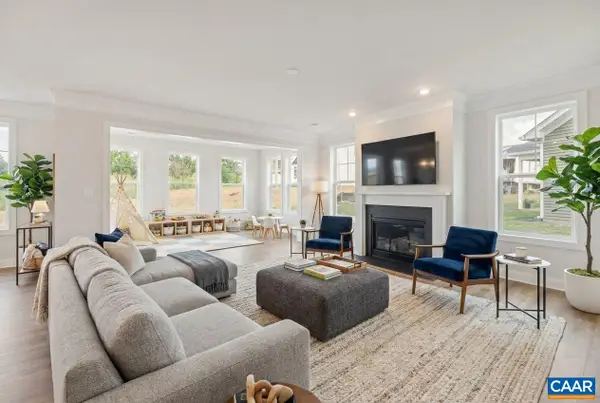 $574,962Active5 beds 4 baths4,215 sq. ft.
305 Sunbird Ln, Waynesboro, VA 22980
MLS# 683286Listed by: NEST REALTY GROUP - New
 $219,900Active4 beds 1 baths1,347 sq. ft.
556 Sherwood Ave, WAYNESBORO, VA 22980
MLS# VAWB2000284Listed by: EXP REALTY, LLC - Open Sat, 3 to 5pmNew
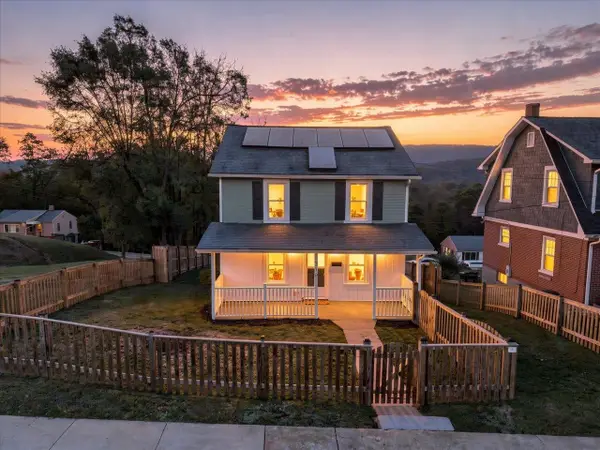 $260,000Active3 beds 1 baths1,320 sq. ft.
280 Port Republic Rd, Waynesboro, VA 22980
MLS# 683228Listed by: LONG & FOSTER REAL ESTATE INC STAUNTON/WAYNESBORO - Open Sun, 1 to 3pmNew
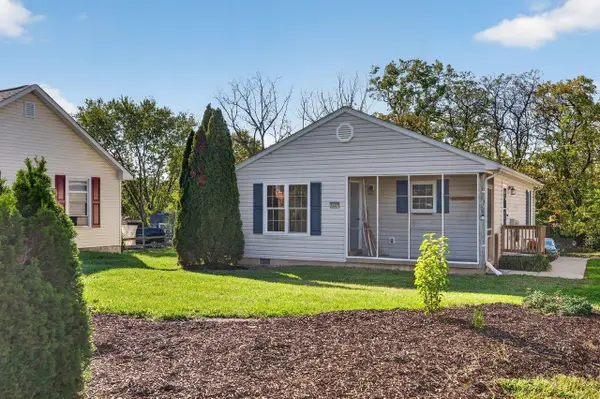 $269,900Active3 beds 2 baths990 sq. ft.
1447 N Delphine Ave, Waynesboro, VA 22980
MLS# 683223Listed by: KLINE MAY REALTY, LLC - New
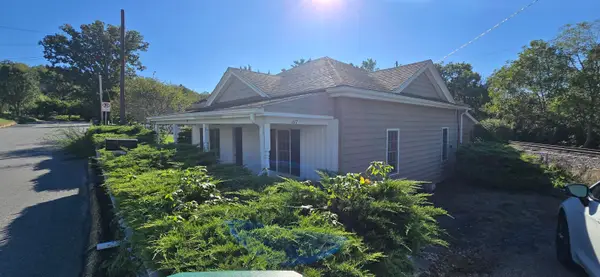 $225,000Active2 beds 1 baths1,173 sq. ft.
617 Western Rd, Waynesboro, VA 22980
MLS# 683191Listed by: RE/MAX ADVANTAGE-WAYNESBORO - New
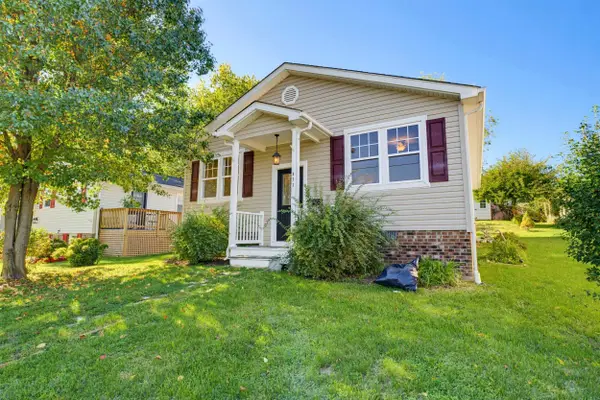 $265,500Active3 beds 2 baths1,120 sq. ft.
817 Sherwood Ave, Waynesboro, VA 22980
MLS# 683134Listed by: BOUTIQUE REAL ESTATE INC - New
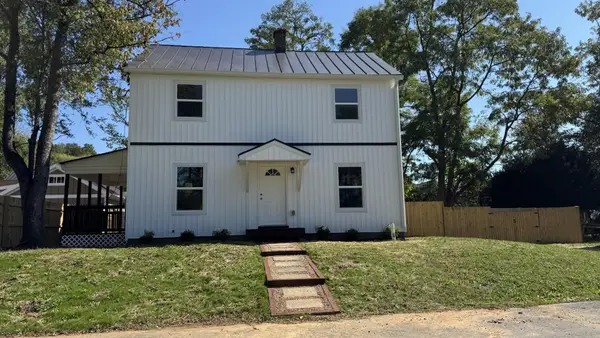 $299,500Active3 beds 2 baths1,800 sq. ft.
174 N Winchester Ave, Waynesboro, VA 22980
MLS# 683137Listed by: HERITAGE REAL ESTATE CO - New
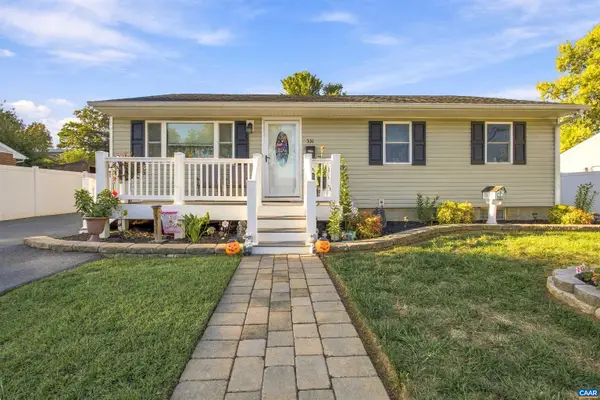 $299,900Active4 beds 2 baths2,049 sq. ft.
331 Link Rd, Waynesboro, VA 22980
MLS# 683141Listed by: KELLER WILLIAMS ALLIANCE - CHARLOTTESVILLE


Protect your home and budget from life's surprises with an Assurant Home Warranty, backed by a partner that supports you through every step of homeownership. Explore Plans.
© 2023 - 2026 ERA Franchise Systems LLC. All rights reserved. ERA Franchise Systems LLC fully supports the principles of the Fair Housing Act and the Equal Opportunity Act. ERA, ERA Real Estate powered, and their respective logos are registered service marks of ERA Franchise Systems LLC. Each office is independently owned and operated.