
737 Governors Way, Waynesboro, VA 22980
Local realty services provided by:ERA Valley Realty
737 Governors Way,Waynesboro, VA 22980
$500,000
- 4 Beds
- 3 Baths
- 3,355 sq. ft.
- Single family
- Pending
Listed by: hearthstone realty group team
Office: nest realty group staunton
MLS#:680704
Source:CHARLOTTESVILLE
Price summary
- Price:$500,000
- Price per sq. ft.:$149.03
About this home
Welcome to Pelham Knolls! This spacious and beautifully maintained home offers over 2300 sqft of comfortable living space with 4 bedrooms and 3 full baths, and an abundance of storage. The main level offers an inviting layout with a sizable living room and dining area, highlighted by a gas-log fireplace and built-in shelving. The large eat-in kitchen features a bay-window breakfast nook, ample cabinetry, and a built-in desk. The spacious primary suite includes a walk-in closet and attached bath with a soaking tub, and a conveniently located laundry room. A second bedroom and full bath, along with a light-filled den. Upstairs, you'll find an oversized bedroom with a walk-in closet and direct access to attic space. A fourth bedroom provides additional flexibility and could easily serve as a home office, craft room or guest room. A generously sized hall bath with a large linen closet adds even more convenience and storage. Situated along the neighborhood common area, the property enjoys a more private-feeling back yard and peaceful views from the sun room. Located minutes from shopping, dining, I-64 and Augusta Health, this Pelham Knolls beauty is a wonderful place to call home....
Contact an agent
Home facts
- Year built:1998
- Subdivision & Development:PELHAM KNOLLS
- Listing ID #:680704
- Added:46 day(s) ago
- Updated:September 30, 2026 at 09:22 AM
Rooms and interior
- Bedrooms:4
- Total bathrooms:3
- Full bathrooms:3
- Flooring:Carpet, Ceramic Tile, Wood
- Kitchen Description:Disposal, Eat In Kitchen, Electric Range, Microwave, Refrigerator
- Basement:Yes
- Living area:3,355 sq. ft.
Heating and cooling
- Cooling:Central Air, Heat Pump
- Heating:Heat Pump
- Central air:Yes
Structure and exterior
- Year built:1998
- Building area:3,355 sq. ft.
- Lot area:0.19 Acres
- Lot Features:Landscaped
- Architectural Style:Cape Cod
- Construction Materials:Brick, Stick Built, Vinyl Siding
- Foundation Description:Block
- Levels:1.5 Stories
Schools
- High school:Waynesboro
- Middle school:Kate Collins
- Elementary school:Westwood Hills
Utilities
- Water:Public
- Sewer:Public Sewer
Finances and disclosures
- Price:$500,000
- Price per sq. ft.:$149.03
- Tax amount:$3,681 (2026)
Features and amenities
- Appliances:Dishwasher, Disposal, Electric Range, Microwave, Refrigerator
- Laundry features:Dryer, Washer
- Amenities:Double Pane Windows
Parking
- Parking description:Attached, Garage, Garage Faces Side
- Garage:Yes
- Garage spaces:2
New listings near 737 Governors Way
- New
 $924,900Active5 beds 5 baths5,183 sq. ft.
1636 Summit Dr, Waynesboro, VA 22980
MLS# 682446Listed by: FATHOM REALTY LLC  $279,990Active3 beds 3 baths1,500 sq. ft.
120 Berrets Ln, WAYNESBORO, VA 22980
MLS# VAWB2000262Listed by: D R HORTON REALTY OF VIRGINIA LLC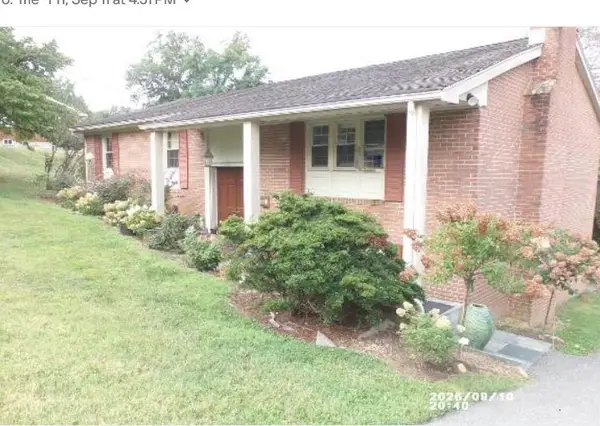 $339,900Active4 beds 3 baths2,810 sq. ft.
725 Ridgewood Rd, Waynesboro, VA 22980
MLS# 681871Listed by: WESTHILLS LTD. REALTORS- New
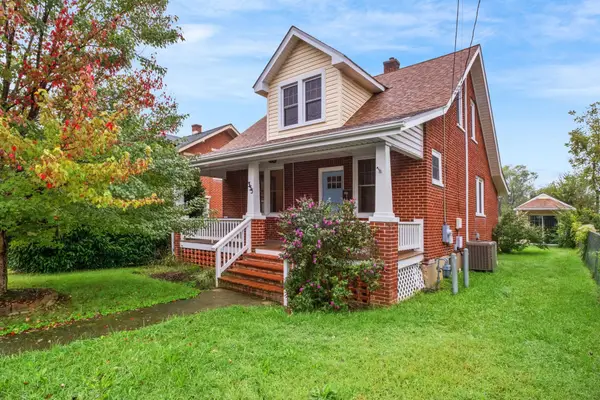 $299,000Active3 beds 2 baths2,163 sq. ft.
355 Florence Ave, Waynesboro, VA 22980
MLS# 682362Listed by: RE/MAX ADVANTAGE-WAYNESBORO - New
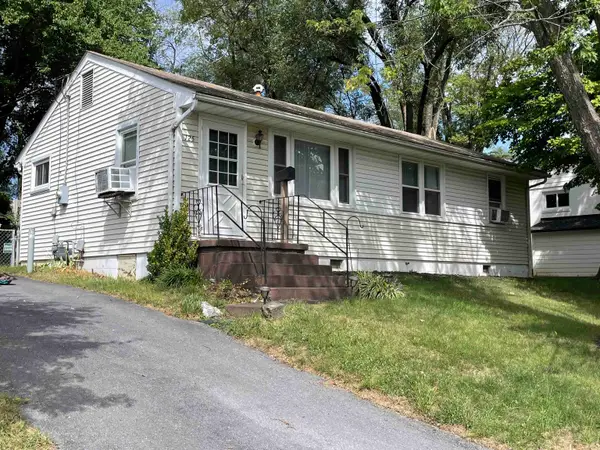 $235,000Active3 beds 1 baths975 sq. ft.
125 Link Rd, Waynesboro, VA 22980
MLS# 682342Listed by: 1ST DOMINION REALTY INC - New
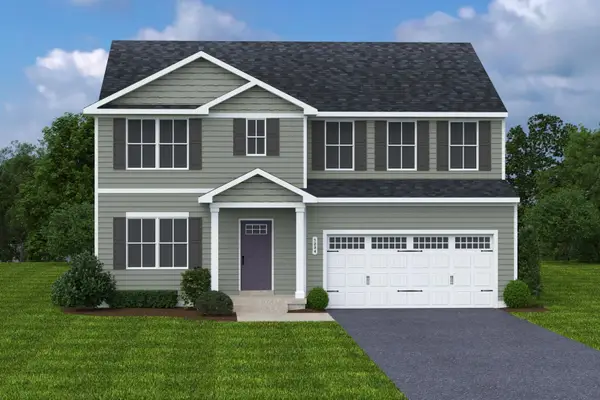 $394,990Active6 beds 3 baths4,074 sq. ft.
11 White Birch Rd, Waynesboro, VA 22980
MLS# 682270Listed by: KLINE MAY REALTY 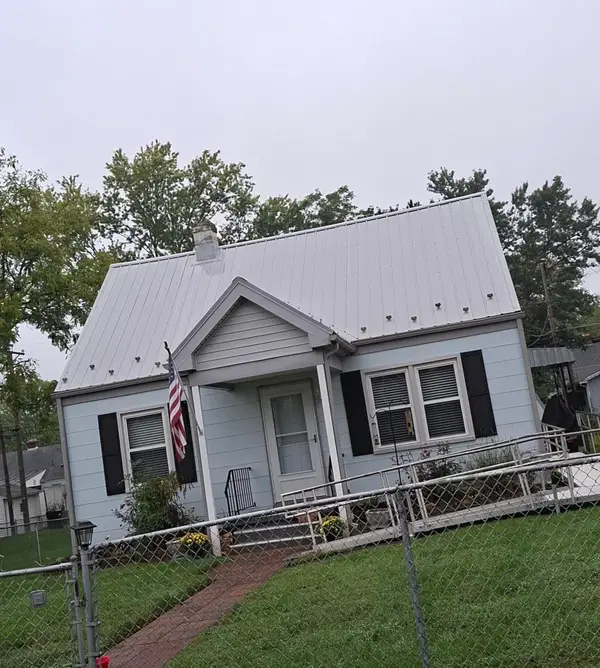 $250,000Pending2 beds 2 baths1,814 sq. ft.
221 James Ave, Waynesboro, VA 22980
MLS# 682252Listed by: RE/MAX ADVANTAGE-WAYNESBORO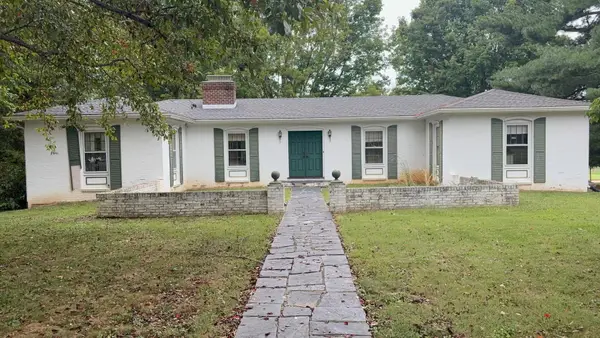 $329,900Pending4 beds 3 baths3,844 sq. ft.
1249 Nova Dr, Waynesboro, VA 22980
MLS# 682241Listed by: LONG & FOSTER REAL ESTATE INC STAUNTON/WAYNESBORO- New
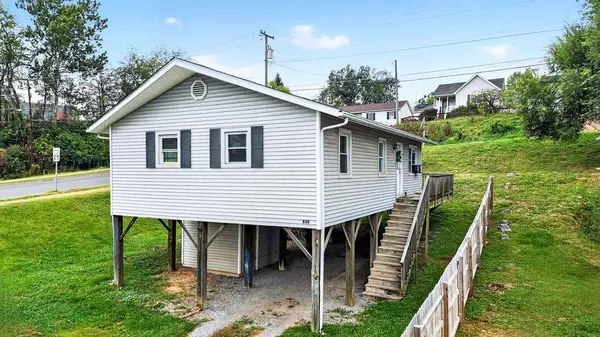 $185,000Active3 beds 1 baths912 sq. ft.
848 Fairfax Ave, Waynesboro, VA 22980
MLS# 682232Listed by: PAUL WESLEY REAL ESTATE - New
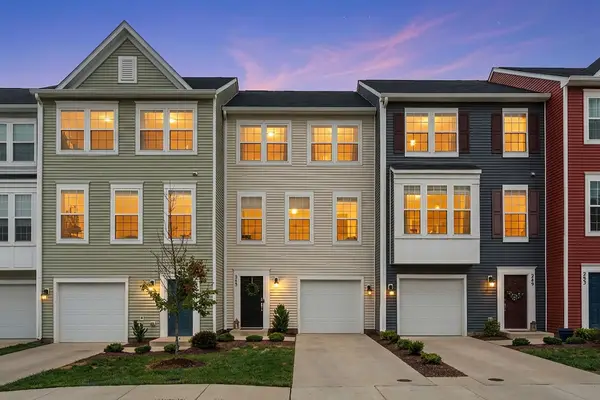 $281,900Active3 beds 3 baths2,160 sq. ft.
245 Willowshire Ct, Waynesboro, VA 22980
MLS# 682208Listed by: PAUL WESLEY REAL ESTATE


Protect your home and budget from life's surprises with an Assurant Home Warranty, backed by a partner that supports you through every step of homeownership. Explore Plans.
© 2023 - 2026 ERA Franchise Systems LLC. All rights reserved. ERA Franchise Systems LLC fully supports the principles of the Fair Housing Act and the Equal Opportunity Act. ERA, ERA Real Estate powered, and their respective logos are registered service marks of ERA Franchise Systems LLC. Each office is independently owned and operated.