
87 Sunset Dr, Waynesboro, VA 22980
Local realty services provided by:ERA Valley Realty
87 Sunset Dr,Waynesboro, VA 22980
$459,900
- 5 Beds
- 3 Baths
- 3,184 sq. ft.
- Single family
- Active
Listed by: tammy wiles
Office: 1st dominion realty inc
MLS#:682617
Source:CHARLOTTESVILLE
Price summary
- Price:$459,900
- Price per sq. ft.:$144.44
About this home
LOVE THE SPACE. LOVE THE SETTING. MAKE IT YOUR OWN. There's something special about a home lovingly cared for through the years, and 87 Sunset Drive is just that kind of place! Tucked back into an established Waynesboro neighborhood away from I-64, this traditional two-story home offers 5 upstairs bedrooms, including one used as an office, generous main-level entertaining spaces, and a family room with a wood-burning fireplace. Enjoy a renovated primary bath with oversized walk-in shower and convenient upstairs laundry. Storage abounds with two kitchen pantries, a seasonal storage closet, built-ins, garage cabinetry, and a 12' x 16' shed. The rear-access garage offers space for two vehicles and projects. Relax on the covered back porch with composite decking and a distinctive arched ceiling, overlooking a lovely backyard with mature landscaping. Leaf guards, motion lighting, a generous driveway, and well-maintained systems add everyday appeal. Convenient to shopping, dining, medical facilities, and I-64. The space is here. The setting is beautiful. The care is evident. Bring your own vision and make it yours! Select photos are virtually enhanced to show potential updated wall finishes. Original wallpaper remains....
Contact an agent
Home facts
- Year built:1990
- Subdivision & Development:GRANDVIEW HEIGHTS
- Listing ID #:682617
- Added:18 day(s) ago
- Updated:October 20, 2026 at 09:39 PM
Rooms and interior
- Bedrooms:5
- Total bathrooms:3
- Full bathrooms:2
- Half bathrooms:1
- Flooring:Carpet, Ceramic Tile, Hardwood, Vinyl
- Kitchen Description:Disposal, Gas Range, Microwave, Refrigerator
- Basement:Yes
- Living area:3,184 sq. ft.
Heating and cooling
- Cooling:Heat Pump
- Heating:Forced Air, Heat Pump, Natural Gas
Structure and exterior
- Year built:1990
- Building area:3,184 sq. ft.
- Lot area:0.34 Acres
- Construction Materials:Brick, Stick Built, Vinyl Siding
- Foundation Description:Block
- Levels:2 Levels
Schools
- High school:Stuarts Draft
- Middle school:Stuarts Draft
- Elementary school:Stuarts Draft
Utilities
- Water:Public
- Sewer:Public Sewer
Finances and disclosures
- Price:$459,900
- Price per sq. ft.:$144.44
- Tax amount:$1,977 (2026)
Features and amenities
- Appliances:Dishwasher, Disposal, Gas Range, Microwave, Refrigerator
- Laundry features:Dryer, Dryer Hookup, Washer, Washer Hookup
Parking
- Parking description:Attached, Garage, Garage Door Opener, Garage Faces Rear
- Garage:Yes
- Garage spaces:2
New listings near 87 Sunset Dr
- New
 $219,900Active4 beds 1 baths1,347 sq. ft.
556 Sherwood Ave, WAYNESBORO, VA 22980
MLS# VAWB2000284Listed by: EXP REALTY, LLC - New
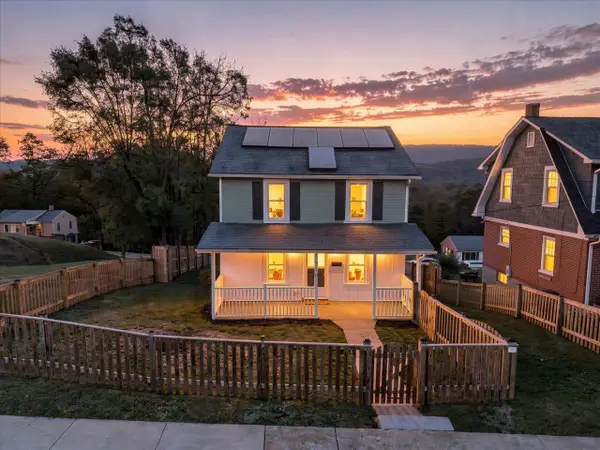 $260,000Active3 beds 1 baths1,320 sq. ft.
280 Port Republic Rd, Waynesboro, VA 22980
MLS# 683228Listed by: LONG & FOSTER REAL ESTATE INC STAUNTON/WAYNESBORO - Open Sun, 1 to 3pmNew
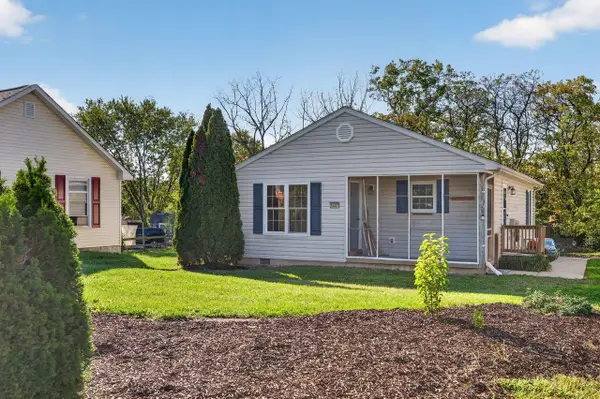 $269,900Active3 beds 2 baths990 sq. ft.
1447 N Delphine Ave, Waynesboro, VA 22980
MLS# 683223Listed by: KLINE MAY REALTY, LLC - New
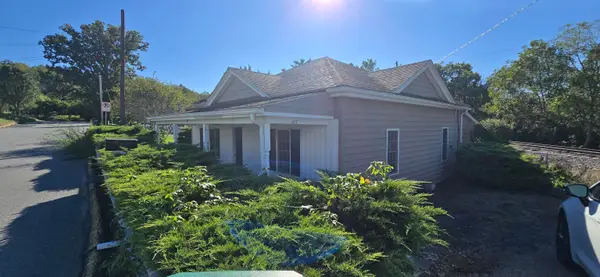 $225,000Active2 beds 1 baths1,173 sq. ft.
617 Western Rd, Waynesboro, VA 22980
MLS# 683191Listed by: RE/MAX ADVANTAGE-WAYNESBORO - New
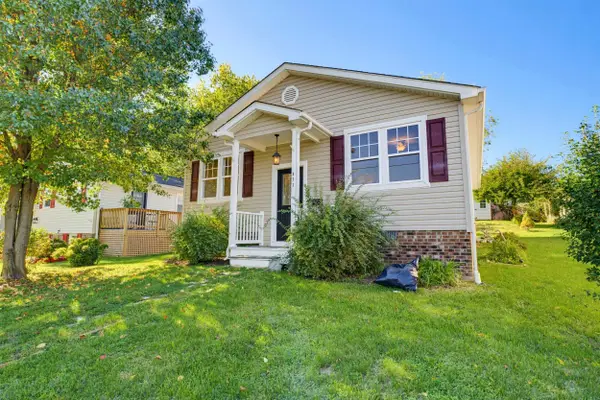 $265,500Active3 beds 2 baths1,120 sq. ft.
817 Sherwood Ave, Waynesboro, VA 22980
MLS# 683134Listed by: BOUTIQUE REAL ESTATE INC - New
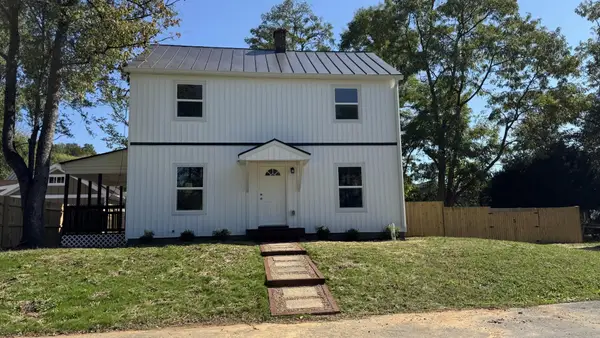 $299,500Active3 beds 2 baths1,800 sq. ft.
174 N Winchester Ave, Waynesboro, VA 22980
MLS# 683137Listed by: HERITAGE REAL ESTATE CO - New
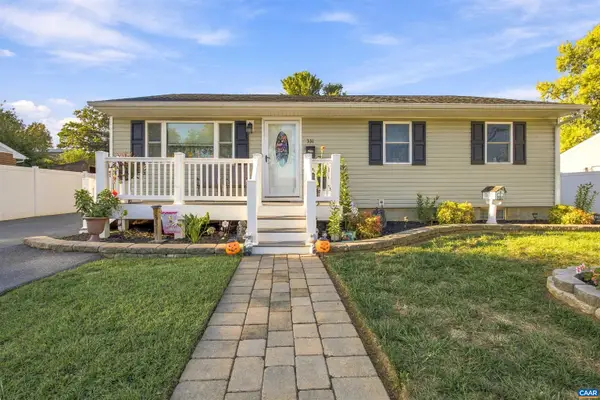 $299,900Active4 beds 2 baths2,049 sq. ft.
331 Link Rd, Waynesboro, VA 22980
MLS# 683141Listed by: KELLER WILLIAMS ALLIANCE - CHARLOTTESVILLE - New
 $549,500Active3 beds 3 baths2,670 sq. ft.
304 Gray Dr, Waynesboro, VA 22980
MLS# 683131Listed by: PREMIER PROPERTIES - New
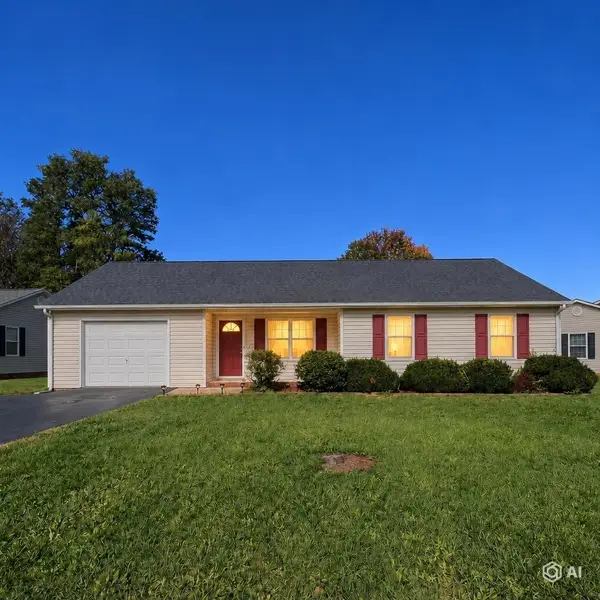 $294,000Active3 beds 2 baths1,609 sq. ft.
141 Iris Dr, Waynesboro, VA 22980
MLS# 683123Listed by: RE/MAX ADVANTAGE-WAYNESBORO - New
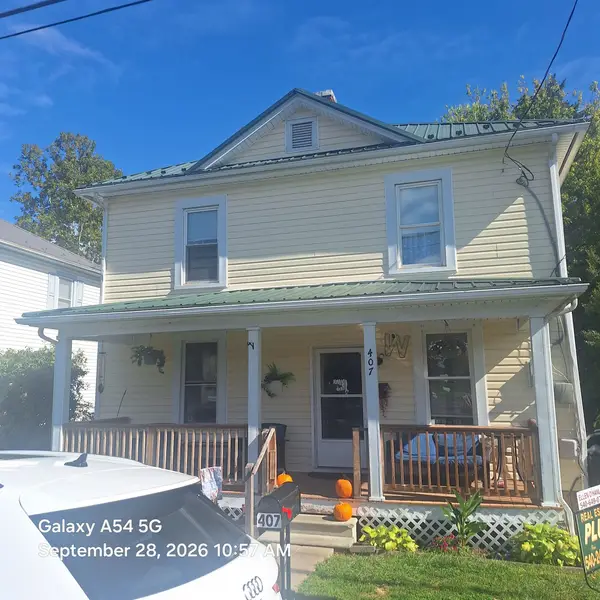 $300,000Active5 beds 2 baths1,920 sq. ft.
407 13th St, Waynesboro, VA 22980
MLS# 683112Listed by: REAL ESTATE PLUS


Protect your home and budget from life's surprises with an Assurant Home Warranty, backed by a partner that supports you through every step of homeownership. Explore Plans.
© 2023 - 2026 ERA Franchise Systems LLC. All rights reserved. ERA Franchise Systems LLC fully supports the principles of the Fair Housing Act and the Equal Opportunity Act. ERA, ERA Real Estate powered, and their respective logos are registered service marks of ERA Franchise Systems LLC. Each office is independently owned and operated.