
9 White Birch Rd, Waynesboro, VA 22980
Local realty services provided by:ERA Bill May Realty Company
Listed by: valley roots team
Office: kline may realty
MLS#:679496
Source:VA_HRAR
Price summary
- Price:$394,990
- Price per sq. ft.:$111.2
About this home
Ivy Commons features Waynesboro's best-priced new single-family homes in an amenity filled community featuring a community park, covered picnic pavilion area with fire pit, tree preserve with nature trails, recreational playing field & more! To be built for late Fall of 2026 move-in, the Tupelo floorplan boasts an open-concept design and convenient first floor living with a 2-car garage as well as 3 bedrooms, 2 baths a spacious owner's suite with private bath & a walk-in closet. Enjoy a gourmet kitchen with maple cabinetry, large island, granite, stainless appliances, & luxury vinyl plank flooring. PLUS, a conditioned unfinished walk-out basement delivers exceptional storage and future potential ideal for a recreation room, guest suite, or additional bath. All homes now include a fully conditioned, unfinished walk out basement! This is a great space for storage; and with a 3 piece bathroom rough-in, the opportunities for personalization are endless. Take advantage of $13,000 cash savings for a limited time to help secure the lowest interest rate & monthly payment possible! Every new home in Ivy Commons is tested, inspected, and HERS® scored by a third-party energy consultant and a third-party inspector....
Contact an agent
Home facts
- Year built:2026
- Subdivision & Development:IVY COMMONS
- Listing ID #:679496
- Added:43 day(s) ago
- Updated:July 15, 2026 at 05:12 PM
Rooms and interior
- Bedrooms:3
- Total bathrooms:2
- Full bathrooms:2
- Flooring:Carpet, Luxury Vinyl Plank
- Bathrooms Description:Master Bath - Main Level, WS labeled toilets
- Kitchen Description:Maple Cabinets, Quartz Counter
- Bedroom Description:Master Bedroom - Main Level
- Basement Description:Unfinished
- Living area:1,559 sq. ft.
Heating and cooling
- Cooling:Central AC, Fresh Air Recovery Sys
- Heating:Electric, Forced Air
Structure and exterior
- Roof:Architectural Style
- Year built:2026
- Building area:1,559 sq. ft.
- Lot area:0.13 Acres
- Lot Features:Gently Rolling, Landscaped
- Architectural Style:Craftsman
- Construction Materials:Vinyl
- Foundation Description:Poured Concrete
- Levels:1 Story
Schools
- High school:Waynesboro
- Middle school:Kate Collins
- Elementary school:William Perry
Utilities
- Water:Public Water
- Sewer:Public Sewer
Finances and disclosures
- Price:$394,990
- Price per sq. ft.:$111.2
Features and amenities
- Laundry features:Dryer, Washer
- Amenities:Deadbolts, Smoke Detector(s)
Parking
- Garage spaces:2
New listings near 9 White Birch Rd
- New
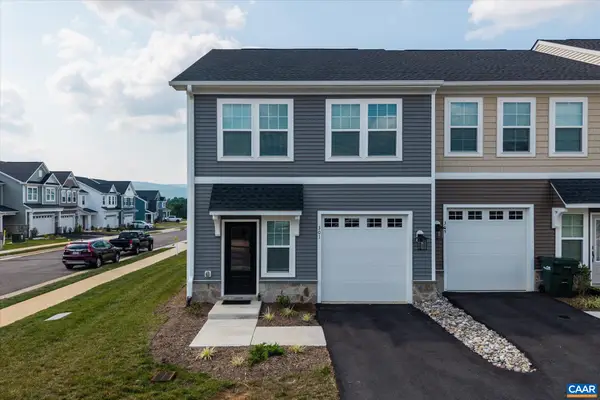 $324,000Active3 beds 3 baths1,480 sq. ft.
301 Ridgeline Dr, Waynesboro, VA 22980
MLS# 680215Listed by: FRANK HARDY SOTHEBY'S INTERNATIONAL REALTY - New
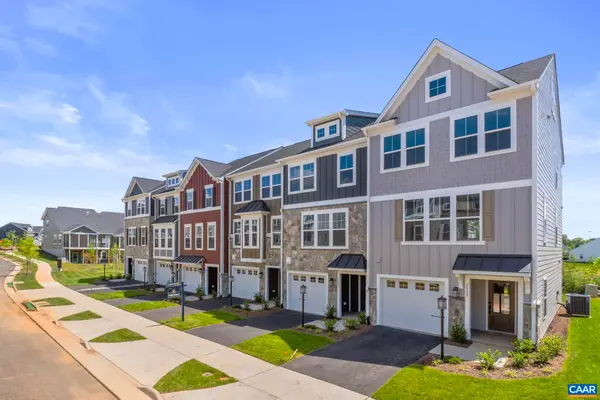 $324,900Active4 beds 4 baths2,343 sq. ft.
276 Gibraltar Dr, Waynesboro, VA 22980
MLS# 680611Listed by: NEST REALTY GROUP - New
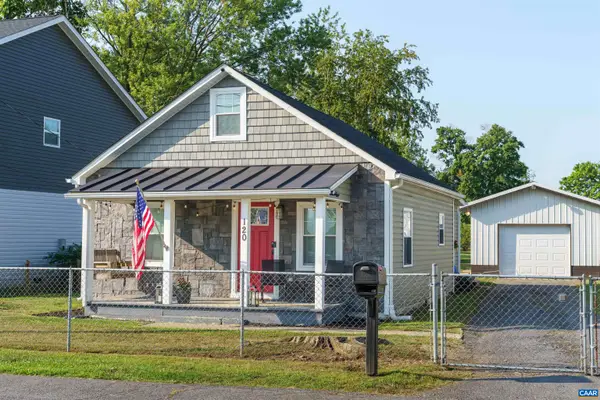 $225,000Active2 beds 2 baths1,447 sq. ft.
120 Concord Pl, Waynesboro, VA 22980
MLS# 680568Listed by: CORE REAL ESTATE PARTNERS LLC - Open Fri, 12 to 4pmNew
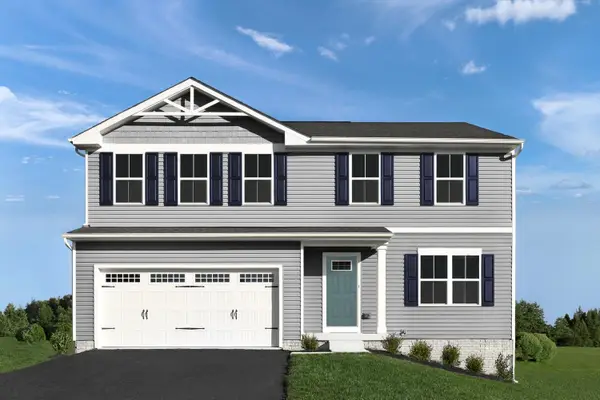 $359,999Active4 beds 3 baths3,096 sq. ft.
3 White Birch Rd, Waynesboro, VA 22980
MLS# 680576Listed by: KLINE MAY REALTY - Open Fri, 12 to 4pmNew
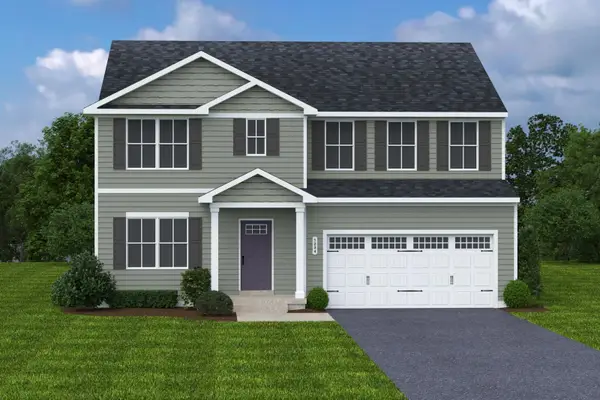 $394,990Active6 beds 3 baths4,074 sq. ft.
10 White Birch Rd, Waynesboro, VA 22980
MLS# 680579Listed by: KLINE MAY REALTY - New
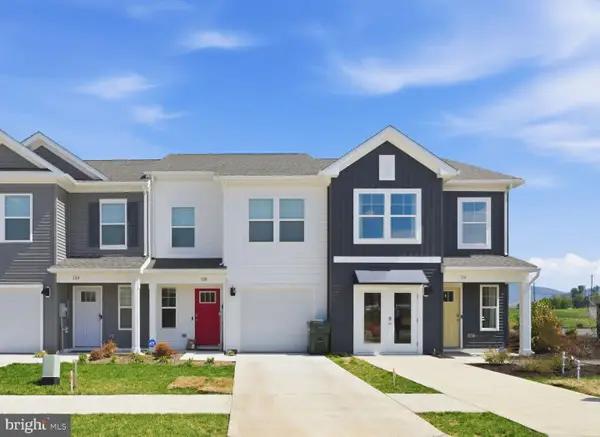 $289,990Active3 beds 3 baths1,500 sq. ft.
100 Berrets Ln, WAYNESBORO, VA 22980
MLS# VAWB2000266Listed by: D R HORTON REALTY OF VIRGINIA LLC - Open Sun, 1 to 3pmNew
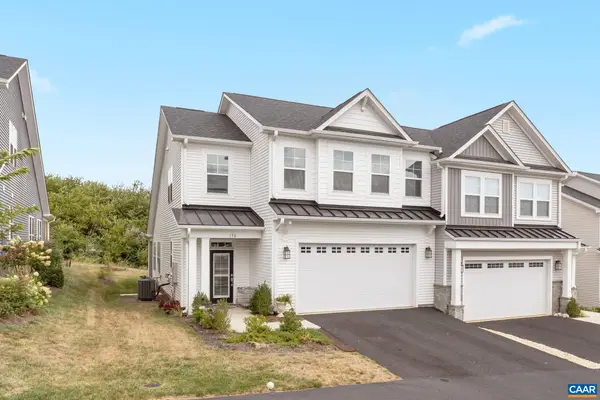 $509,000Active3 beds 3 baths2,662 sq. ft.
136 Ridgeline Dr, Waynesboro, VA 22980
MLS# 680566Listed by: MOUNTAIN AREA NEST REALTY - New
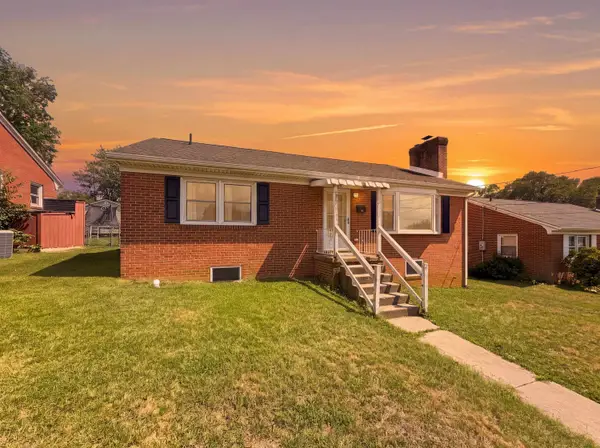 $279,900Active3 beds 2 baths2,308 sq. ft.
708 Florence Ave, Waynesboro, VA 22980
MLS# 680522Listed by: REAL BROKER LLC - New
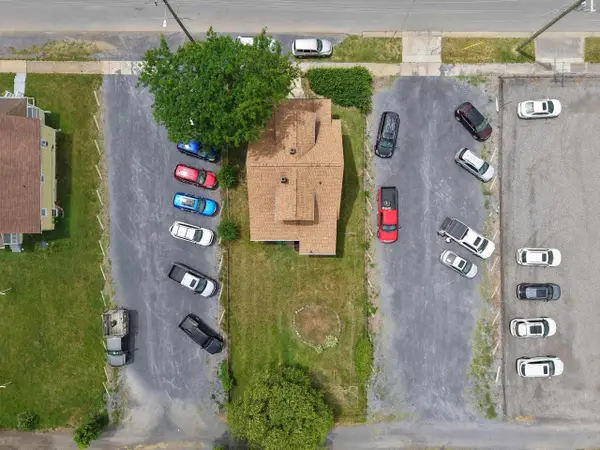 $155,000Active4 beds 1 baths1,500 sq. ft.
568 Charlotte Ave N, Waynesboro, VA 22980
MLS# 678930Listed by: REAL BROKER LLC - New
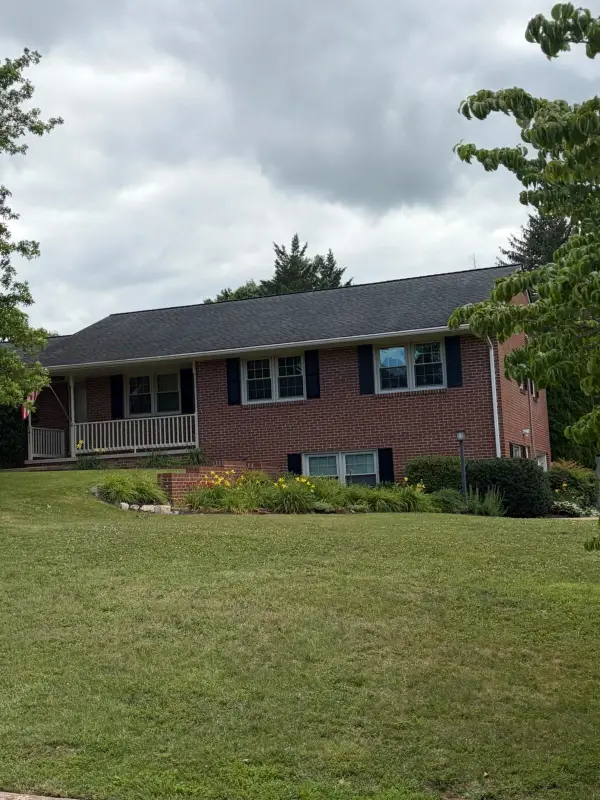 $439,900Active4 beds 3 baths4,092 sq. ft.
1411 Sunset Ln, Waynesboro, VA 22980
MLS# 680504Listed by: REAL ESTATE PLUS


Protect your home and budget from life's surprises with an Assurant Home Warranty, backed by a partner that supports you through every step of homeownership. Explore Plans.
© 2023 - 2026 ERA Franchise Systems LLC. All rights reserved. ERA Franchise Systems LLC fully supports the principles of the Fair Housing Act and the Equal Opportunity Act. ERA, ERA Real Estate powered, and their respective logos are registered service marks of ERA Franchise Systems LLC. Each office is independently owned and operated.