
1226 Indiantown Road, Weems, VA 22576
Local realty services provided by:ERA Real Estate Professionals
Listed by: linda caron, barbara bragg
Office: bragg & company
MLS#:120993
Source:VA_NNAR
Price summary
- Price:$1,999,650
- Price per sq. ft.:$461.17
About this home
Offered for the first time, this exceptional residence sits on the scenic Corrotoman River in Weems. This 4,436 sq. ft. two-level transitional home was built in 2015. A long tree-lined driveway leads to this distinctive stone-accented home, set on 2.23 acres in an exclusive 14-home waterfront community. This extraordinary site offers wide western river views, magnificent sunsets and a rare natural SAND BEACH. Upon entering, the dramatic two-story foyer opens to an elegant dining room with a tray ceiling on the right and an airy living room with a vaulted ceiling on the left. From the foyer, enter the expansive great room showcasing a coffered ceiling, stone fireplace and built-ins. Open to the great room, the kitchen offers custom cabinetry, granite counters, stainless appliances, a center island, and a bay-window breakfast room. The main level owner's suite boasts a wall of windows framing river views and glowing evening skies. The suite includes a spacious bath with dual vanities, soaking tub, and oversized tiled shower. Upstairs are three bedrooms, two full baths, a loft, and a flexible ~500 sq. ft. bonus room offering great versatility. The outdoor living is equally impressive, with a covered waterfront porch, open deck, a year-round swim spa, and a dock with boat and jet ski lifts, water, and power. An oversized two-car garage completes this property. An exceptional opportunity to own a riverfront retreat with awesome views and a SAND BEACH in Virginia's desirable Northern Neck with miles of the Chesapeake Bay to explore....
Contact an agent
Home facts
- Year built:2015
- Subdivision & Development:West View
- Listing ID #:120993
- Added:1 day(s) ago
- Updated:September 06, 2026 at 09:58 PM
Rooms and interior
- Bedrooms:4
- Total bathrooms:4
- Full bathrooms:3
- Half bathrooms:1
- Rooms Total:11
- Flooring:Hardwood, Tile, Wall to Wall Carpet
- Dining Description:Dining Room, On Main Level
- Kitchen Description:Convection Oven, Dishwasher, Microwave, On Main Level, Range Hood, Refrigerator, Surface Units, Wall Oven
- Bedroom Description:1st Floor Bedroom
- Living area:4,336 sq. ft.
Heating and cooling
- Cooling:Ceiling Fans, Central A/C, Heat Pump
- Heating:Electric, Heat Pump
Structure and exterior
- Roof:Composition
- Year built:2015
- Building area:4,336 sq. ft.
- Lot area:2.32 Acres
- Architectural Style:Transitional
- Construction Materials:Vinyl Siding
- Exterior Features:Deck, Double Pane Windows, Pier/Dock
- Foundation Description:Conditioned Crawl Space
- Levels:2 Story
Utilities
- Water:Artesian
- Sewer:Septic System
Finances and disclosures
- Price:$1,999,650
- Price per sq. ft.:$461.17
Features and amenities
- Laundry features:Dryer, Washer, Washer/Dryer Hookup
- Amenities:Burglar Alarm, Cable TV, Cathedral/Vaulted/Tray Ceilings, Ceiling 9 Ft+, Dining Room, Double Pane Windows, Elec Garage Door Opener, Great Room, Pier/Dock, Pull Down Stairs, Smoke Detector, Walk-In Closets
Parking
- Parking description:Attached, Deck, Stone Driveway, Two Car
New listings near 1226 Indiantown Road
- New
 $1,295,000Active4 beds 3 baths3,420 sq. ft.
30 Golf Ln, WEEMS, VA 22576
MLS# VALV2001216Listed by: BRAGG & COMPANY REAL ESTATE, LLC. - New
 $355,000Active3 beds 2 baths1,546 sq. ft.
316 Sunset Dr, WEEMS, VA 22576
MLS# VALV2001210Listed by: MIDDLE BAY REALTY 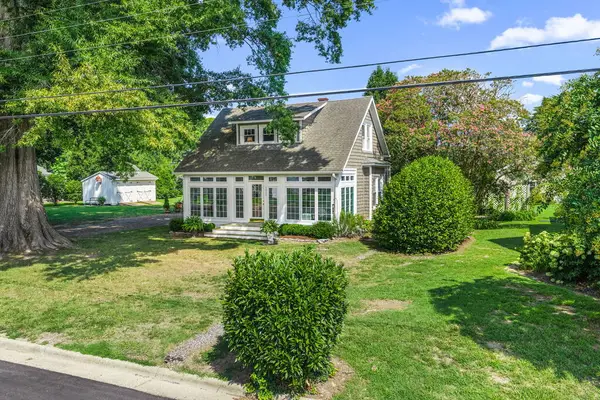 $499,000Pending2 beds 2 baths1,454 sq. ft.
4025 Weems Road, , VA 22576
MLS# 120877Listed by: SHAHEEN,RUTH, MARTIN & FONVILLE REAL ESTATE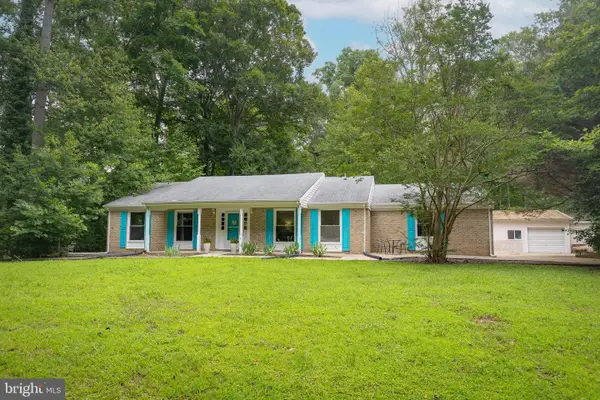 $349,900Active4 beds 3 baths1,440 sq. ft.
17 Wesley Ter, WEEMS, VA 22576
MLS# VALV2001094Listed by: COBBLESTONE REALTY INC. $695,000Pending5 beds 5 baths3,358 sq. ft.
51 Grand Villa Dr, WEEMS, VA 22576
MLS# VALV2001082Listed by: SHORE REALTY, INC.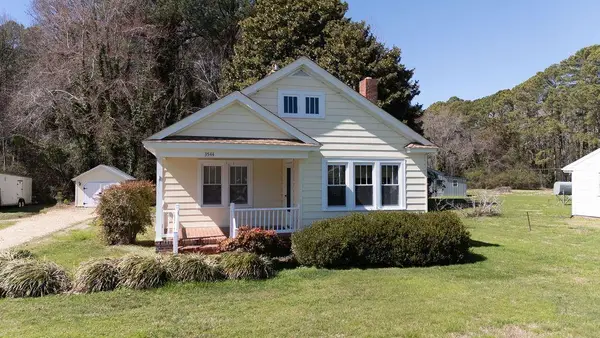 $252,000Pending2 beds 2 baths944 sq. ft.
3544 Weems Road, , VA 22576
MLS# 120638Listed by: LIZ MOORE & ASSOCIATES, LLC $895,000Pending3 beds 3 baths2,378 sq. ft.
96 Larkspur Ln, WEEMS, VA 22576
MLS# VALV2001076Listed by: COBBLESTONE REALTY INC. $3,495,000Active4 beds 5 baths3,700 sq. ft.
219 Red Fox Ln, WEEMS, VA 22576
MLS# VALV2001064Listed by: JIM & PAT CARTER REAL ESTATE, INC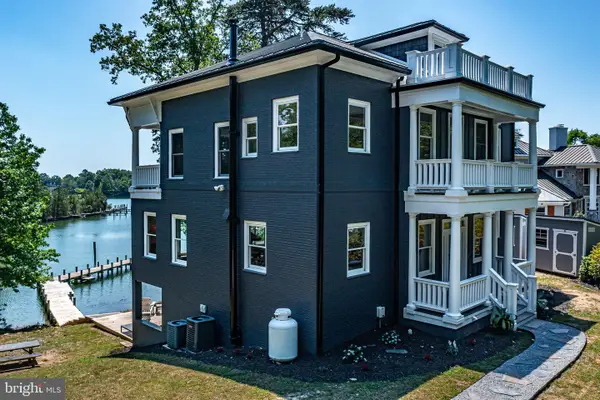 $1,499,900Active4 beds 4 baths4,520 sq. ft.
253 Golf Course Dr, WEEMS, VA 22576
MLS# VALV2001038Listed by: COBBLESTONE REALTY INC. $834,900Pending3 beds 3 baths1,885 sq. ft.
127 Tilden Ln, WEEMS, VA 22576
MLS# VALV2001034Listed by: COBBLESTONE REALTY INC.


Protect your home and budget from life's surprises with an Assurant Home Warranty, backed by a partner that supports you through every step of homeownership. Explore Plans.
© 2023 - 2026 ERA Franchise Systems LLC. All rights reserved. ERA Franchise Systems LLC fully supports the principles of the Fair Housing Act and the Equal Opportunity Act. ERA, ERA Real Estate powered, and their respective logos are registered service marks of ERA Franchise Systems LLC. Each office is independently owned and operated.