
139 Moccasin Trail, Weems, VA 22576
Local realty services provided by:ERA Real Estate Professionals
Listed by: joshua griffin, mary burgess
Office: bragg & company
MLS#:120649
Source:VA_NNAR
Price summary
- Price:$1,450,000
- Price per sq. ft.:$494.04
About this home
Waterfront living at its finest on a protected cove of Taylors Creek, with a private dock, approximately 4 feet MLW, and easy access to the mouth of the Corrotoman River and beyond. This custom-built estate on 12 private acres also offers a heated pool, an outdoor kitchen, five bedrooms with four full baths, and a level of quality and craftsmanship that is evident the moment you walk through the door. The main living area stretches across the entire back of the home, encompassing the living, dining, kitchen, and eat-in areas. Large windows frame water and pool views, natural light fills the space all day, and two sets of French doors connect seamlessly to a screened porch overlooking the water. The first-floor primary suite is a true retreat, with vaulted ceilings, exposed beams, a gas fireplace, walk-in closets, and a stunning primary bath. Upstairs, two bedrooms each have their own private en suite bath along with two additional bedrooms, joined by an inviting sitting area with built-in shelving, beverage refrigerator, and French doors to a balcony overlooking the water. The kitchen is outfitted with professional-grade appliances including a six-burner gas range and opens to both the great room and screened porch. Outside, a heated 34x16 freshwater pool with automatic retractable cover is complemented by an outdoor kitchen and outdoor shower. A laundry room with a half bath offers direct pool access. Additional highlights include cedar shake siding, tankless water heater, and dual-zone heat pumps with propane backup. Showings begin July 1....
Contact an agent
Home facts
- Year built:2011
- Subdivision & Development:Weems
- Listing ID #:120649
- Added:93 day(s) ago
- Updated:August 08, 2026 at 01:39 PM
Rooms and interior
- Bedrooms:5
- Total bathrooms:6
- Full bathrooms:4
- Half bathrooms:2
- Rooms Total:7
- Flooring:Hardwood, Tile
- Dining Description:Dining Room
- Bedroom Description:1st Floor Bedroom
- Living area:2,935 sq. ft.
Heating and cooling
- Cooling:Central A/C
- Heating:Forced Air, Heat Pump
Structure and exterior
- Roof:Composition, Metal
- Year built:2011
- Building area:2,935 sq. ft.
- Lot area:12.06 Acres
- Architectural Style:Cape Cod
- Exterior Features:Balcony/Widow Walk, Deck, Double Pane Windows, Pier/Dock
- Foundation Description:Conditioned Crawl Space
- Levels:2 Story
Utilities
- Water:Artesian
- Sewer:Septic System
Finances and disclosures
- Price:$1,450,000
- Price per sq. ft.:$494.04
Features and amenities
- Laundry features:Washer/Dryer Hookup
- Amenities:Ceiling 9 Ft+, Dining Room, Double Pane Windows, Pier/Dock, Walk-In Closets
- Pool features:Pool
Parking
- Parking description:Deck
New listings near 139 Moccasin Trail
- New
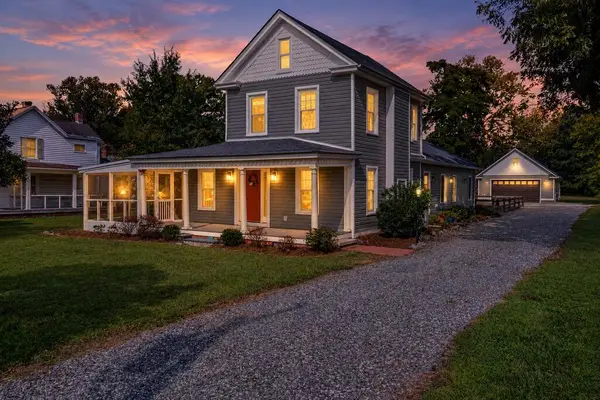 $399,000Active2 beds 3 baths2,100 sq. ft.
3755 Weems Road, , VA 22576
MLS# 121085Listed by: ISABELL K. HORSLEY R. E., LTD. - New
 $70,000Active1.57 Acres
27 102b Beechwood Drive, WEEMS, VA 22576
MLS# VALV2001236Listed by: AC REALTY GROUP 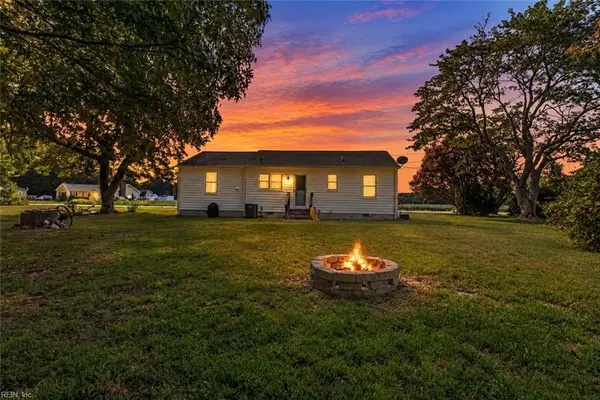 $285,000Active2 beds 1 baths1,025 sq. ft.
330 Benson Road, Weems, VA 22576
MLS# 10653831Listed by: CENTURY 21 Nachman Realty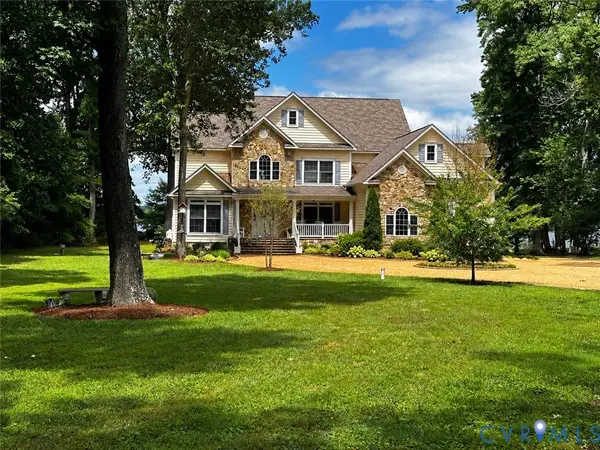 $1,899,000Pending4 beds 4 baths4,336 sq. ft.
1226 Indiantown Road, Weems, VA 22576
MLS# 2625087Listed by: ISABELL K. HORSLEY R. E., LTD. $1,295,000Active4 beds 3 baths3,420 sq. ft.
30 Golf Ln, WEEMS, VA 22576
MLS# VALV2001216Listed by: BRAGG & COMPANY REAL ESTATE, LLC. $345,000Active3 beds 2 baths1,546 sq. ft.
316 Sunset Dr, WEEMS, VA 22576
MLS# VALV2001210Listed by: MIDDLE BAY REALTY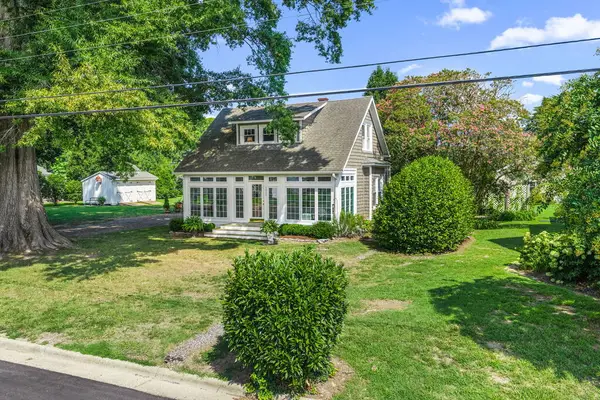 $499,000Pending2 beds 2 baths1,454 sq. ft.
4025 Weems Road, , VA 22576
MLS# 120877Listed by: SHAHEEN,RUTH, MARTIN & FONVILLE REAL ESTATE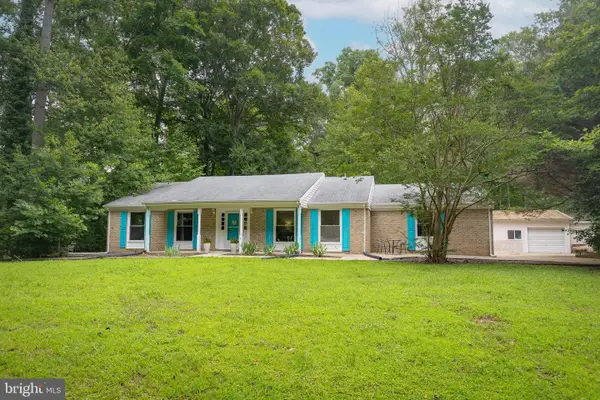 $349,900Active4 beds 3 baths1,440 sq. ft.
17 Wesley Ter, WEEMS, VA 22576
MLS# VALV2001094Listed by: COBBLESTONE REALTY INC.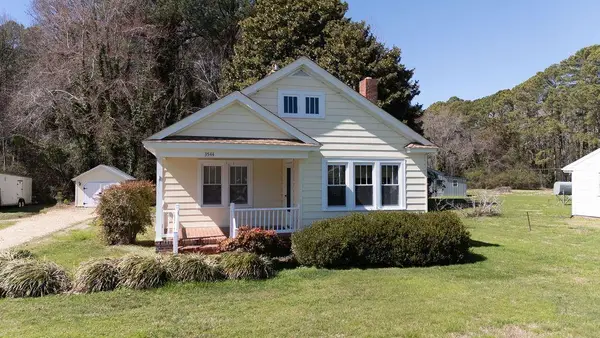 $252,000Pending2 beds 2 baths944 sq. ft.
3544 Weems Road, , VA 22576
MLS# 120638Listed by: LIZ MOORE & ASSOCIATES, LLC $3,495,000Active4 beds 5 baths3,700 sq. ft.
219 Red Fox Ln, WEEMS, VA 22576
MLS# VALV2001064Listed by: JIM & PAT CARTER REAL ESTATE, INC


Protect your home and budget from life's surprises with an Assurant Home Warranty, backed by a partner that supports you through every step of homeownership. Explore Plans.
© 2023 - 2026 ERA Franchise Systems LLC. All rights reserved. ERA Franchise Systems LLC fully supports the principles of the Fair Housing Act and the Equal Opportunity Act. ERA, ERA Real Estate powered, and their respective logos are registered service marks of ERA Franchise Systems LLC. Each office is independently owned and operated.