
58 James Lane, Weems, VA 22576
Local realty services provided by:ERA Real Estate Professionals
Listed by: amber wood
Office: middle bay realty - k
MLS#:121092
Source:VA_NNAR
Price summary
- Price:$230,000
- Price per sq. ft.:$281.86
About this home
Come see this cute cottage in the Village of Weems. It is less than a half mile from the local park, church, and post office. The Village of Weems is also a golf cart community and walkable if you prefer! This home is perfect for a first time home buyer or anyone wanting to downsize. The roof was replaced in August 2026, New dishwasher 2026, new refridgerator 2023, new range 2023. New Minisplit HVAC system 2023. House remodeled in 2023. Crawlspace encapsulation completed in 2024. There is a large porch on the back of the house that is partially covered. Upstairs could be a children's room or used as an attic.
Contact an agent
Home facts
- Year built:1960
- Subdivision & Development:Weems
- Listing ID #:121092
- Added:1 day(s) ago
- Updated:October 06, 2026 at 05:00 PM
Rooms and interior
- Bedrooms:2
- Total bathrooms:2
- Full bathrooms:2
- Rooms Total:5
- Dining Description:Dining Room
- Kitchen Description:Dishwasher, Microwave, Range, Refrigerator
- Bedroom Description:1st Floor Bedroom
- Living area:816 sq. ft.
Structure and exterior
- Year built:1960
- Building area:816 sq. ft.
- Lot area:0.5 Acres
- Architectural Style:Cape Cod
- Construction Materials:Vinyl Siding
- Exterior Features:Deck
- Foundation Description:Crawl Space
- Levels:1 1/2 Story
Utilities
- Water:Public
- Sewer:Septic System
Finances and disclosures
- Price:$230,000
- Price per sq. ft.:$281.86
Features and amenities
- Laundry features:Dryer, Washer, Washer/Dryer Hookup
- Amenities:Dining Room, Smoke Detector
Parking
- Parking description:Deck, Stone Driveway
New listings near 58 James Lane
- New
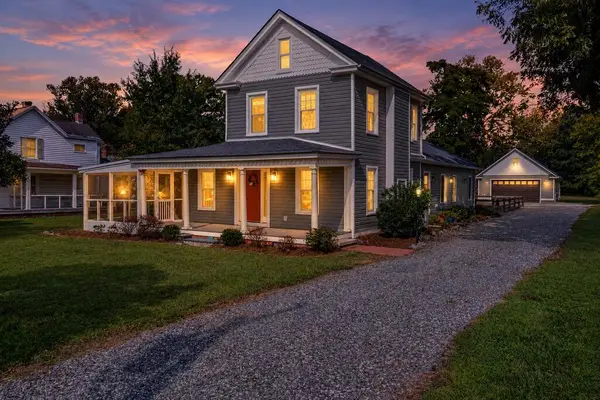 $399,000Active2 beds 3 baths2,100 sq. ft.
3755 Weems Road, , VA 22576
MLS# 121085Listed by: ISABELL K. HORSLEY R. E., LTD. 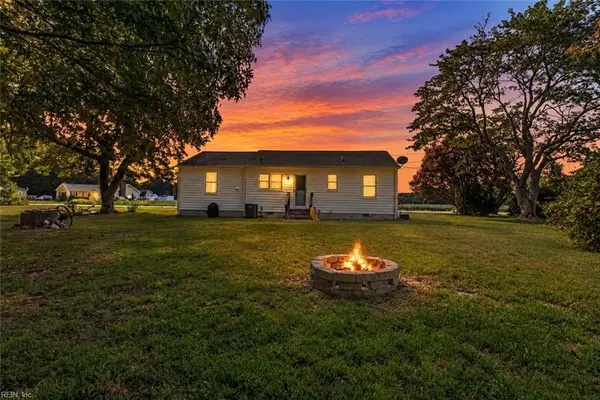 $285,000Active2 beds 1 baths1,025 sq. ft.
330 Benson Road, Weems, VA 22576
MLS# 10653831Listed by: CENTURY 21 Nachman Realty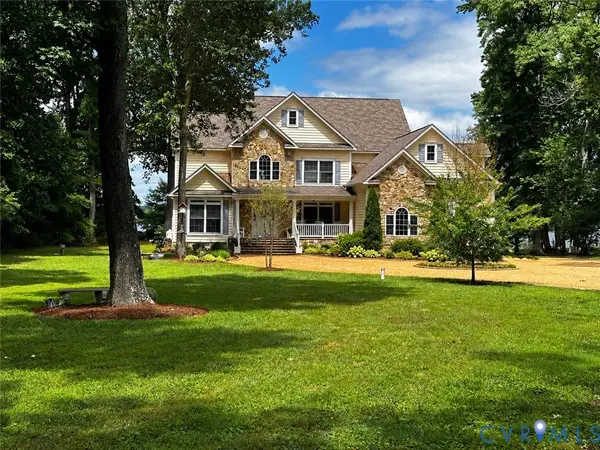 $1,899,000Pending4 beds 4 baths4,336 sq. ft.
1226 Indiantown Road, Weems, VA 22576
MLS# 2625087Listed by: ISABELL K. HORSLEY R. E., LTD. $1,295,000Active4 beds 3 baths3,420 sq. ft.
30 Golf Ln, WEEMS, VA 22576
MLS# VALV2001216Listed by: BRAGG & COMPANY REAL ESTATE, LLC. $345,000Active3 beds 2 baths1,546 sq. ft.
316 Sunset Dr, WEEMS, VA 22576
MLS# VALV2001210Listed by: MIDDLE BAY REALTY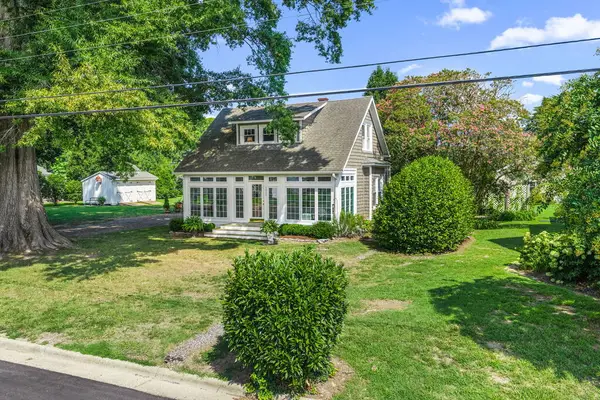 $499,000Pending2 beds 2 baths1,454 sq. ft.
4025 Weems Road, , VA 22576
MLS# 120877Listed by: SHAHEEN,RUTH, MARTIN & FONVILLE REAL ESTATE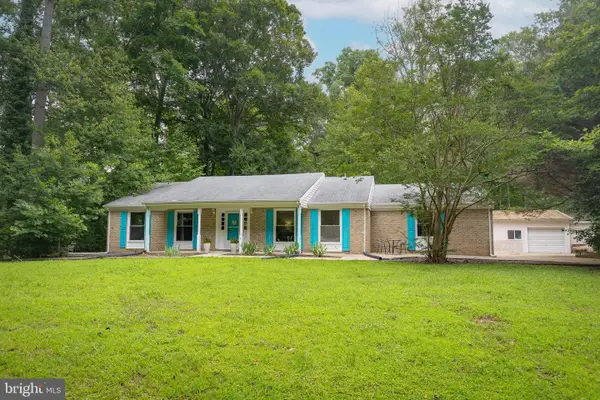 $349,900Active4 beds 3 baths1,440 sq. ft.
17 Wesley Ter, WEEMS, VA 22576
MLS# VALV2001094Listed by: COBBLESTONE REALTY INC.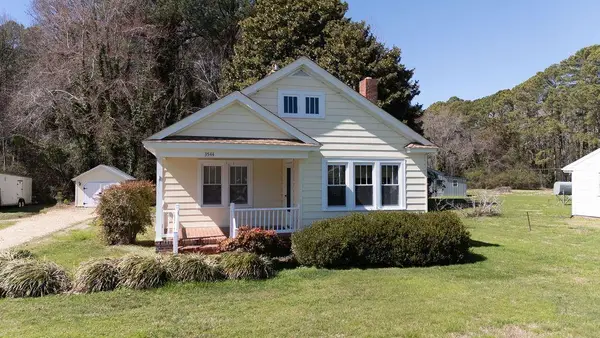 $252,000Pending2 beds 2 baths944 sq. ft.
3544 Weems Road, , VA 22576
MLS# 120638Listed by: LIZ MOORE & ASSOCIATES, LLC $3,495,000Active4 beds 5 baths3,700 sq. ft.
219 Red Fox Ln, WEEMS, VA 22576
MLS# VALV2001064Listed by: JIM & PAT CARTER REAL ESTATE, INC


Protect your home and budget from life's surprises with an Assurant Home Warranty, backed by a partner that supports you through every step of homeownership. Explore Plans.
© 2023 - 2026 ERA Franchise Systems LLC. All rights reserved. ERA Franchise Systems LLC fully supports the principles of the Fair Housing Act and the Equal Opportunity Act. ERA, ERA Real Estate powered, and their respective logos are registered service marks of ERA Franchise Systems LLC. Each office is independently owned and operated.