
61 Bar Neck Ln, Weems, VA 22576
Local realty services provided by:ERA Real Estate Professionals
Listed by: maria whitehead
Office: isabell k. horsley r. e., ltd.
MLS#:121042
Source:VA_NNAR
Price summary
- Price:$1,695,000
- Price per sq. ft.:$402.71
About this home
Discover an exceptional waterfront retreat with panoramic views of Moran Creek, offering privacy, luxury, and an unparalleled lifestyle. This stunning 3-bedroom, 3 1/2 bath home combines elegant living spaces with exceptional outdoor amenities. The inviting open floor plan creates a seamless flow for entertaining and everyday living, while the gourmet kitchen is beautifully appointed for the chef who loves to cook and entertain. A spacious first-floor primary bedroom provides a private sanctuary with a spa-like en-suite bath. Upstairs are two bedrooms, one with an en suite bath, as well as a versatile bonus room offering additional space for a media room, guests, or recreation. The grounds feature an in-ground pool and a private pier with boatlift. A detached two-car garage with a workshop provides abundant storage and workspace, while the studio above the garage includes a full bath, creating an ideal private guest suite, office, artist studio, or additional living space. This property offers a rare opportunity to enjoy the very best of Virginia waterfront living. The owner is a licensed agent in the state of Virginia. Priced below recent appraised value!...
Contact an agent
Home facts
- Year built:2011
- Subdivision & Development:NONE
- Listing ID #:121042
- Added:5 day(s) ago
- Updated:September 28, 2026 at 03:00 PM
Rooms and interior
- Bedrooms:3
- Total bathrooms:4
- Full bathrooms:3
- Half bathrooms:1
- Rooms Total:8
- Flooring:Hardwood, Tile, Wall to Wall Carpet
- Kitchen Description:Convection Oven, Dishwasher, Microwave, On Main Level, Range, Range Hood, Refrigerator, Wall Oven
- Bedroom Description:1st Floor Bedroom
- Living area:4,209 sq. ft.
Heating and cooling
- Cooling:Heat Pump
- Heating:Heat Pump
Structure and exterior
- Roof:Composition
- Year built:2011
- Building area:4,209 sq. ft.
- Lot area:1.61 Acres
- Architectural Style:Transitional
- Construction Materials:HardiPlank Type
- Exterior Features:Balcony/Widow Walk, Deck, Insulated Doors, Pier/Dock, Security Lighting
- Foundation Description:Crawl Space
- Levels:2 Story
Utilities
- Water:Artesian
- Sewer:Septic System
Finances and disclosures
- Price:$1,695,000
- Price per sq. ft.:$402.71
Features and amenities
- Laundry features:Dryer, Washer, Washer/Dryer Hookup
- Amenities:Cable TV, Cathedral/Vaulted/Tray Ceilings, Ceiling 9 Ft+, Elec Garage Door Opener, Great Room, Insulated Doors, Pier/Dock, Smoke Detector, Walk-In Closets, Window Treatments
- Pool features:Pool
Parking
- Parking description:Deck, Detached, Stone Driveway, Two Car
New listings near 61 Bar Neck Ln
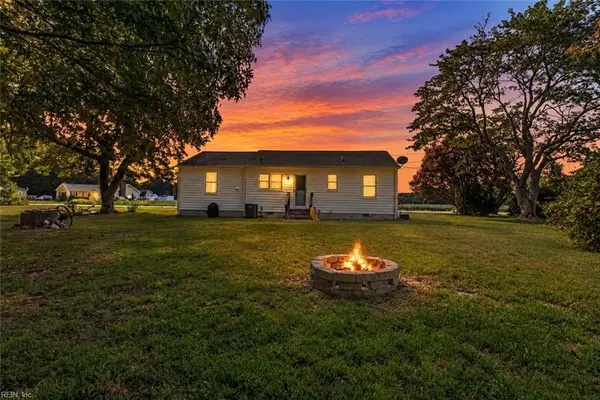 $285,000Active2 beds 1 baths1,025 sq. ft.
330 Benson Road, Weems, VA 22576
MLS# 10653831Listed by: CENTURY 21 Nachman Realty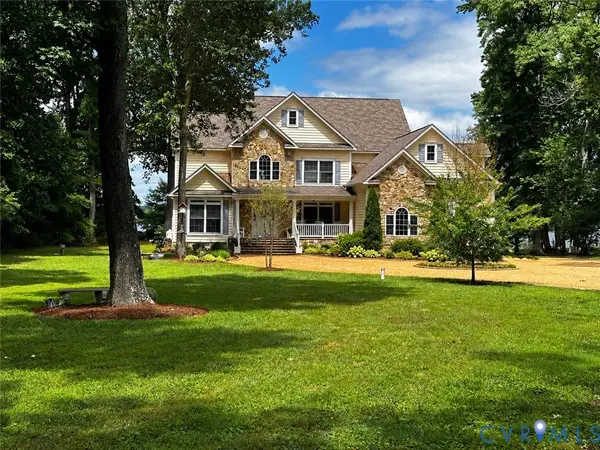 $1,899,000Pending4 beds 4 baths4,336 sq. ft.
1226 Indiantown Road, Weems, VA 22576
MLS# 2625087Listed by: ISABELL K. HORSLEY R. E., LTD. $355,000Active3 beds 2 baths1,546 sq. ft.
316 Sunset Drive, , VA 22576
MLS# 120952Listed by: MIDDLE BAY REALTY - K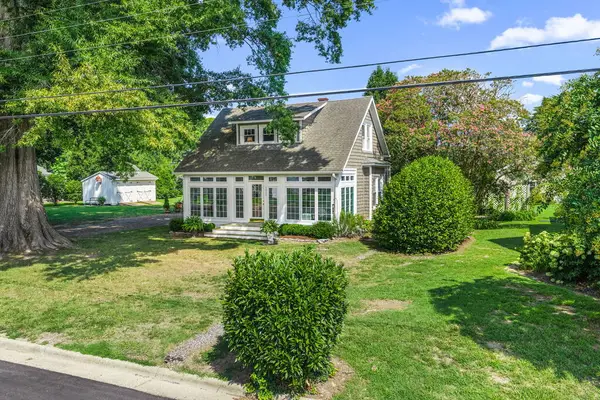 $499,000Pending2 beds 2 baths1,454 sq. ft.
4025 Weems Road, , VA 22576
MLS# 120877Listed by: SHAHEEN,RUTH, MARTIN & FONVILLE REAL ESTATE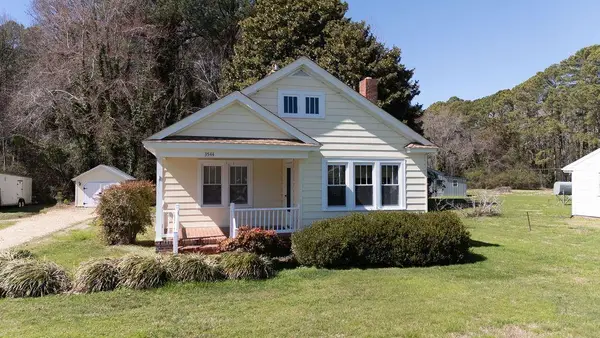 $252,000Pending2 beds 2 baths944 sq. ft.
3544 Weems Road, , VA 22576
MLS# 120638Listed by: LIZ MOORE & ASSOCIATES, LLC $3,495,000Active4 beds 5 baths3,700 sq. ft.
219 Red Fox Ln, WEEMS, VA 22576
MLS# VALV2001064Listed by: JIM & PAT CARTER REAL ESTATE, INC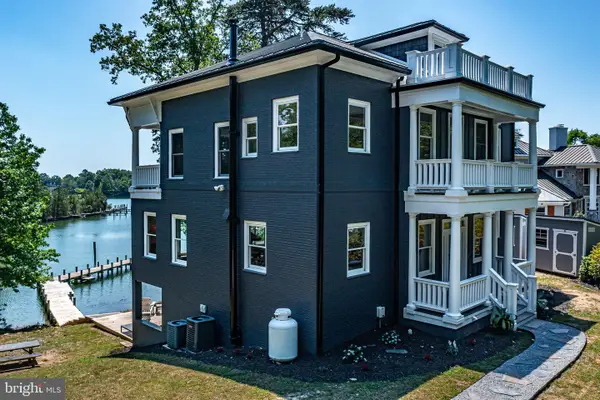 $1,499,900Active4 beds 4 baths4,520 sq. ft.
253 Golf Course Dr, WEEMS, VA 22576
MLS# VALV2001038Listed by: COBBLESTONE REALTY INC. $834,900Pending3 beds 3 baths1,885 sq. ft.
127 Tilden Ln, WEEMS, VA 22576
MLS# VALV2001034Listed by: COBBLESTONE REALTY INC.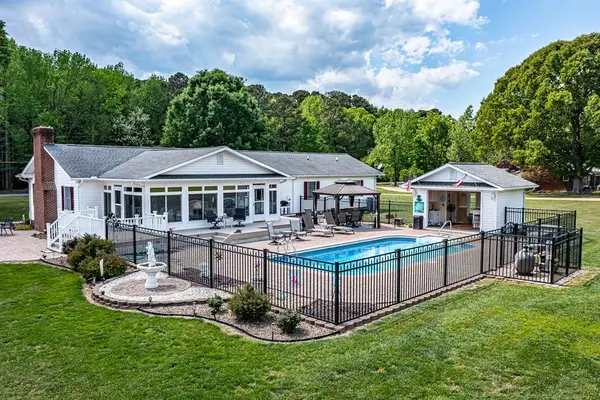 $689,000Pending3 beds 4 baths2,286 sq. ft.
19 James Lane, , VA 22576
MLS# 120292Listed by: ISABELL K. HORSLEY R. E., LTD.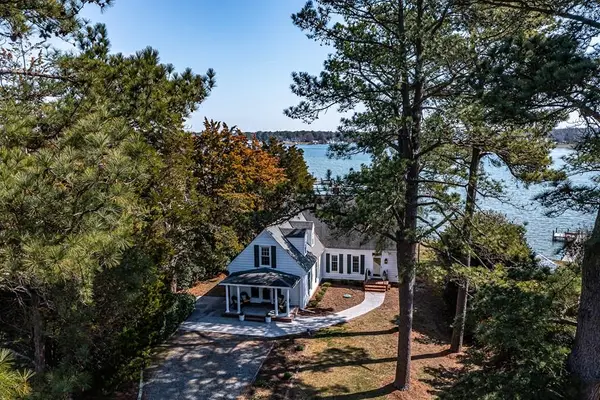 $1,195,000Pending3 beds 3 baths2,846 sq. ft.
289 King Carter Lane, , VA 22576
MLS# 120015Listed by: ISABELL K. HORSLEY R. E., LTD.


Protect your home and budget from life's surprises with an Assurant Home Warranty, backed by a partner that supports you through every step of homeownership. Explore Plans.
© 2023 - 2026 ERA Franchise Systems LLC. All rights reserved. ERA Franchise Systems LLC fully supports the principles of the Fair Housing Act and the Equal Opportunity Act. ERA, ERA Real Estate powered, and their respective logos are registered service marks of ERA Franchise Systems LLC. Each office is independently owned and operated.