
91 Church Prong Lane, Weems, VA 22576
Local realty services provided by:ERA Real Estate Professionals
Listed by: linda caron, barbara bragg
Office: bragg & company
MLS#:120709
Source:VA_NNAR
Price summary
- Price:$2,350,000
- Price per sq. ft.:$579.1
About this home
This light filled contemporary home, located on Carter's Creek, was thoughtfully renovated creating an open floor plan, cathedral ceilings, and expansive windows framing breathtaking water views. A 2010 addition created a private two bedroom, two bath guest wing with its own entrance and a striking second level belvedere offering panoramic vistas. Encompassing 4,058 sq. ft., the home includes durable cypress siding, five bedrooms, and four full baths. The seamless layout provides inviting gathering spaces ideal for everyday living and entertaining. An expansive wrap around screened porch opens to a brick terrace and large waterside deck, offering multiple outdoor spaces to enjoy wide views of Carter's Creek. The newly constructed dock is designed for boating enthusiasts, featuring three deep water slips, six feet of MLW, a floating dock, boat lift, electricity, and water. Additional highlights include a tiled outdoor shower, a one car garage with workshop, and a spacious basement for boating gear, seasonal storage, and a wine cellar. From your backyard, enjoy quick access to Northern Neck treasures: paddle to the Tides Inn, visit nearby Irvington's shops and restaurants, or reach the Rappahannock River in about one nautical mile. Set on 0.81 professionally landscaped acres, the property offers privacy, low maintenance grounds, and a tranquil waterfront setting—an extraordinary retreat in one of Virginia's most desirable communities....
Contact an agent
Home facts
- Year built:1955
- Subdivision & Development:The Tides Lodge
- Listing ID #:120709
- Added:87 day(s) ago
- Updated:August 08, 2026 at 09:30 AM
Rooms and interior
- Bedrooms:5
- Total bathrooms:4
- Full bathrooms:4
- Rooms Total:10
- Flooring:Hardwood, Slate/Marble, Tile, Wall to Wall Carpet
- Dining Description:Dining Room, On Main Level
- Kitchen Description:Dishwasher, On Main Level, Refrigerator, Stand Alone Ice Machine, Surface Units, Under Cabinet Refrigerator, Wall Oven, Wine Cooler
- Bedroom Description:1st Floor Bedroom
- Basement Description:Basement
- Living area:4,058 sq. ft.
Heating and cooling
- Cooling:Ceiling Fans, Central A/C, Electric, Heat Pump
- Heating:Electric, Forced Air, Gas, Heat Pump
Structure and exterior
- Roof:Composition
- Year built:1955
- Building area:4,058 sq. ft.
- Lot area:0.81 Acres
- Architectural Style:Transitional
- Construction Materials:Brick, Wood Siding
- Exterior Features:Deck, Double Pane Windows, Patio, Pier/Dock, Screened Porch
- Foundation Description:Basement, Conditioned Crawl Space
- Levels:2 Story
Utilities
- Water:Public
- Sewer:Public Sewer
Finances and disclosures
- Price:$2,350,000
- Price per sq. ft.:$579.1
Features and amenities
- Laundry features:Dryer, Washer, Washer/Dryer Hookup
- Amenities:Cable TV, Cathedral/Vaulted/Tray Ceilings, Ceiling 9 Ft+, Dining Room, Double Pane Windows, Elec Garage Door Opener, Great Room, Pier/Dock, Pull Down Stairs, Walk-In Closets, Wet Bar, Window Treatments
Parking
- Parking description:Attached, Deck, Garage, One Car
New listings near 91 Church Prong Lane
- New
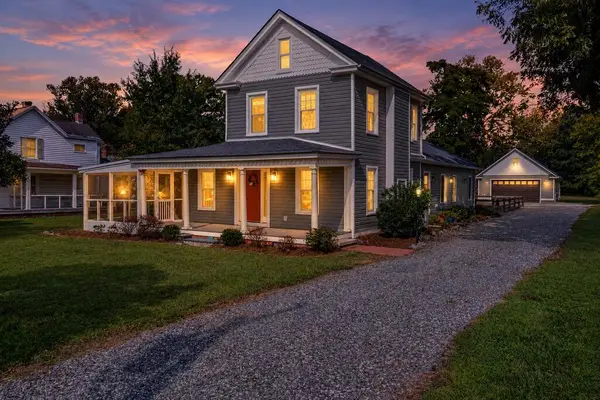 $399,000Active2 beds 3 baths2,100 sq. ft.
3755 Weems Road, , VA 22576
MLS# 121085Listed by: ISABELL K. HORSLEY R. E., LTD. - New
 $70,000Active1.57 Acres
27 102b Beechwood Drive, WEEMS, VA 22576
MLS# VALV2001236Listed by: AC REALTY GROUP 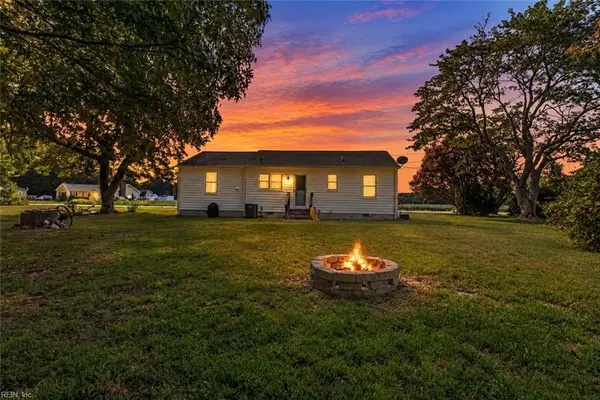 $285,000Active2 beds 1 baths1,025 sq. ft.
330 Benson Road, Weems, VA 22576
MLS# 10653831Listed by: CENTURY 21 Nachman Realty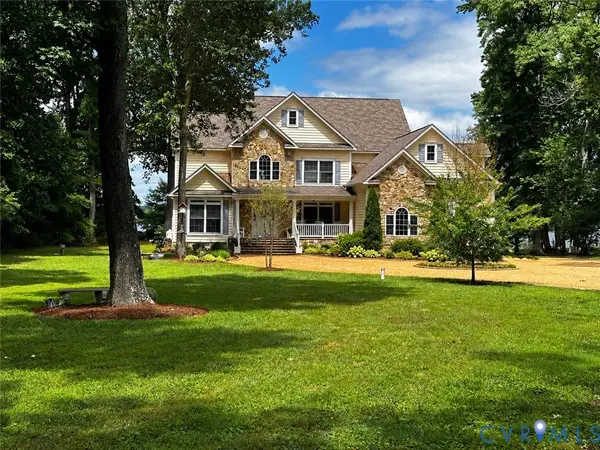 $1,899,000Pending4 beds 4 baths4,336 sq. ft.
1226 Indiantown Road, Weems, VA 22576
MLS# 2625087Listed by: ISABELL K. HORSLEY R. E., LTD. $1,295,000Active4 beds 3 baths3,420 sq. ft.
30 Golf Ln, WEEMS, VA 22576
MLS# VALV2001216Listed by: BRAGG & COMPANY REAL ESTATE, LLC. $345,000Active3 beds 2 baths1,546 sq. ft.
316 Sunset Dr, WEEMS, VA 22576
MLS# VALV2001210Listed by: MIDDLE BAY REALTY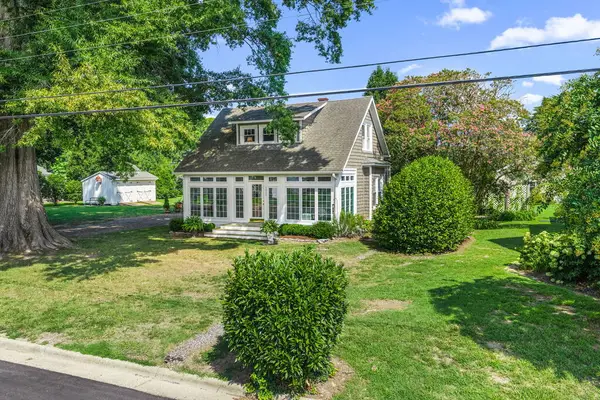 $499,000Pending2 beds 2 baths1,454 sq. ft.
4025 Weems Road, , VA 22576
MLS# 120877Listed by: SHAHEEN,RUTH, MARTIN & FONVILLE REAL ESTATE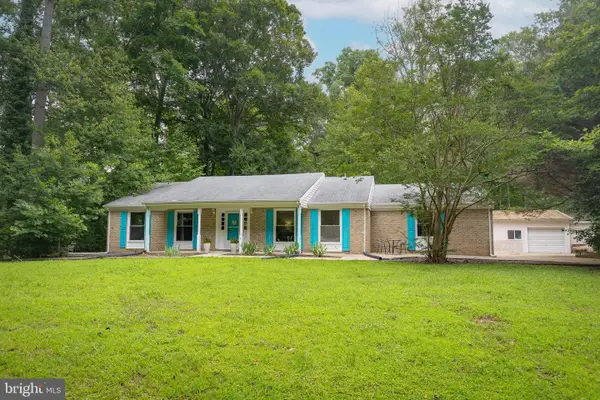 $349,900Active4 beds 3 baths1,440 sq. ft.
17 Wesley Ter, WEEMS, VA 22576
MLS# VALV2001094Listed by: COBBLESTONE REALTY INC.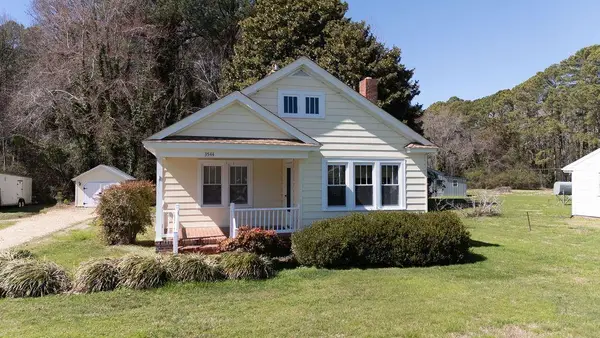 $252,000Pending2 beds 2 baths944 sq. ft.
3544 Weems Road, , VA 22576
MLS# 120638Listed by: LIZ MOORE & ASSOCIATES, LLC $3,495,000Active4 beds 5 baths3,700 sq. ft.
219 Red Fox Ln, WEEMS, VA 22576
MLS# VALV2001064Listed by: JIM & PAT CARTER REAL ESTATE, INC


Protect your home and budget from life's surprises with an Assurant Home Warranty, backed by a partner that supports you through every step of homeownership. Explore Plans.
© 2023 - 2026 ERA Franchise Systems LLC. All rights reserved. ERA Franchise Systems LLC fully supports the principles of the Fair Housing Act and the Equal Opportunity Act. ERA, ERA Real Estate powered, and their respective logos are registered service marks of ERA Franchise Systems LLC. Each office is independently owned and operated.