
1216 Main Street, West Point, VA 23181
Local realty services provided by:ICON Realty Group ERA Powered
1216 Main Street,West Point, VA 23181
$251,000
- 4 Beds
- 4 Baths
- - sq. ft.
- Single family
- Sold
Listed by: sophie ripchick
Office: dalton realty
MLS#:2619173
Source:RV
Sorry, we are unable to map this address
Price summary
- Price:$251,000
About this home
A rare opportunity to own one of West Point’s most recognizable historic homes. Built in 1928 and known as the W. Clyde Gouldman House, this Tudor Revival residence is rich in character and architectural detail. Situated on a spacious triple lot in the heart of town, the home offers approximately 2,987 square feet with 5 bedrooms, 3.5 bathrooms, soaring ceilings, original hardwood floors, and timeless craftsmanship throughout. The exterior showcases classic Tudor-inspired architecture rarely found in the area, while mature landscaping, a detached garage, and garden space add to the property’s charm. This home is ready for its next chapter and offers an exceptional opportunity for restoration, preservation, or thoughtful renovation. Conveniently located near local shops, restaurants, the riverfront, and all that historic West Point has to offer, this is a chance to own a truly iconic piece of the town’s history. Showings begin July 25th!
Contact an agent
Home facts
- Year built:1928
- Subdivision & Development:None
- Listing ID #:2619173
- Added:96 day(s) ago
- Updated:October 23, 2026 at 07:11 AM
Rooms and interior
- Bedrooms:4
- Total bathrooms:4
- Full bathrooms:3
- Half bathrooms:1
- Rooms Total:9
- Flooring:Wood
- Dining Description:Separate/Formal Dining Room
- Kitchen Description:Dishwasher, Microwave, Refrigerator
- Bedroom Description:Main Level Primary
- Basement:Yes
- Basement Description:Interior Entry, Partial, Walk-Out Access
Heating and cooling
- Cooling:Central Air, Window Units
- Heating:Heat Pump, Oil, Radiators
- Central air:Yes
Structure and exterior
- Roof:Composition
- Year built:1928
- Lot Features:Level
- Architectural Style:Tudor
- Construction Materials:Plaster, Stucco, Wood Siding
- Exterior Features:Porch, Side Porch
- Levels:Two
Schools
- High school:West Point
- Middle school:West Point
- Elementary school:West Point
Utilities
- Water:Public
- Sewer:Public Sewer
Finances and disclosures
- Price:$251,000
- Tax amount:$954 (2026)
Features and amenities
- Appliances:Dishwasher, Dryer, Gas Water Heater, Microwave, Refrigerator, Washer
- Laundry features:Dryer, Washer
- Amenities:High Ceilings, Walk-In Closets
Parking
- Parking description:Detached, Direct Access, Driveway, Garage, Off Street, On Street, Paved, Paved Driveway, Storage
- Garage:Yes
- Garage spaces:1
 The information being provided is for consumers' personal, non-commercial use and may not be used for any purpose other than to identify prospective properties for purchasing. All information provided is deemed reliable but is not guaranteed accurate.The multiple listing information is provided by Central Virginia Regional Multiple Listing Service, LLC from a copyrighted compilation of listings. The compilation of listings and each individual listing are © 2026 Central Virginia Regional Multiple Listing Service, LLC. All rights reserved. RV Member Broker: Catina Jones
New listings near 1216 Main Street
- New
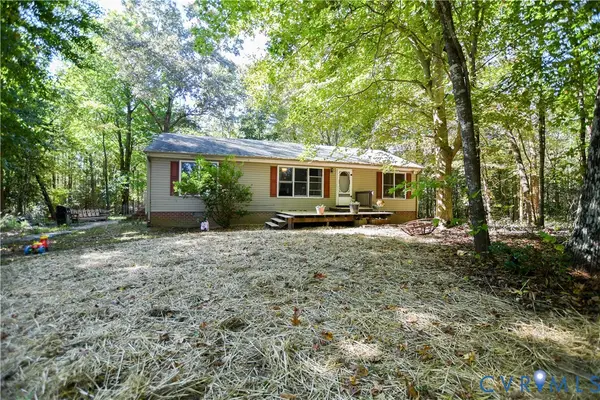 $590,000Active3 beds 2 baths1,300 sq. ft.
23104 King William Road, West Point, VA 23181
MLS# 2628474Listed by: TWIN RIVERS REALTY, INC  $300,000Pending2 beds 2 baths1,250 sq. ft.
1018 Kirby Street, West Point, VA 23181
MLS# 2627704Listed by: VALENTINE PROPERTIES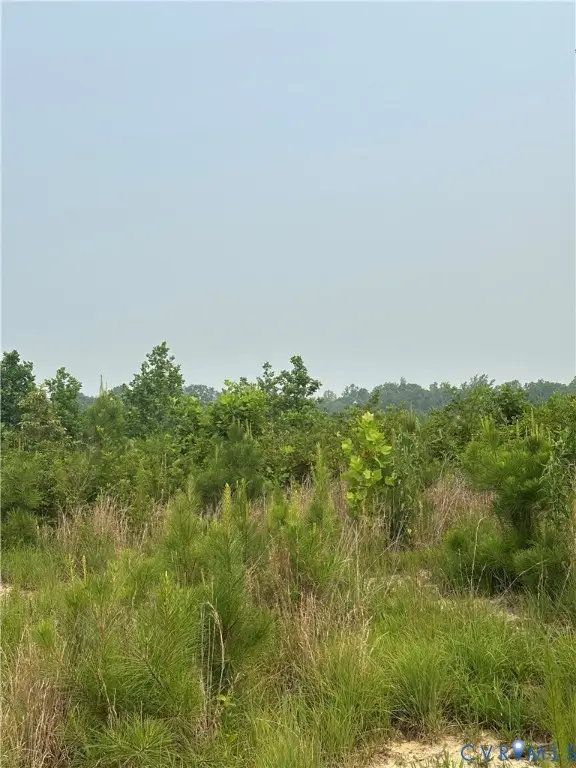 $250,000Pending48.9 Acres
23258(GPS ONLY) King William Road, West Point, VA 23181
MLS# 2627286Listed by: HOMETOWN REALTY $279,900Active3 beds 2 baths1,560 sq. ft.
162 Cobbs Lane, West Point, VA 23181
MLS# 10655590Listed by: Verian Realty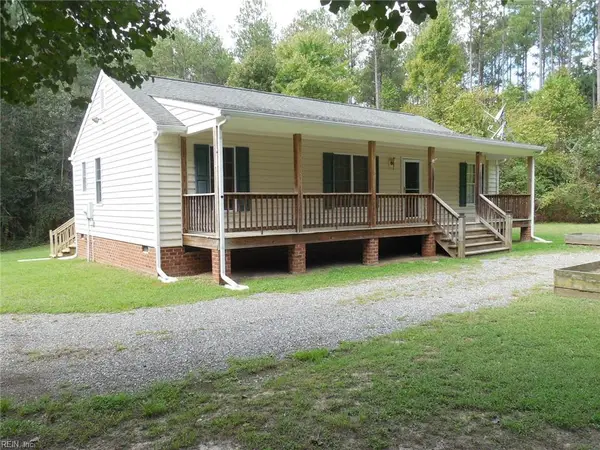 $320,000Pending3 beds 2 baths1,196 sq. ft.
3999 Custis Millpond Road, West Point, VA 23181
MLS# 10655193Listed by: Bunting & Company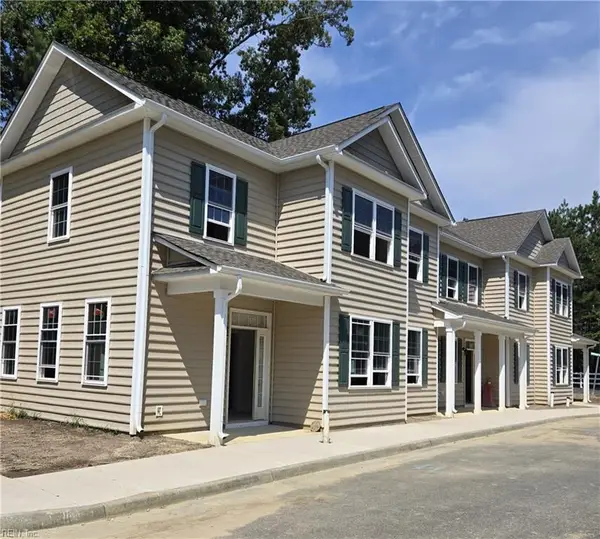 $339,900Active3 beds 3 baths1,598 sq. ft.
205 Patriots Village Court, West Point, VA 23181
MLS# 10655037Listed by: Abbitt Realty Company LLC $449,900Active4 beds 2 baths2,304 sq. ft.
8000 Farmers Drive, West Point, VA 23181
MLS# 2626059Listed by: BEYCOME BROKERAGE REALTY LLC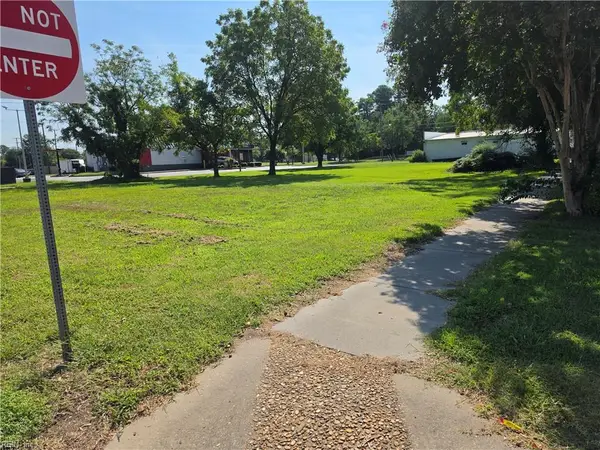 $45,000Active0.21 Acres
300 15th Street Road, West Point, VA 23181
MLS# 10654469Listed by: Coldwell Banker Premier $357,000Active3 beds 2 baths1,179 sq. ft.
237 Sandy Point Road, West Point, VA 23181
MLS# 2625833Listed by: TWIN RIVERS REALTY, INC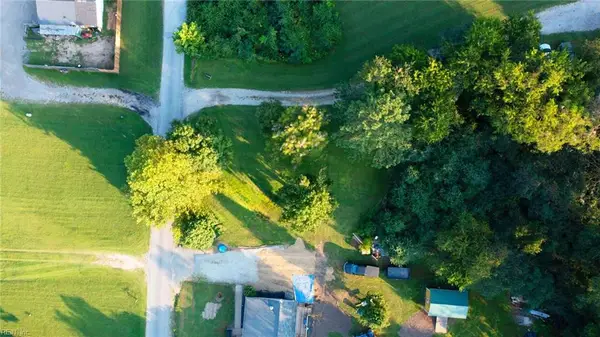 $60,000Active0 Acres
00 Mattaponi Road, West Point, VA 23181
MLS# 10654299Listed by: AMW Real Estate Inc


Protect your home and budget from life's surprises with an Assurant Home Warranty, backed by a partner that supports you through every step of homeownership. Explore Plans.
© 2023 - 2026 ERA Franchise Systems LLC. All rights reserved. ERA Franchise Systems LLC fully supports the principles of the Fair Housing Act and the Equal Opportunity Act. ERA, ERA Real Estate powered, and their respective logos are registered service marks of ERA Franchise Systems LLC. Each office is independently owned and operated.