
31067 King William Road, West Point, VA 23181
Local realty services provided by:ERA Real Estate Professionals
31067 King William Road,West Point, VA 23181
$275,000
- 3 Beds
- 2 Baths
- 1,872 sq. ft.
- Single family
- Active
Listed by: blair martin
Office: liz moore & associates
MLS#:2630748
Source:RV
Price summary
- Price:$275,000
- Price per sq. ft.:$146.9
About this home
There’s a lot to work with here. Five acres, a detached two-car garage and a 1950 Cape Cod with character worth bringing forward, all just 10 minutes to West Point. Inside, 1,872 square feet includes three bedrooms, two full baths, a large eat-in kitchen and a separate dining room. Ceiling beams and a substantial brick fireplace anchor the spacious living room, while wood floors and dormer windows add charm upstairs. The enclosed sun porch looks out over the yard, and an interior utility/workroom with built-in cabinetry adds space for storage and projects. Mature trees and open yard space give the property its country feel. The home is ready for fresh paint, new flooring and your ideas for its next chapter. The roof was replaced in 2010, and the septic was pumped and inspected in 2024. Sold as is.
Contact an agent
Home facts
- Year built:1950
- Subdivision & Development:None
- Listing ID #:2630748
- Added:1 day(s) ago
- Updated:November 19, 2026 at 12:05 AM
Rooms and interior
- Bedrooms:3
- Total bathrooms:2
- Full bathrooms:2
- Rooms Total:7
- Flooring:Partially Carpeted, Tile, Wood
- Dining Description:Dining Area, Separate/Formal Dining Room
- Kitchen Description:Dishwasher, Microwave, Stove
- Living area:1,872 sq. ft.
Heating and cooling
- Cooling:Electric
- Heating:Heat Pump, Oil
Structure and exterior
- Roof:Asphalt
- Year built:1950
- Building area:1,872 sq. ft.
- Lot area:5 Acres
- Architectural Style:Cape Cod
- Construction Materials:Drywall, Frame, Vinyl Siding
- Exterior Features:Porch, Rear Porch
- Foundation Description:Slab
- Levels:Two
Schools
- High school:King William
- Middle school:Hamilton Holmes
- Elementary school:Acquinton
Utilities
- Water:Public
- Sewer:Septic Tank
Finances and disclosures
- Price:$275,000
- Price per sq. ft.:$146.9
- Tax amount:$1,294 (2026)
Features and amenities
- Appliances:Dishwasher, Electric Water Heater, Microwave, Stove
- Laundry features:Dryer Hookup, Washer Hookup
- Amenities:Solid Surface Counters
Parking
- Parking description:Detached, Garage, Off Street
- Garage:Yes
- Garage spaces:2
 The information being provided is for consumers' personal, non-commercial use and may not be used for any purpose other than to identify prospective properties for purchasing. All information provided is deemed reliable but is not guaranteed accurate.The multiple listing information is provided by Central Virginia Regional Multiple Listing Service, LLC from a copyrighted compilation of listings. The compilation of listings and each individual listing are © 2026 Central Virginia Regional Multiple Listing Service, LLC. All rights reserved.
New listings near 31067 King William Road
- New
 $107,500Active0.28 Acres
TBD 21st St, West Point, VA 23181
MLS# 2630436Listed by: DALTON REALTY 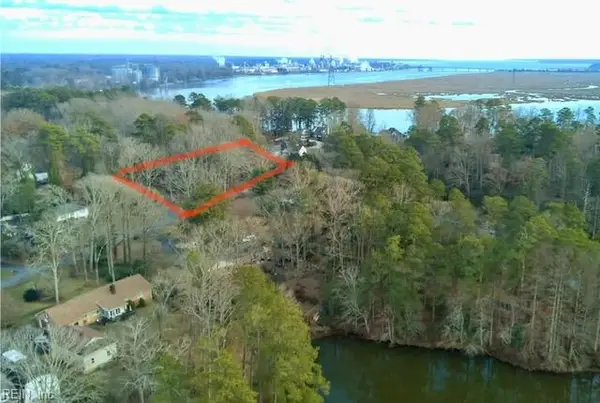 $195,000Active1.25 Acres
1.25AC W Euclid Boulevard, West Point, VA 23181
MLS# 10659845Listed by: Garrett Realty Partners- New
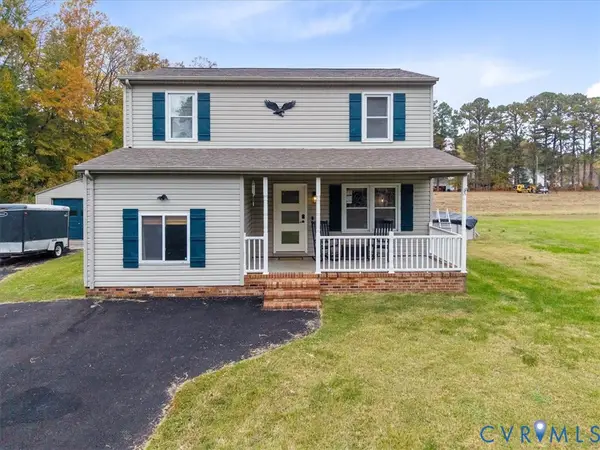 $325,000Active3 beds 3 baths1,656 sq. ft.
1140 Bagby Street, West Point, VA 23181
MLS# 2629971Listed by: SEAY REAL ESTATE 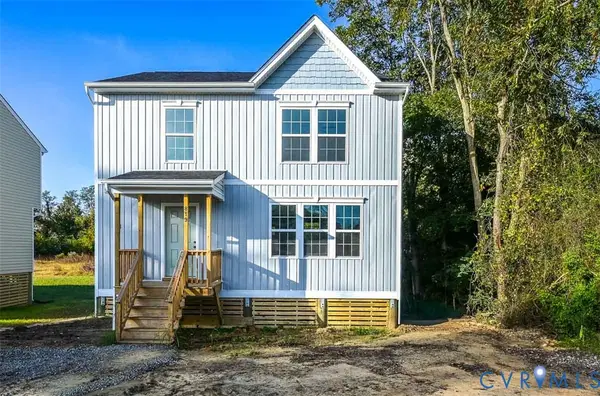 Listed by ERA$304,500Active3 beds 3 baths1,400 sq. ft.
819 Kirby Street, West Point, VA 23181
MLS# 2629623Listed by: ERA WOODY HOGG & ASSOC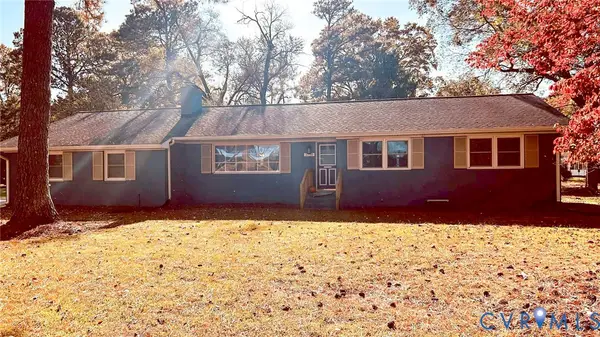 $397,000Active4 beds 2 baths2,113 sq. ft.
3750 Newman Drive, West Point, VA 23181
MLS# 2629735Listed by: COLDWELL BANKER TRADITIONS-NK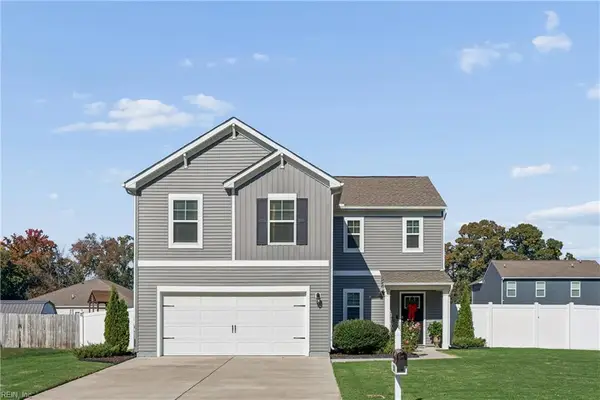 $399,500Active4 beds 3 baths2,388 sq. ft.
520 Bridgeway Court, West Point, VA 23181
MLS# 10660252Listed by: Iron Valley Real Estate HR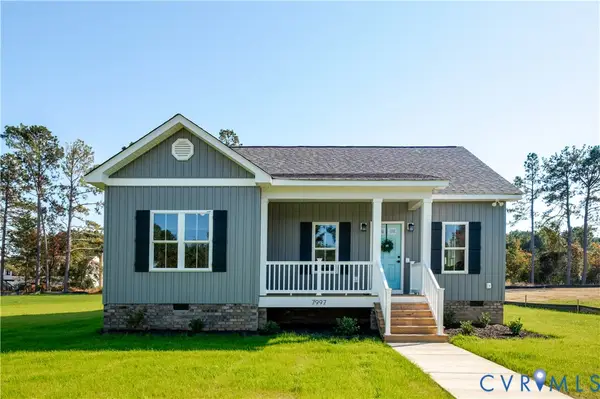 $359,900Active3 beds 2 baths1,214 sq. ft.
7997 Pennsylvania Avenue, West Point, VA 23181
MLS# 2628276Listed by: EXP REALTY, LLC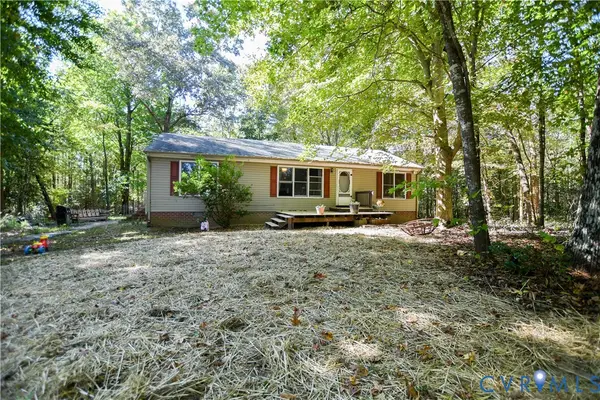 $590,000Active3 beds 2 baths1,300 sq. ft.
23104 King William Road, West Point, VA 23181
MLS# 2628474Listed by: TWIN RIVERS REALTY, INC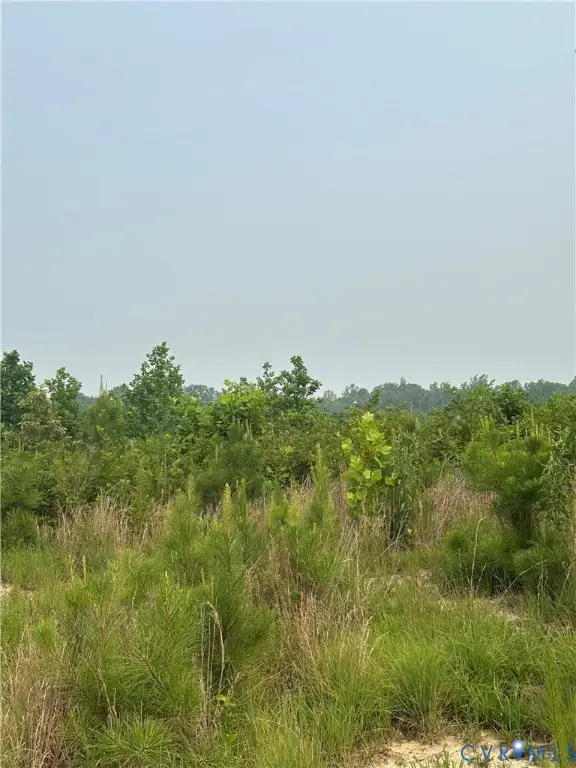 $250,000Pending48.9 Acres
23258(GPS ONLY) King William Road, West Point, VA 23181
MLS# 2627286Listed by: HOMETOWN REALTY


Protect your home and budget from life's surprises with an Assurant Home Warranty, backed by a partner that supports you through every step of homeownership. Explore Plans.
© 2023 - 2026 ERA Franchise Systems LLC. All rights reserved. ERA Franchise Systems LLC fully supports the principles of the Fair Housing Act and the Equal Opportunity Act. ERA, ERA Real Estate powered, and their respective logos are registered service marks of ERA Franchise Systems LLC. Each office is independently owned and operated.