
497 Waterville Cove, West Point, VA 23181
Local realty services provided by:ERA Woody Hogg & Assoc.
497 Waterville Cove,West Point, VA 23181
$1,495,000
- 3 Beds
- 6 Baths
- 5,884 sq. ft.
- Single family
- Active
Listed by: ted evans
Office: shaheen ruth martin & fonville
MLS#:2621401
Source:RV
Price summary
- Price:$1,495,000
- Price per sq. ft.:$254.08
About this home
Discover the perfect blend of luxury, privacy, and waterfront living with this custom-built Cape Cod home on 7 scenic acres along the historic Pamunkey River. Designed for comfort and entertaining, this home features an open floor plan, a first-floor primary suite, panoramic river views, a stunning Count Rumford fieldstone fireplace, and a versatile four-season room. The full basement includes a workout area, billiards room, workshop, and fireproof vault/safe room. A detached carriage house offers a guest apartment, office, workshop, four garage bays(with over 2,000 square feet), and multiple climate-controlled zones. Outside, enjoy professionally landscaped grounds, a wildflower meadow with fruit trees and blueberries, a deep-water dock with boat lift, private boat ramp, and outstanding boating, fishing, and crabbing. This exceptional waterfront retreat is a rare opportunity—schedule your private showing today!
Contact an agent
Home facts
- Year built:2015
- Subdivision & Development:None
- Listing ID #:2621401
- Added:51 day(s) ago
- Updated:September 27, 2026 at 02:37 PM
Rooms and interior
- Bedrooms:3
- Total bathrooms:6
- Full bathrooms:5
- Half bathrooms:1
- Rooms Total:10
- Flooring:Concrete, Tile, Wood
- Dining Description:Breakfast Area, Dining Area, Separate/Formal Dining Room
- Bathrooms Description:Double Vanity
- Kitchen Description:Dishwasher, Gas Cooking, Kitchen Island, Microwave, Oven, Pantry, Range Hood, Refrigerator
- Bedroom Description:Main Level Primary
- Basement:Yes
- Basement Description:Full, Walk-Out Access
- Living area:5,884 sq. ft.
Heating and cooling
- Cooling:Electric, Zoned
- Heating:Electric, Geothermal, Zoned
Structure and exterior
- Roof:Asphalt
- Year built:2015
- Building area:5,884 sq. ft.
- Lot area:7.05 Acres
- Lot Features:Level
- Architectural Style:Modern, Transitional
- Construction Materials:Concrete, Drywall, Frame
- Exterior Features:Boat Lift, Deck, Dock, Lighting
- Levels:Three Or More
Schools
- High school:West Point
- Middle school:Hamilton Holmes
- Elementary school:Acquinton
Utilities
- Water:Well
- Sewer:Septic Tank
Finances and disclosures
- Price:$1,495,000
- Price per sq. ft.:$254.08
- Tax amount:$6,367 (2002)
Features and amenities
- Appliances:Dishwasher, Dryer, Electric Water Heater, Gas Cooking, Microwave, Oven, Range Hood, Refrigerator, Washer
- Laundry features:Dryer, Dryer Hookup, Washer, Washer Hookup
- Amenities:Cathedral Ceilings, Ceiling Fans, Granite Counters, High Ceilings, Recessed Lighting, Smoke Detectors, Walk-In Closets, Wet Bar, Window Treatments, Workshop
Parking
- Parking description:Attached, Circular Driveway, Detached, Garage, Garage Faces Rear, Oversized, Two Spaces
- Garage:Yes
- Garage spaces:4
 The information being provided is for consumers' personal, non-commercial use and may not be used for any purpose other than to identify prospective properties for purchasing. All information provided is deemed reliable but is not guaranteed accurate.The multiple listing information is provided by Central Virginia Regional Multiple Listing Service, LLC from a copyrighted compilation of listings. The compilation of listings and each individual listing are © 2026 Central Virginia Regional Multiple Listing Service, LLC. All rights reserved.
New listings near 497 Waterville Cove
- New
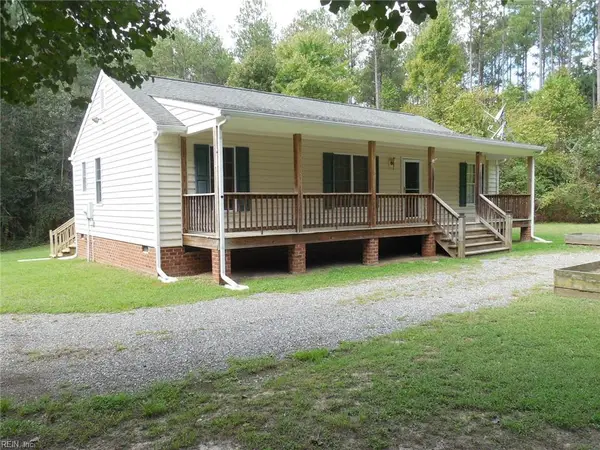 $320,000Active3 beds 2 baths1,196 sq. ft.
3999 Custis Millpond Road, West Point, VA 23181
MLS# 10655193Listed by: Bunting & Company - New
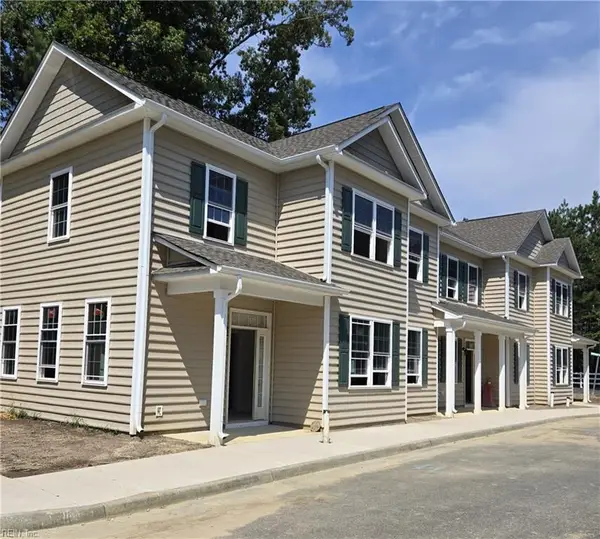 $339,900Active3 beds 3 baths1,598 sq. ft.
205 Patriots Village Court, West Point, VA 23181
MLS# 10655037Listed by: Abbitt Realty Company LLC - New
 $465,000Active4 beds 2 baths2,304 sq. ft.
8000 Farmers Drive, West Point, VA 23181
MLS# 2626059Listed by: BEYCOME BROKERAGE REALTY LLC - New
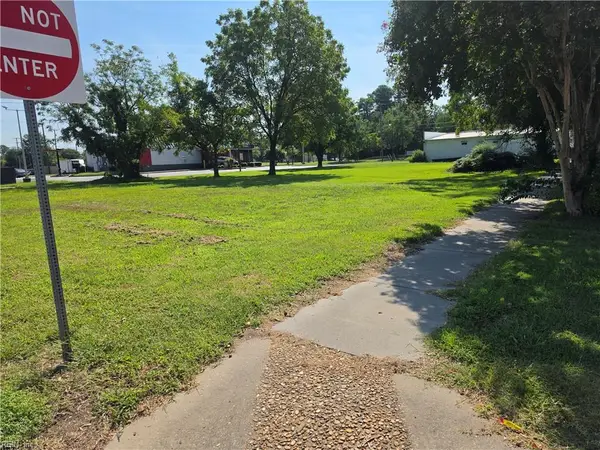 $45,000Active0.21 Acres
300 15th Street Road, West Point, VA 23181
MLS# 10654469Listed by: Coldwell Banker Premier - New
 $357,000Active3 beds 2 baths1,179 sq. ft.
237 Sandy Point Road, West Point, VA 23181
MLS# 2625833Listed by: TWIN RIVERS REALTY, INC - New
 $60,000Active0 Acres
00 Mattaponi Road, West Point, VA 23181
MLS# 10654299Listed by: AMW Real Estate Inc - New
 $331,900Active3 beds 3 baths1,606 sq. ft.
203 Patriots Village Court, West Point, VA 23181
MLS# 10654049Listed by: Abbitt Realty Company LLC 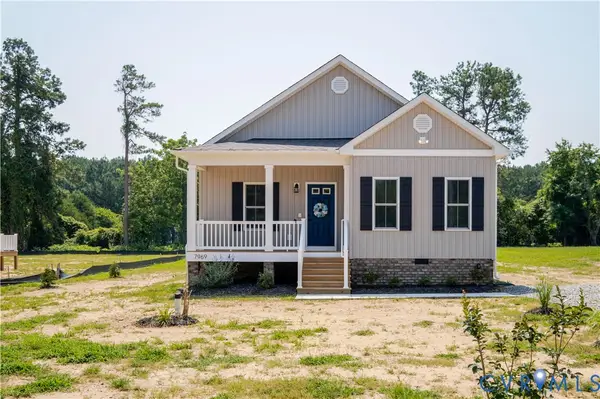 $368,000Active3 beds 2 baths1,503 sq. ft.
7969 Pennsylvania Avenue, West Point, VA 23181
MLS# 2625020Listed by: EXP REALTY, LLC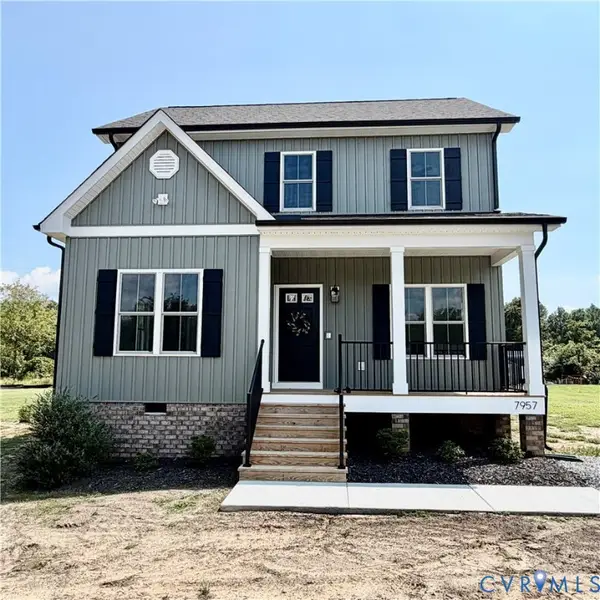 $365,000Active3 beds 3 baths1,516 sq. ft.
7957 Pennsylvania Avenue, West Point, VA 23181
MLS# 2625019Listed by: EXP REALTY, LLC $342,900Active3 beds 3 baths1,698 sq. ft.
201 Patriots Village Court, West Point, VA 23181
MLS# 10652968Listed by: Abbitt Realty Company LLC


Protect your home and budget from life's surprises with an Assurant Home Warranty, backed by a partner that supports you through every step of homeownership. Explore Plans.
© 2023 - 2026 ERA Franchise Systems LLC. All rights reserved. ERA Franchise Systems LLC fully supports the principles of the Fair Housing Act and the Equal Opportunity Act. ERA, ERA Real Estate powered, and their respective logos are registered service marks of ERA Franchise Systems LLC. Each office is independently owned and operated.