
121 Sugar Mill Ln, Weyers Cave, VA 24486
Local realty services provided by:ERA Bill May Realty Company
121 Sugar Mill Ln,Weyers Cave, VA 24486
$415,000
- 5 Beds
- 3 Baths
- 2,760 sq. ft.
- Single family
- Active
Listed by: persinger real estate group team
Office: real broker llc.
MLS#:679359
Source:VA_HRAR
Price summary
- Price:$415,000
- Price per sq. ft.:$129.69
About this home
MOVE-IN READY home offering spacious, open-concept, versatile living space! The main level features plenty of space for entertaining or cozy down-time. The living & dining areas flows seamlessly to the back deck & yard. A primary bedroom with ensuite awaits you when you need to unwind from the daily grind. The lower level offers many possibilities with its living room, kitchenette, full bath, bedroom, home office & more! All it needs is you & your own personal touch. Come tour this home & see for yourself!
Contact an agent
Home facts
- Year built:2005
- Subdivision & Development:HARSHBARGER
- Listing ID #:679359
- Added:91 day(s) ago
- Updated:July 15, 2026 at 05:12 PM
Rooms and interior
- Bedrooms:5
- Total bathrooms:3
- Full bathrooms:3
- Flooring:Carpet, Laminate, Luxury Vinyl Plank
- Bathrooms Description:Master Bath - Main Level
- Bedroom Description:Master Bedroom - Main Level
- Basement Description:Finished, Full, Walk Out
- Living area:2,760 sq. ft.
Heating and cooling
- Cooling:Central AC, Heat Pump
- Heating:Central Heat, Forced Air, Heated Floor
Structure and exterior
- Roof:Composition Shingle
- Year built:2005
- Building area:2,760 sq. ft.
- Lot area:0.21 Acres
- Architectural Style:Ranch
- Construction Materials:Vinyl
- Foundation Description:Brick
- Levels:1 Story
Schools
- High school:Fort Defiance
- Middle school:S. Gordon Stewart
- Elementary school:E. G. Clymore
Utilities
- Water:Public Water
- Sewer:Public Sewer
Finances and disclosures
- Price:$415,000
- Price per sq. ft.:$129.69
- Tax amount:$1,814 (2027)
Features and amenities
- Laundry features:Dryer Hookup, Washer Hookup
Parking
- Garage spaces:2
New listings near 121 Sugar Mill Ln
- Open Sat, 12 to 2pmNew
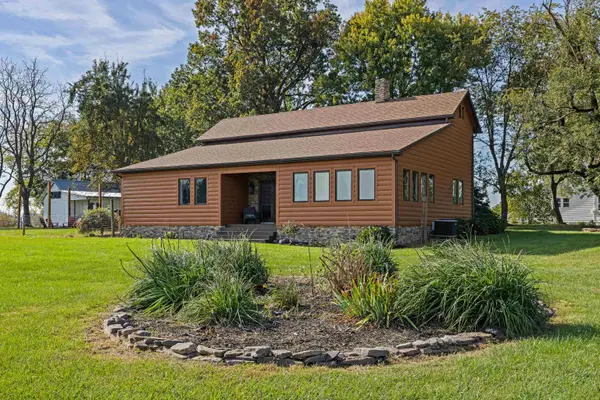 $429,900Active3 beds 2 baths2,326 sq. ft.
43 Virginia Mills Rd, Weyers Cave, VA 24486
MLS# 682722Listed by: OLD DOMINION REALTY INC - AUGUSTA 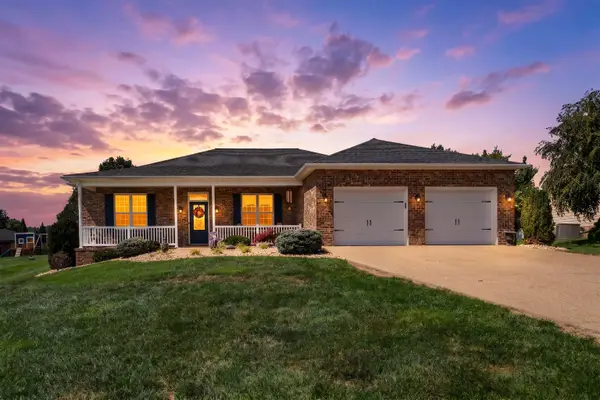 $599,900Active3 beds 3 baths3,124 sq. ft.
89 Briar Creek Cir, Weyers Cave, VA 24486
MLS# 682037Listed by: LONG & FOSTER REAL ESTATE INC STAUNTON/WAYNESBORO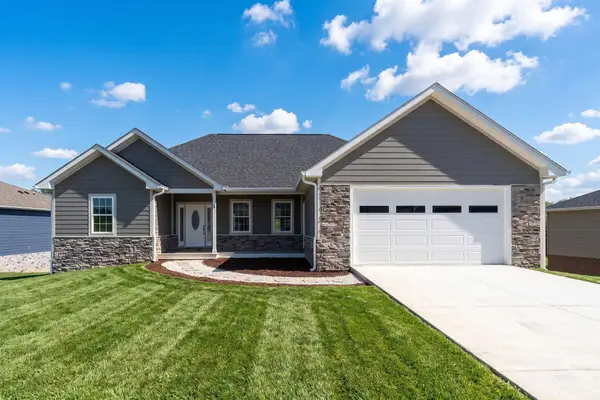 $522,000Active4 beds 3 baths3,729 sq. ft.
44 Autumn Bluff Dr, Weyers Cave, VA 24486
MLS# 681992Listed by: KELLER WILLIAMS ALLIANCE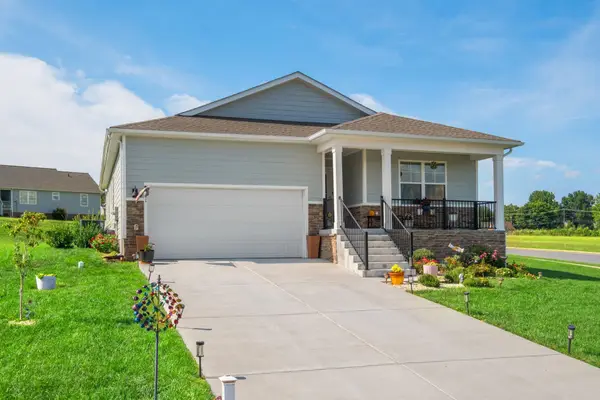 $410,000Active4 beds 2 baths2,105 sq. ft.
41 Autumn Bluff Dr, Weyers Cave, VA 24486
MLS# 681766Listed by: HERITAGE REAL ESTATE CO $219,900Active2.91 Acres
0 Naked Creek Rd, WEYERS CAVE, VA 24486
MLS# VAAG2002912Listed by: OLD DOMINION REALTY $299,900Pending3 beds 1 baths2,097 sq. ft.
Address Withheld By Seller, WEYERS CAVE, VA 24486
MLS# VAAG2002908Listed by: OLD DOMINION REALTY- $299,900Pending3 beds 1 baths2,097 sq. ft.
Address Withheld By Seller, WEYERS CAVE, VA 24486
MLS# VAAG2002908Listed by: OLD DOMINION REALTY - $299,900Pending3 beds 1 baths2,097 sq. ft.
Address Withheld By Seller, WEYERS CAVE, VA 24486
MLS# VAAG2002908Listed by: OLD DOMINION REALTY - $299,900Pending3 beds 1 baths2,097 sq. ft.
Address Withheld By Seller, WEYERS CAVE, VA 24486
MLS# VAAG2002908Listed by: OLD DOMINION REALTY  $119,500Active1.46 Acres
Tbd Naked Creek Hollow Rd, WEYERS CAVE, VA 24486
MLS# VAAG2002910Listed by: OLD DOMINION REALTY


Protect your home and budget from life's surprises with an Assurant Home Warranty, backed by a partner that supports you through every step of homeownership. Explore Plans.
© 2023 - 2026 ERA Franchise Systems LLC. All rights reserved. ERA Franchise Systems LLC fully supports the principles of the Fair Housing Act and the Equal Opportunity Act. ERA, ERA Real Estate powered, and their respective logos are registered service marks of ERA Franchise Systems LLC. Each office is independently owned and operated.