
20 Millport Ct, Weyers Cave, VA 24486
Local realty services provided by:ERA Martin Associates
20 Millport Ct,Weyers Cave, VA 24486
$295,000
- 3 Beds
- 2 Baths
- - sq. ft.
- Single family
- Sold
Listed by: angela andrews
Office: wv heritage real estate, llc.
MLS#:VAAG2002862
Source:BRIGHTMLS
Sorry, we are unable to map this address
Price summary
- Price:$295,000
About this home
Beautiful 3 bedroom, 2 bath, one-level living Ranch home, located in the very popular Harshbarger Subdivision in Weyers Cave, Virginia. Enjoy the open floor plan, vaulted ceiling and spacious living room. Kitchen has beautiful oak cabinets with ample storage and easy access to laundry room, complete with washer and dryer. Primary suite has full bath with large storage closet. Relax on your walkout covered front porch or composite, fenced deck and enjoy the quite privacy. Added features include newly installed Roof, 2 car wide paved driveway, storage shed in back for lawn and garden tools, as well as landscaped area for gardening.
Contact an agent
Home facts
- Year built:2002
- Subdivision & Development:HARSHBARGER
- Listing ID #:VAAG2002862
- Added:90 day(s) ago
- Updated:October 16, 2026 at 10:26 AM
Rooms and interior
- Bedrooms:3
- Total bathrooms:2
- Full bathrooms:2
Heating and cooling
- Cooling:Central A/C
- Heating:Hot Water, Solar
Structure and exterior
- Year built:2002
- Architectural Style:Ranch/Rambler
- Construction Materials:Vinyl Siding
- Foundation Description:Concrete Perimeter
- Levels:1 Story
Schools
- High school:FORT DEFIANCE
- Middle school:S. GORDON STEWART
- Elementary school:E. G. CLYMORE
Utilities
- Water:Public
- Sewer:Public Sewer
Finances and disclosures
- Price:$295,000
- Tax amount:$980 (2023)
New listings near 20 Millport Ct
- Open Sat, 12 to 2pmNew
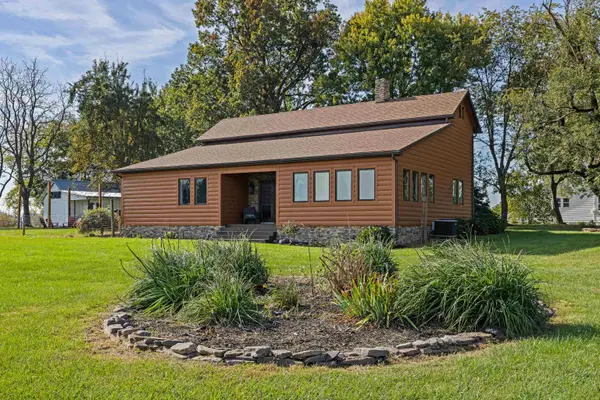 $429,900Active3 beds 2 baths2,326 sq. ft.
43 Virginia Mills Rd, Weyers Cave, VA 24486
MLS# 682722Listed by: OLD DOMINION REALTY INC - AUGUSTA 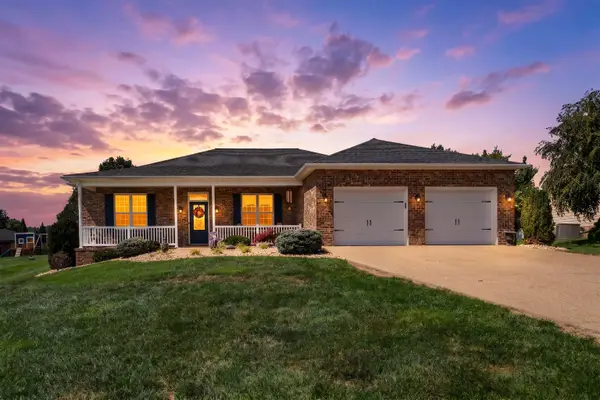 $599,900Active3 beds 3 baths3,124 sq. ft.
89 Briar Creek Cir, Weyers Cave, VA 24486
MLS# 682037Listed by: LONG & FOSTER REAL ESTATE INC STAUNTON/WAYNESBORO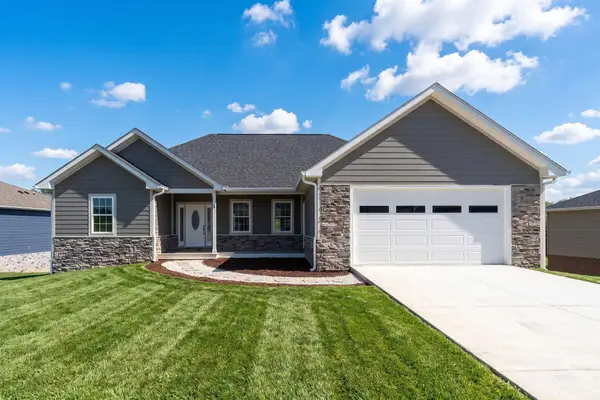 $522,000Active4 beds 3 baths3,729 sq. ft.
44 Autumn Bluff Dr, Weyers Cave, VA 24486
MLS# 681992Listed by: KELLER WILLIAMS ALLIANCE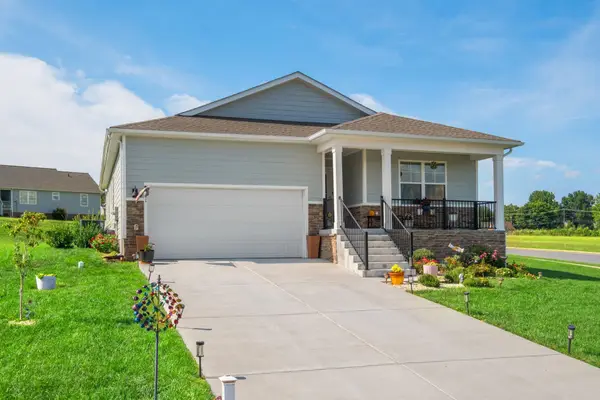 $410,000Active4 beds 2 baths2,105 sq. ft.
41 Autumn Bluff Dr, Weyers Cave, VA 24486
MLS# 681766Listed by: HERITAGE REAL ESTATE CO $219,900Active2.91 Acres
0 Naked Creek Rd, WEYERS CAVE, VA 24486
MLS# VAAG2002912Listed by: OLD DOMINION REALTY $299,900Pending3 beds 1 baths2,097 sq. ft.
Address Withheld By Seller, WEYERS CAVE, VA 24486
MLS# VAAG2002908Listed by: OLD DOMINION REALTY- $299,900Pending3 beds 1 baths2,097 sq. ft.
Address Withheld By Seller, WEYERS CAVE, VA 24486
MLS# VAAG2002908Listed by: OLD DOMINION REALTY - $299,900Pending3 beds 1 baths2,097 sq. ft.
Address Withheld By Seller, WEYERS CAVE, VA 24486
MLS# VAAG2002908Listed by: OLD DOMINION REALTY - $299,900Pending3 beds 1 baths2,097 sq. ft.
Address Withheld By Seller, WEYERS CAVE, VA 24486
MLS# VAAG2002908Listed by: OLD DOMINION REALTY  $119,500Active1.46 Acres
Tbd Naked Creek Hollow Rd, WEYERS CAVE, VA 24486
MLS# VAAG2002910Listed by: OLD DOMINION REALTY


Protect your home and budget from life's surprises with an Assurant Home Warranty, backed by a partner that supports you through every step of homeownership. Explore Plans.
© 2023 - 2026 ERA Franchise Systems LLC. All rights reserved. ERA Franchise Systems LLC fully supports the principles of the Fair Housing Act and the Equal Opportunity Act. ERA, ERA Real Estate powered, and their respective logos are registered service marks of ERA Franchise Systems LLC. Each office is independently owned and operated.