
185 Marlin Place, Wicomico Church, VA 22473
Local realty services provided by:ERA Real Estate Professionals
Listed by: david & kathleen dew
Office: isabell k. horsley r. e., ltd.
MLS#:120319
Source:VA_NNAR
Price summary
- Price:$1,375,000
- Price per sq. ft.:$389.96
About this home
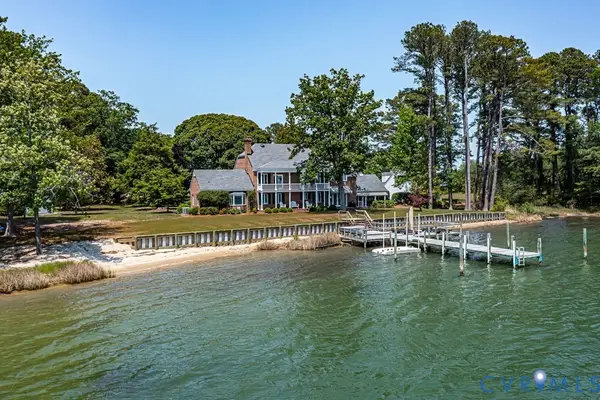
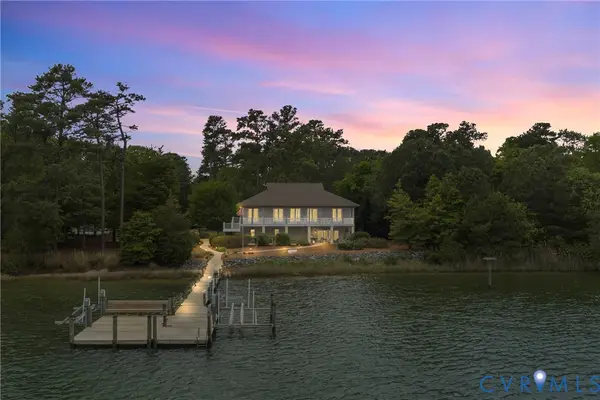
Imagine breathtaking wide-water views across protected Cranes Creek stretching out to the Chesapeake Bay, glowing sunrises, & quick boating & fishing adventures right from your backyard. This is the waterfront lifestyle so many dream about. Designed for those who truly love life on the water, this property features a protected pier with an 8,000-pound boat lift & a jet ski lift, with some of the Bay's best fishing just minutes away. Outdoor living is just as impressive, with a spacious 40' x 26' composite deck that is ideal for entertaining, relaxing in the sun, or even recreating the previous owners' pool within the deck design. The property also offers a detached 3-bay garage complete with a bathroom, plus a fantastic side screened porch with a sink that is perfect for crab feasts & easy waterfront gatherings. Inside, this beautiful 3-bedroom, 3.5-bath home was thoughtfully designed to capture the views while offering generous living spaces throughout. With 9' ceilings & an airy layout, the main level includes a family room, a spacious living room with a gas fireplace, a formal dining room, a wonderful sunroom, a large kitchen with table space, a laundry room, & a private primary ensuite bedroom. Upstairs, there are 2 additional bedrooms, each with access to a bathroom, a waterfront office, & a huge rec room with a wet bar & incredible views. Whether you are hosting a crowd or simply enjoying a quiet morning by the water, this home offers the perfect balance of comfort, space, & waterfront fun. This is a place where everyone will want to gather. (SOLD FURNISHED)...
Contact an agent
Home facts
- Year built:2005
- Listing ID #:120319
- Added:75 day(s) ago
- Updated:July 04, 2026 at 03:20 PM
Rooms and interior
- Bedrooms:3
- Total bathrooms:4
- Full bathrooms:3
- Half bathrooms:1
- Rooms Total:10
- Flooring:Hardwood, Vinyl, Wall to Wall Carpet
- Dining Description:Dining Room, On Main Level
- Kitchen Description:Dishwasher, Microwave, On Main Level, Range, Refrigerator
- Bedroom Description:1st Floor Bedroom
- Living area:3,526 sq. ft.
Heating and cooling
- Cooling:Ceiling Fans, Central A/C, Heat Pump
- Heating:Electric, Gas, Heat Pump
Structure and exterior
- Roof:Composition
- Year built:2005
- Building area:3,526 sq. ft.
- Lot area:1.89 Acres
- Architectural Style:Contemporary
- Construction Materials:Block, Vinyl Siding
- Exterior Features:Deck, Pier/Dock
- Foundation Description:Crawl Space
- Levels:2 Story
Utilities
- Water:Artesian
- Sewer:Septic System
Finances and disclosures
- Price:$1,375,000
- Price per sq. ft.:$389.96
- Tax amount:$9,092
Features and amenities
- Laundry features:Dryer, Washer
- Amenities:Ceiling 9 Ft+, Dining Room, Elec Garage Door Opener, Pier/Dock, Skylight(s), Smoke Detector, Walk-In Closets
Parking
- Parking description:Attached, Deck, Detached, Multi Car, Stone Driveway, Two Car
New listings near 185 Marlin Place


Protect your home and budget from life's surprises with an Assurant Home Warranty, backed by a partner that supports you through every step of homeownership. Explore Plans.
© 2023 - 2026 ERA Franchise Systems LLC. All rights reserved. ERA Franchise Systems LLC fully supports the principles of the Fair Housing Act and the Equal Opportunity Act. ERA, ERA Real Estate powered, and their respective logos are registered service marks of ERA Franchise Systems LLC. Each office is independently owned and operated.