
100 Spring Branch, Williamsburg, VA 23185
Local realty services provided by:ERA Real Estate Professionals
100 Spring Branch,Williamsburg, VA 23185
$625,000
- 4 Beds
- 2 Baths
- 2,416 sq. ft.
- Single family
- Active
Listed by: nan piland
Office: liz moore & associates llc
MLS#:10655302
Source:VA_REIN
Price summary
- Price:$625,000
- Price per sq. ft.:$258.69
- Monthly HOA dues:$87
About this home
Welcome to 100 Spring Branch in popular Settlers Mill, Williamsburg, VA, where a classic brick exterior, landscaped grounds and a generous homesite set the tone. Inside, a bright foyer leads to a formal dining room with crown molding. Beautiful hardwood floors extend throughout all living spaces. The spacious great room features a gas-log fireplace, built-in shelving, a vaulted ceiling and windows overlooking the backyard. Its open connection to the kitchen creates an inviting setting for everyday living and entertaining. The kitchen offers white cabinetry, gorgeous quartz countertops and backsplash, stainless steel appliances, a gas range, pantry and ample prep space. Windows surround the breakfast area, bringing views of the greenery into the heart of the home with easy access to the rear deck. The first-floor primary suite is filled with natural light and a tray ceiling. Its ensuite bath features a double-sink vanity, jetted tub and separate glass-enclosed shower, while walk-in closets provide organized storage. Additional bedrooms offer flexible space for guests, a home office or hobbies. A second bath with a tub/shower serves these rooms. A dedicated laundry room with overhead cabinets adds practical storage and access to the 2-car garage. An expansive bonus room provides another comfortable gathering area with room for media, reading, recreation or 4th bedroom with a closet. There is also access to a walk-in storage space! The combination of defined dining space and open everyday living offers options for quiet evenings and larger get-togethers. Outside, the broad deck creates space to dine, relax and enjoy the landscaped yard. An enclosed gazebo (affectionately known as the “Yurt”) adds a distinctive spot for time outdoors, while mature trees provide a leafy backdrop. This home has a new roof and has been thoughtfully maintained by the owner. Settlers Mill amenities include a community clubhouse, outdoor pool, tennis courts and playground. 100 Spring Branch brings together inviting indoor spaces, an appealing outdoor setting and neighborhood recreation....
Contact an agent
Home facts
- Year built:1999
- Listing ID #:10655302
- Updated:October 04, 2026 at 09:19 AM
Rooms and interior
- Bedrooms:4
- Total bathrooms:2
- Full bathrooms:2
- Rooms Total:7
- Flooring:Ceramic, Wood
- Dining Description:Breakfast Area
- Bathrooms Description:Jetted Tub
- Kitchen Description:Dishwasher, Disposal, Gas Range, Microwave, Refrigerator
- Bedroom Description:1st Floor Bedroom
- Living area:2,416 sq. ft.
Heating and cooling
- Cooling:Central Air, Heat Pump
- Heating:Forced Hot Air, Natural Gas, Programmable Thermostat
- Central air:Yes
Structure and exterior
- Roof:Composite
- Year built:1999
- Building area:2,416 sq. ft.
- Lot area:0.49 Acres
- Lot Features:Corner, Wooded
- Architectural Style:Ranch
- Construction Materials:Brick
- Exterior Features:Corner, Deck, Gazebo, Inground Sprinkler, Wooded
- Foundation Description:Crawl
- Levels:1 Story
Schools
- High school:Jamestown
- Middle school:Berkeley Middle
- Elementary school:Clara Byrd Baker Elementary
Utilities
- Water:City/County, Water Heater - Gas
- Sewer:City/County
Finances and disclosures
- Price:$625,000
- Price per sq. ft.:$258.69
- Tax amount:$4,267
Features and amenities
- Appliances:Refrigerator, Washer, Washer Hookup
- Laundry features:Cathedral Ceiling, Dryer, Dryer Hookup, Fireplace Gas-natural, Walk-In Attic, Walk-In Closet, Washer, Washer Hookup
- Amenities:Backup Generator, Cathedral Ceiling, Ceiling Fan, Fireplace Gas-natural, Jetted Tub, Walk-In Attic, Walk-In Closet
- Pool features:Pool
Parking
- Parking description:2 Car Attached Garage, Driveway Space, Garage Door Opener, Multi Car, Off Street
New listings near 100 Spring Branch
- New
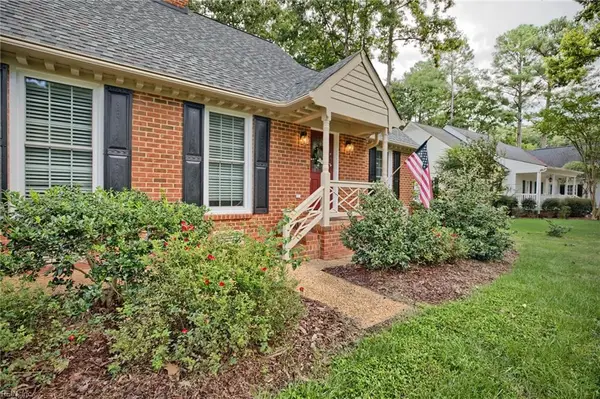 $670,000Active3 beds 3 baths2,870 sq. ft.
115 Montrose, Williamsburg, VA 23186
MLS# 10655768Listed by: EXP Realty LLC - New
 $729,900Active4 beds 3 baths2,668 sq. ft.
227 Beeston Field, Williamsburg, VA 23187
MLS# 10655548Listed by: Shaheen Ruth Martin & Fonville - New
 $289,000Active2 beds 2 baths1,529 sq. ft.
1202 Westgate Circle, Williamsburg, VA 23185
MLS# 2627029Listed by: HOWARD HANNA WILLIAM E WOOD - New
 $875,000Active4 beds 4 baths3,256 sq. ft.
618 Counselors Way, Williamsburg, VA 23185
MLS# 10655607Listed by: BHHS RW Towne Realty - New
 $305,000Active3 beds 2 baths1,529 sq. ft.
1801 Westgate Circle, Williamsburg, VA 23185
MLS# 10655932Listed by: Long & Foster Real Estate Inc. - New
 $285,000Active2 beds 2 baths1,480 sq. ft.
202 Westgate Circle, Williamsburg, VA 23185
MLS# 10655971Listed by: 1st Class Real Estate Flagship - New
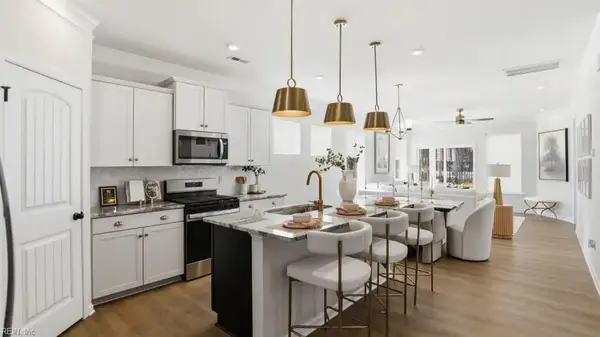 $639,990Active6 beds 4 baths3,232 sq. ft.
100 Wax Myrtle Drive, Williamsburg, VA 23185
MLS# 10655441Listed by: BHHS RW Towne Realty - New
 $609,990Active5 beds 4 baths3,097 sq. ft.
104 Wax Myrtle Drive, Williamsburg, VA 23185
MLS# 10655443Listed by: BHHS RW Towne Realty - Open Sun, 1 to 4pmNew
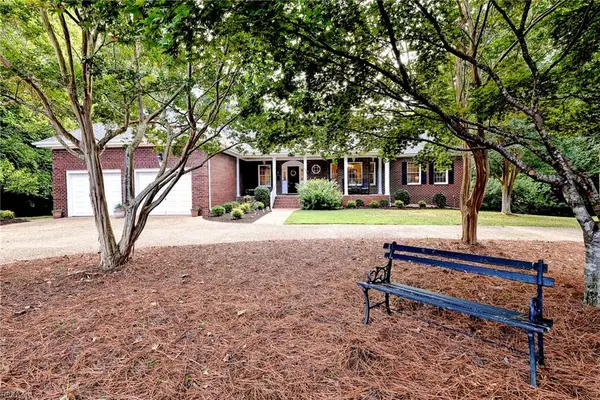 $995,000Active5 beds 4 baths5,070 sq. ft.
151 Rolfe Road, Williamsburg, VA 23185
MLS# 10655142Listed by: Liz Moore & Associates LLC 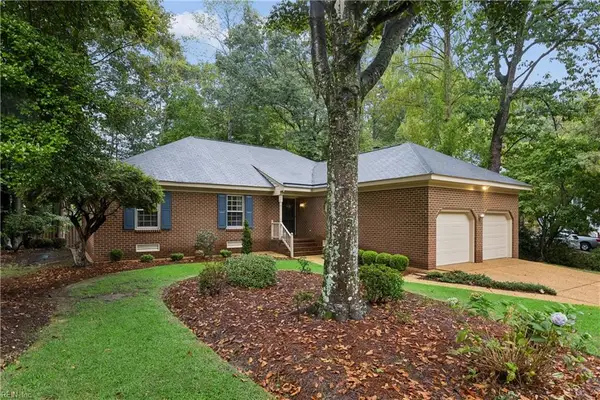 $458,000Pending3 beds 3 baths1,645 sq. ft.
192 Lewis Robert Lane, Williamsburg, VA 23185
MLS# 10655270Listed by: Howard Hanna Real Estate Svcs.


Protect your home and budget from life's surprises with an Assurant Home Warranty, backed by a partner that supports you through every step of homeownership. Explore Plans.
© 2023 - 2026 ERA Franchise Systems LLC. All rights reserved. ERA Franchise Systems LLC fully supports the principles of the Fair Housing Act and the Equal Opportunity Act. ERA, ERA Real Estate powered, and their respective logos are registered service marks of ERA Franchise Systems LLC. Each office is independently owned and operated.