
100 W Landing, Williamsburg, VA 23185
Local realty services provided by:ERA Real Estate Professionals
100 W Landing,Williamsburg, VA 23185
$1,399,000
- 4 Beds
- 4 Baths
- 3,550 sq. ft.
- Single family
- Active
Listed by: elizabeth jones
Office: liz moore & associates llc
MLS#:10653685
Source:VA_REIN
Price summary
- Price:$1,399,000
- Price per sq. ft.:$394.08
- Monthly HOA dues:$286
About this home
Elegant Transitional All-Brick Home in Kingsmill This all brick home, located in coveted Burwell’s Landing, overlooks a scenic pond and the 15th tee of the Plantation golf course. Set on a .71-acre lot, this 4 bedroom, 3.5 bath residence offers 3,550 sq ft of living area. The heart of the home is the spectacular chef’s kitchen featuring granite countertops, top-of-the-line appliances, 2 sinks, wine cooler, and a two-sided fireplace. The first floor includes the primary suite with two walk-in closets, his and her vanities, and heated bath tiles, along with the living room, dining room, family room, office, powder room, and laundry room.. The second floor offers another primary suite, two bedrooms connected by a Jack and Jill bathroom, and a bonus room over the garage. More great features of this home include an incapsulated crawl space, 3 car garage, new roof, new windows, hardwood flooring in all living spaces, central vac, and an expansive, partially covered rear deck.
Contact an agent
Home facts
- Year built:1994
- Listing ID #:10653685
- Updated:October 01, 2026 at 09:41 AM
Rooms and interior
- Bedrooms:4
- Total bathrooms:4
- Full bathrooms:3
- Half bathrooms:1
- Rooms Total:12
- Flooring:Carpet, Ceramic, Marble, Wood
- Dining Description:Breakfast Area
- Kitchen Description:Dishwasher, Disposal, Energy Star Appliance(s), Gas Range, Microwave, Refrigerator
- Living area:3,550 sq. ft.
Heating and cooling
- Cooling:Central Air, Heat Pump, Zoned
- Heating:Forced Hot Air, Heat Pump, Natural Gas
- Central air:Yes
Structure and exterior
- Roof:Composite
- Year built:1994
- Building area:3,550 sq. ft.
- Lot area:0.71 Acres
- Lot Features:Golf Course Lot
- Architectural Style:Traditional
- Construction Materials:Brick
- Exterior Features:Deck, Golf Course Lot, Inground Sprinkler, Irrigation Control
- Foundation Description:Crawl, Sealed/Encapsulated Crawl Space
- Levels:2 Story
Schools
- High school:Jamestown
- Middle school:Berkeley Middle
- Elementary school:James River Elementary
Utilities
- Water:City/County, Water Heater - Gas
- Sewer:City/County
Finances and disclosures
- Price:$1,399,000
- Price per sq. ft.:$394.08
- Tax amount:$8,000
Features and amenities
- Appliances:Refrigerator, Washer, Washer Hookup
- Laundry features:Cathedral Ceiling, Dryer, Dryer Hookup, Fireplace Gas-natural, Pull Down Attic Stairs, Skylights, Walk-In Attic, Walk-In Closet, Washer, Washer Hookup, Window Treatments
- Amenities:Attic Fan, Bar, Cable Hookup, Cathedral Ceiling, Ceiling Fan, Central Vacuum, Fireplace Gas-natural, Pull Down Attic Stairs, Security System, Skylights, Walk-In Attic, Walk-In Closet, Window Treatments
- Pool features:Pool
Parking
- Parking description:3+ Car Attached Garage, Garage Door Opener
New listings near 100 W Landing
- New
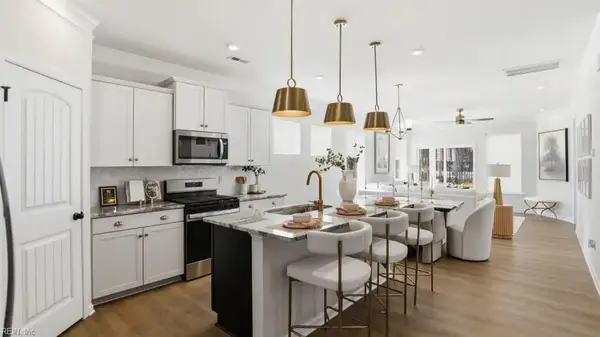 $639,990Active6 beds 4 baths3,232 sq. ft.
100 Wax Myrtle Drive, Williamsburg, VA 23185
MLS# 10655441Listed by: BHHS RW Towne Realty - New
 $609,990Active5 beds 4 baths3,097 sq. ft.
104 Wax Myrtle Drive, Williamsburg, VA 23185
MLS# 10655443Listed by: BHHS RW Towne Realty - New
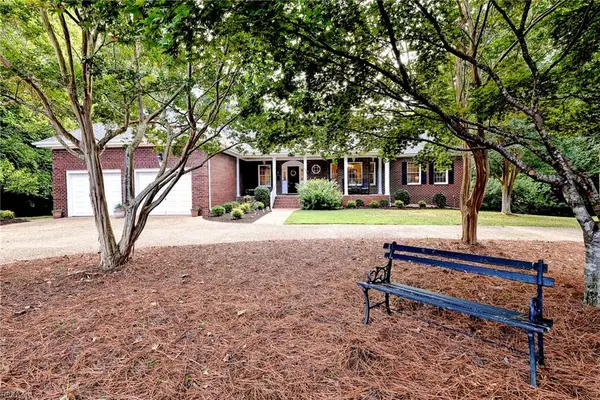 $995,000Active5 beds 4 baths5,070 sq. ft.
151 Rolfe Road, Williamsburg, VA 23185
MLS# 10655142Listed by: Liz Moore & Associates LLC - New
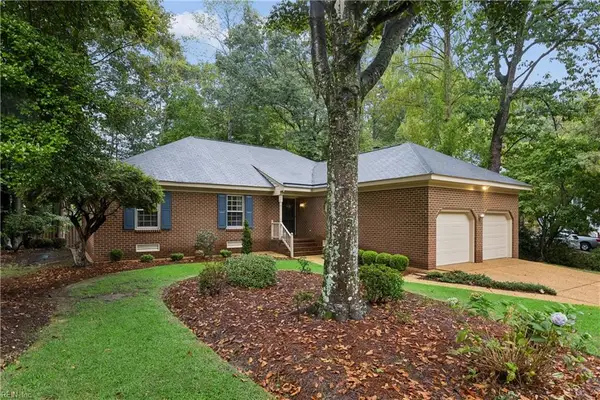 $458,000Active3 beds 3 baths1,645 sq. ft.
192 Lewis Robert Lane, Williamsburg, VA 23185
MLS# 10655270Listed by: Howard Hanna Real Estate Svcs. - New
 $670,890Active4 beds 3 baths2,804 sq. ft.
215 Wisconsin Avenue, Williamsburg, VA 23188
MLS# 10655283Listed by: D R Horton Realty of Virginia - Open Thu, 12 to 5pmNew
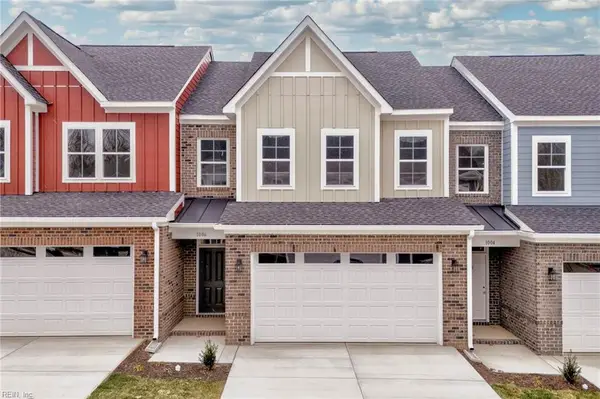 $508,900Active3 beds 3 baths2,047 sq. ft.
1008 Gadsby Lane, Williamsburg, VA 23185
MLS# 10654369Listed by: RE/MAX Capital - New
 $391,600Active3 beds 1 baths1,716 sq. ft.
901 Lafayette Street, Williamsburg, VA 23185
MLS# 2625984Listed by: BEYCOME BROKERAGE REALTY LLC 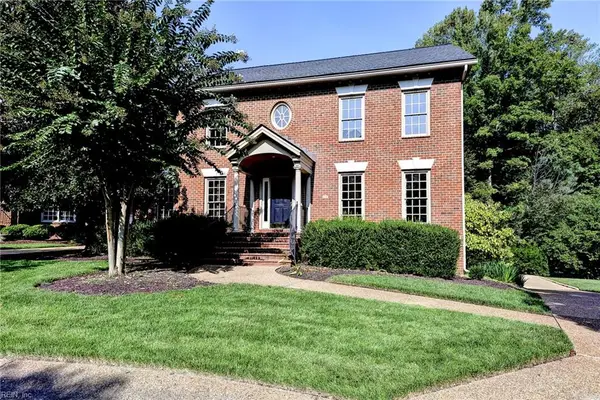 $1,275,000Active4 beds 4 baths4,994 sq. ft.
124 Richmond Hill Court, Williamsburg, VA 23185
MLS# 10653905Listed by: Williamsburg Realty- Open Sun, 12 to 3pm
 $190,000Active1 beds 1 baths880 sq. ft.
902 Settlement Drive, Williamsburg, VA 23185
MLS# 2625636Listed by: COLDWELL BANKER TRADITIONS-NK 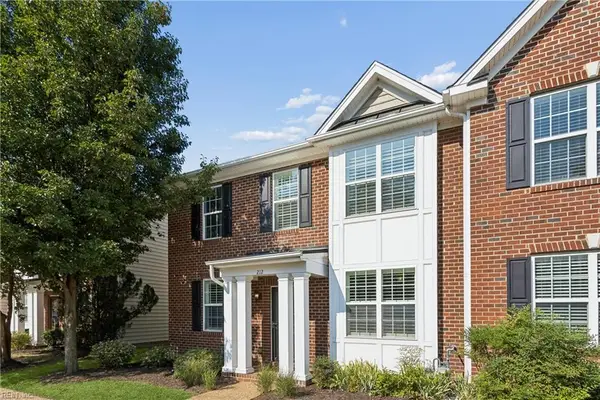 $463,750Pending4 beds 4 baths2,476 sq. ft.
212 Lewis Burwell Place, Williamsburg, VA 23185
MLS# 10653469Listed by: Liz Moore & Associates LLC


Protect your home and budget from life's surprises with an Assurant Home Warranty, backed by a partner that supports you through every step of homeownership. Explore Plans.
© 2023 - 2026 ERA Franchise Systems LLC. All rights reserved. ERA Franchise Systems LLC fully supports the principles of the Fair Housing Act and the Equal Opportunity Act. ERA, ERA Real Estate powered, and their respective logos are registered service marks of ERA Franchise Systems LLC. Each office is independently owned and operated.