
104 Oak Ridge Court, Williamsburg, VA 23188
Local realty services provided by:ERA Woody Hogg & Assoc.
104 Oak Ridge Court,Williamsburg, VA 23188
$585,000
- 4 Beds
- 3 Baths
- 2,730 sq. ft.
- Single family
- Active
Listed by: sherry kletzly
Office: shaheen ruth martin & fonville
MLS#:2622625
Source:RV
Price summary
- Price:$585,000
- Price per sq. ft.:$214.29
- Monthly HOA dues:$49.58
About this home
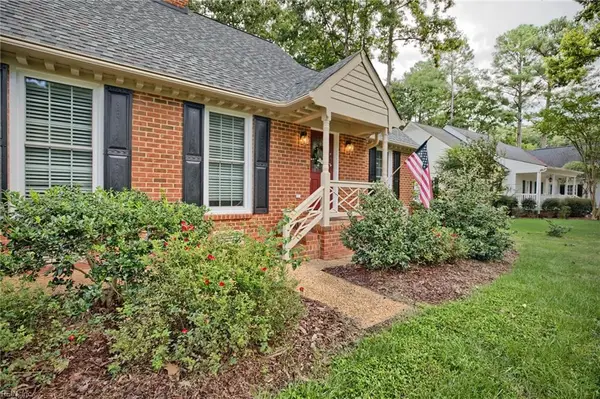
Welcome to 104 Oak Ridge where peace and serenity abound. Offering 2730 sq ft of well-maintained and comfortable living space, that has been loved through the generations. Privately situated on nearly a half-acre, surrounded by green space, it is a true sanctuary and designated as a natural habitat. While ready for a new owner to love and make it their own, the sought-after character of the 80’s has been meticulously maintained. The generous sized living room with French doors offers a multitude of options from entertaining space, to office, and everything in between. This flows seamlessly to the dining room and to the kitchen. The kitchen has nice functionality, is open to a breakfast area and the family room, the perfect conversation space for gatherings and cozying up to the wood burning fireplace. Easy accessible powder room and laundry are on the first floor. The second floor offers 4 bedroom, and 2 full baths. The generous sized primary makes a fabulous retreat, and the 4th bedroom could be used as a bonus room, or transformed into a suite. There is a walk up attic, great for easy accessible storage. The 2 car garage has extra space for work bench and storage. All nestled on almost a half acre, that is very private with a deck and stone patio with pergola. Enjoy quiet mornings listening to the birds and wild life. Recent improvements include a roof(2017), Anderson replacement windows(2005), dehumidifier in crawl space(2025), new attic fan(2025) & fresh paint. This home has been well maintained and has the original 80’s vibe, ready for your personal touches....
Contact an agent
Home facts
- Year built:1986
- Subdivision & Development:Powhatan Secondary
- Listing ID #:2622625
- Added:48 day(s) ago
- Updated:October 07, 2026 at 03:21 PM
Rooms and interior
- Bedrooms:4
- Total bathrooms:3
- Full bathrooms:2
- Half bathrooms:1
- Rooms Total:9
- Flooring:Carpet, Tile, Vinyl, Wood
- Dining Description:Breakfast Area, Separate/Formal Dining Room
- Kitchen Description:Dishwasher, Disposal, Electric Cooking, Exhaust Fan, Ice Maker, Pantry, Refrigerator, Smooth Cooktop
- Basement:Yes
- Basement Description:Crawl Space
- Living area:2,730 sq. ft.
Heating and cooling
- Cooling:Attic Fan, Central Air, Electric, Zoned
- Heating:Electric, Forced Air, Heat Pump, Zoned
- Central air:Yes
Structure and exterior
- Roof:Composition
- Year built:1986
- Building area:2,730 sq. ft.
- Lot area:0.46 Acres
- Lot Features:Level
- Architectural Style:Transitional
- Construction Materials:Cedar, Drywall, Frame
- Exterior Features:Deck, Front Porch, Patio, Porch
- Levels:Two
Schools
- High school:Jamestown
- Middle school:James Blair
- Elementary school:Matoaka
Utilities
- Water:Public
- Sewer:Public Sewer
Finances and disclosures
- Price:$585,000
- Price per sq. ft.:$214.29
- Tax amount:$3,682 (2025)
Features and amenities
- Appliances:Dishwasher, Disposal, Dryer, Electric Cooking, Electric Water Heater, Exhaust Fan, Ice Maker, Refrigerator, Smooth Cooktop, Washer
- Laundry features:Dryer, Dryer Hookup, Washer, Washer Hookup
- Amenities:Ceiling Fans, French Doors/Atrium Doors, High Ceilings, Laminate Counters, Recessed Lighting, Smoke Detectors, Thermal Windows, Walk-In Closets
- Pool features:Community
Parking
- Parking description:Attached, Direct Access, Driveway, Garage, Garage Door Opener, Oversized, Paved, Paved Driveway
- Garage:Yes
- Garage spaces:2
 The information being provided is for consumers' personal, non-commercial use and may not be used for any purpose other than to identify prospective properties for purchasing. All information provided is deemed reliable but is not guaranteed accurate.The multiple listing information is provided by Central Virginia Regional Multiple Listing Service, LLC from a copyrighted compilation of listings. The compilation of listings and each individual listing are © 2026 Central Virginia Regional Multiple Listing Service, LLC. All rights reserved.
New listings near 104 Oak Ridge Court
- New
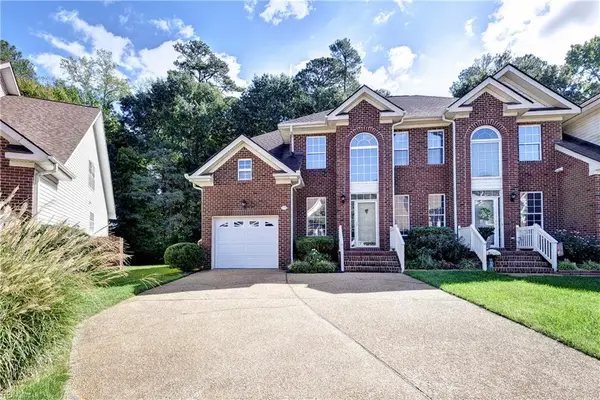 $385,000Active3 beds 3 baths2,195 sq. ft.
256 Zelkova Road, Williamsburg, VA 23185
MLS# 10656765Listed by: Liz Moore & Associates LLC - New
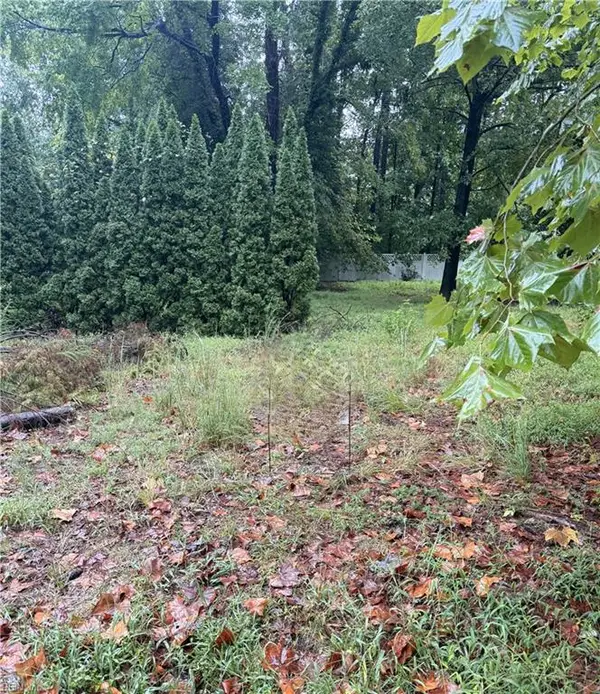 $196,250Active0.29 Acres
112 Haynes Drive, Williamsburg, VA 23185
MLS# 10655832Listed by: homecoin.com - New
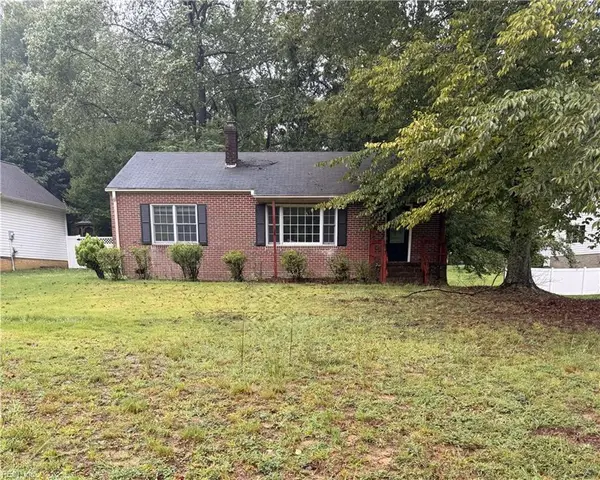 $196,250Active2 beds 1 baths1,135 sq. ft.
6 Forest Hill Drive, Williamsburg, VA 23185
MLS# 10656483Listed by: homecoin.com - New
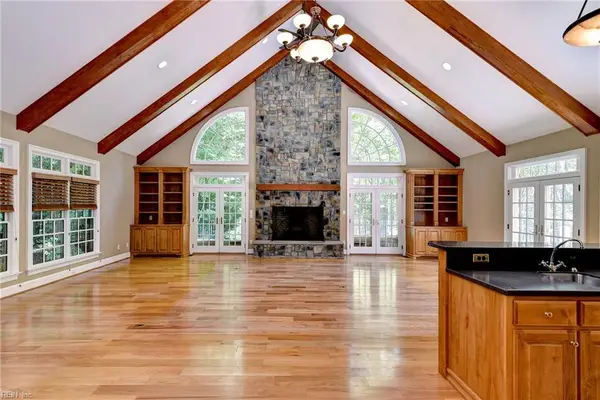 $1,795,000Active4 beds 5 baths6,229 sq. ft.
7 Bayberry Lane, Williamsburg, VA 23185
MLS# 10656524Listed by: Hornsby Real Estate Co. - New
 $670,000Active3 beds 3 baths2,870 sq. ft.
115 Montrose, Williamsburg, VA 23186
MLS# 10655768Listed by: EXP Realty LLC - New
 $729,900Active4 beds 3 baths2,668 sq. ft.
227 Beeston Field, Williamsburg, VA 23187
MLS# 10655548Listed by: Shaheen Ruth Martin & Fonville - New
 $289,000Active2 beds 2 baths1,529 sq. ft.
1202 Westgate Circle, Williamsburg, VA 23185
MLS# 2627029Listed by: HOWARD HANNA WILLIAM E WOOD - New
 $875,000Active4 beds 4 baths3,256 sq. ft.
618 Counselors Way, Williamsburg, VA 23185
MLS# 10655607Listed by: BHHS RW Towne Realty  $305,000Pending3 beds 2 baths1,529 sq. ft.
1801 Westgate Circle, Williamsburg, VA 23185
MLS# 10655932Listed by: Long & Foster Real Estate Inc.- New
 $285,000Active2 beds 2 baths1,480 sq. ft.
202 Westgate Circle, Williamsburg, VA 23185
MLS# 10655971Listed by: 1st Class Real Estate Flagship


Protect your home and budget from life's surprises with an Assurant Home Warranty, backed by a partner that supports you through every step of homeownership. Explore Plans.
© 2023 - 2026 ERA Franchise Systems LLC. All rights reserved. ERA Franchise Systems LLC fully supports the principles of the Fair Housing Act and the Equal Opportunity Act. ERA, ERA Real Estate powered, and their respective logos are registered service marks of ERA Franchise Systems LLC. Each office is independently owned and operated.