
109 Abigail Lane, Williamsburg, VA 23185
Local realty services provided by:ERA Real Estate Professionals
109 Abigail Lane,Williamsburg, VA 23185
$749,000
- 4 Beds
- 4 Baths
- 3,211 sq. ft.
- Single family
- Active
Listed by: lynne long
Office: better homes & gdns ntv am grp
MLS#:10659658
Source:VA_REIN
Price summary
- Price:$749,000
- Price per sq. ft.:$233.26
- Monthly HOA dues:$208
About this home
Custom Brick-Front Home on Halfway Creek in Kingsmill! Enjoy peace, privacy, and resort-style living on a quiet cul-de-sac. Features refinished hardwood floors, an open kitchen with stone counters & stainless appliances, a gas fireplace in the family room, and a light-filled sunroom overlooking the creek. Dual Primary Suites (1st floor w/ fireplace & sunroom access; 2nd floor w/ walk-in closet & jetted tub) make this great for multi-generational living. Complete with 2 extra bedrooms and a full bath on the 2nd floor, plus another full bath on the main level. Enjoy Kingsmill’s premier amenities: championship golf, resort pools, full-service marina, walking trails, and 24/7 gated security!
Contact an agent
Home facts
- Year built:1984
- Listing ID #:10659658
- Updated:November 15, 2026 at 10:58 AM
Rooms and interior
- Bedrooms:4
- Total bathrooms:4
- Full bathrooms:4
- Rooms Total:9
- Flooring:Carpet, Ceramic, Wood
- Dining Description:Breakfast Area
- Bathrooms Description:Jetted Tub
- Kitchen Description:Dishwasher, Disposal, Microwave, Range, Refrigerator
- Living area:3,211 sq. ft.
Heating and cooling
- Cooling:Central Air, Zoned
- Heating:Forced Hot Air, Heat Pump
- Central air:Yes
Structure and exterior
- Roof:Asphalt Shingle
- Year built:1984
- Building area:3,211 sq. ft.
- Lot area:0.65 Acres
- Lot Features:Cul-De-Sac, Wooded
- Architectural Style:Colonial, Transitional
- Construction Materials:Brick, Wood
- Exterior Features:Cul-De-Sac, Deck, Irrigation Control, Wooded
- Foundation Description:Crawl
- Levels:2 Story
Schools
- High school:Jamestown
- Middle school:Berkeley Middle
- Elementary school:James River Elementary
Utilities
- Water:City/County, Water Heater - Electric
- Sewer:City/County
Finances and disclosures
- Price:$749,000
- Price per sq. ft.:$233.26
- Tax amount:$5,219
Features and amenities
- Appliances:Range, Refrigerator, Washer
- Laundry features:Cathedral Ceiling, Dryer, Fireplace Gas-natural, Fireplace Wood, Walk-In Attic, Walk-In Closet, Washer
- Amenities:Bar, Cathedral Ceiling, Ceiling Fan, Fireplace Gas-natural, Jetted Tub, Walk-In Attic, Walk-In Closet
- Pool features:Pool
Parking
- Parking description:2 Car Attached Garage, Driveway Space, Garage Door Opener
New listings near 109 Abigail Lane
- New
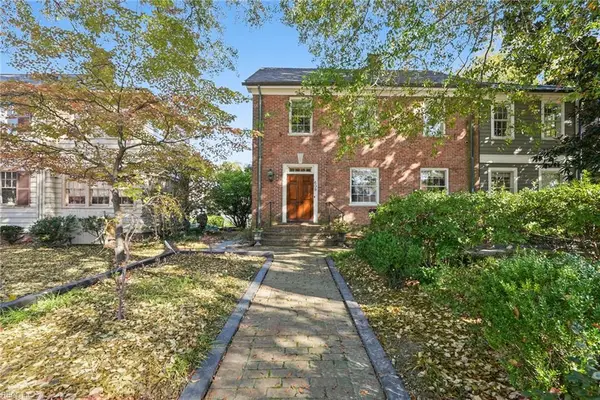 $1,250,000Active5 beds 4 baths3,220 sq. ft.
609 Richmond Road, Williamsburg, VA 23185
MLS# 10661436Listed by: Liz Moore & Associates LLC 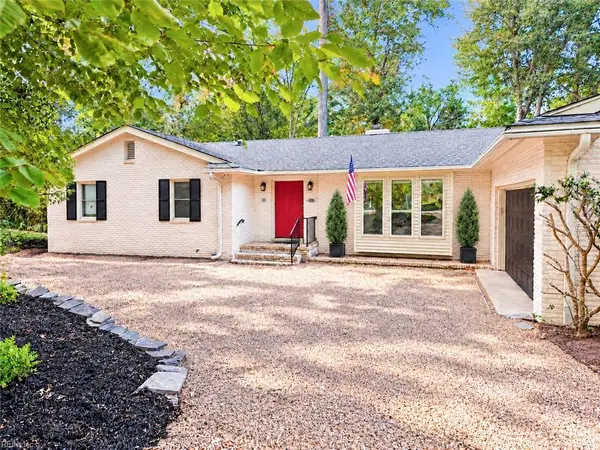 $700,000Pending4 beds 3 baths5,236 sq. ft.
107 Walnut Hills Drive, Williamsburg, VA 23185
MLS# 10659784Listed by: Liz Moore & Associates LLC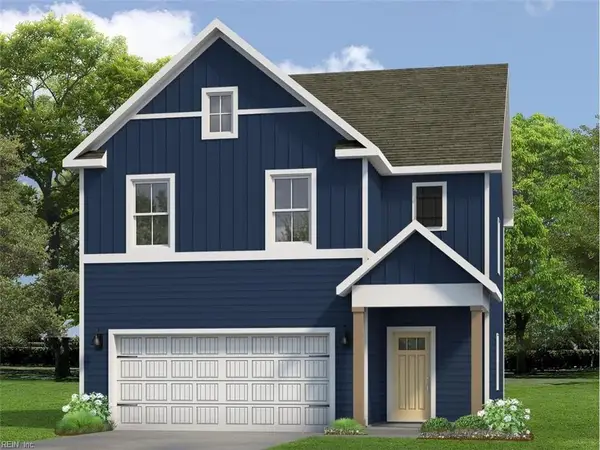 $644,990Active4 beds 3 baths2,209 sq. ft.
110 Michigan Avenue, Williamsburg, VA 23188
MLS# 10660553Listed by: D R Horton Realty of Virginia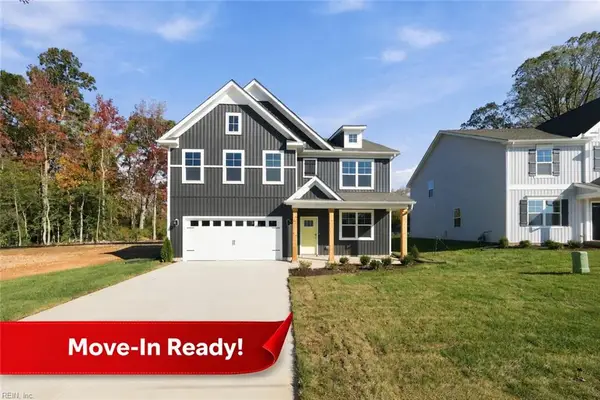 $599,990Active5 beds 3 baths2,511 sq. ft.
107 Michigan Avenue, Williamsburg, VA 23188
MLS# 10660401Listed by: D R Horton Realty of Virginia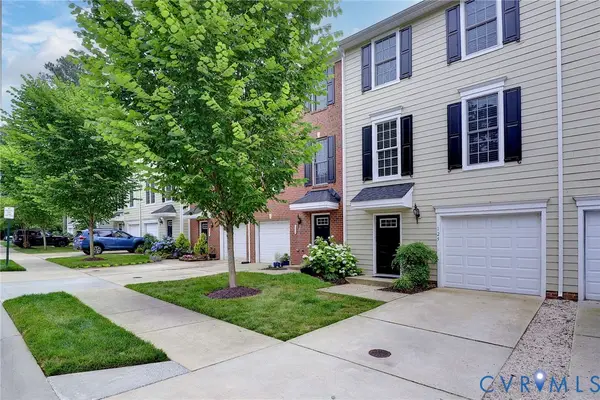 $389,000Active3 beds 3 baths2,383 sq. ft.
125 Parkway Court, Williamsburg, VA 23185
MLS# 2629439Listed by: SHAHEEN RUTH MARTIN & FONVILLE- Open Sun, 12 to 2pm
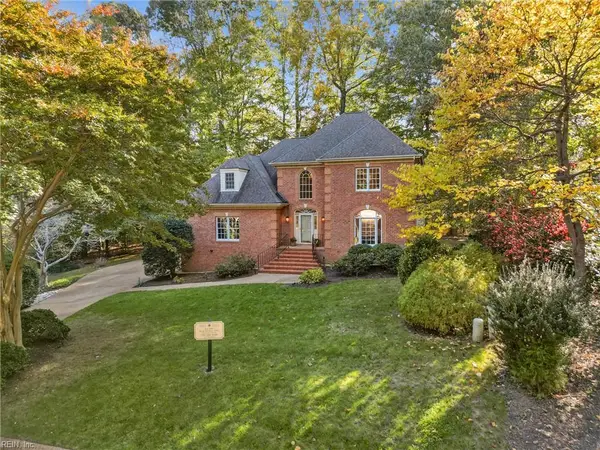 $850,000Active4 beds 4 baths2,981 sq. ft.
244 Yorkshire Drive, Williamsburg, VA 23185
MLS# 10660038Listed by: Real Broker LLC 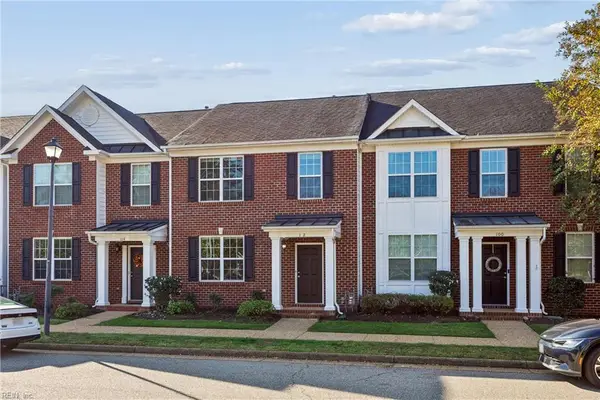 $370,000Active3 beds 3 baths1,936 sq. ft.
102 Park Place, Williamsburg, VA 23185
MLS# 10660002Listed by: Garrett Realty Partners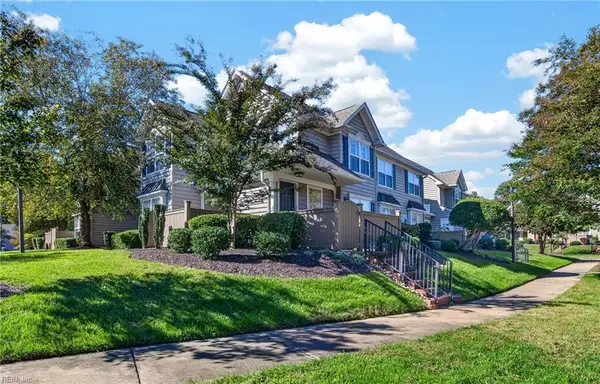 $265,000Active2 beds 2 baths1,231 sq. ft.
310 Settlement Drive, Williamsburg, VA 23188
MLS# 10659529Listed by: AtCoastal Realty- Open Sun, 12 to 6pm
 $619,990Active4 beds 3 baths2,804 sq. ft.
109 Michigan Avenue, Williamsburg, VA 23188
MLS# 10659500Listed by: D R Horton Realty of Virginia  $375,000Active3 beds 3 baths1,376 sq. ft.
108 Iris Street, Williamsburg, VA 23188
MLS# 10659416Listed by: Garrett Realty Partners


Protect your home and budget from life's surprises with an Assurant Home Warranty, backed by a partner that supports you through every step of homeownership. Explore Plans.
© 2023 - 2026 ERA Franchise Systems LLC. All rights reserved. ERA Franchise Systems LLC fully supports the principles of the Fair Housing Act and the Equal Opportunity Act. ERA, ERA Real Estate powered, and their respective logos are registered service marks of ERA Franchise Systems LLC. Each office is independently owned and operated.