
114 Drew Road, Williamsburg, VA 23185
Local realty services provided by:ERA Real Estate Professionals
Listed by: alyssa wray, lacey whitaker
Office: aweigh real estate
MLS#:10650425
Source:VA_REIN
Price summary
- Price:$350,000
- Price per sq. ft.:$308.37
About this home
Well maintained 3-bedroom, 2-bath ranch offering a functional layout and exceptional garage and storage space. The home features comfortable one-level living, central air, an enclosed porch, and a whole-house generator. Car enthusiasts, hobbyists, or anyone needing extra workspace will appreciate the oversized 2-car attached garage plus an additional detached 1-car garage. Situated on an approximately quarter-acre lot with a fenced yard and convenient driveway parking, this home offers plenty of space both inside and out. Conveniently located in Williamsburg with easy access to shopping, dining, area attractions, and major roadways.
Contact an agent
Home facts
- Year built:1956
- Listing ID #:10650425
- Updated:October 23, 2026 at 09:18 AM
Rooms and interior
- Bedrooms:3
- Total bathrooms:2
- Full bathrooms:2
- Rooms Total:3
- Flooring:Carpet
- Kitchen Description:Electric Range, Microwave, Refrigerator
- Living area:1,135 sq. ft.
Heating and cooling
- Cooling:Central Air
- Heating:Forced Hot Air, Oil
- Central air:Yes
Structure and exterior
- Roof:Asphalt Shingle
- Year built:1956
- Building area:1,135 sq. ft.
- Lot area:0.26 Acres
- Architectural Style:Traditional
- Construction Materials:Vinyl
- Foundation Description:Crawl
- Levels:1 Story
Schools
- High school:Bruton
- Middle school:Queens Lake Middle
- Elementary school:Magruder Elementary
Utilities
- Water:City/County, Water Heater - Electric
- Sewer:City/County
Finances and disclosures
- Price:$350,000
- Price per sq. ft.:$308.37
- Tax amount:$1,509
Features and amenities
- Appliances:Elec Range, Refrigerator, Washer Hookup
- Laundry features:Dryer Hookup, Washer Hookup
- Amenities:Backup Generator, Cable Hookup, Ceiling Fan
Parking
- Parking description:2 Car Attached Garage, 2 Space, 4 Space, Driveway Space
New listings near 114 Drew Road
- New
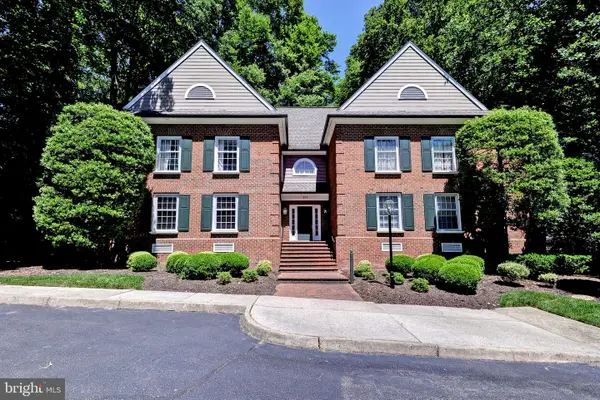 $325,000Active3 beds 2 baths1,456 sq. ft.
208 Woodmere Dr #c, WILLIAMSBURG, VA 23185
MLS# VAJC2000768Listed by: BERKSHIRE HATHAWAY HOMESERVICES TOWNE REALTY 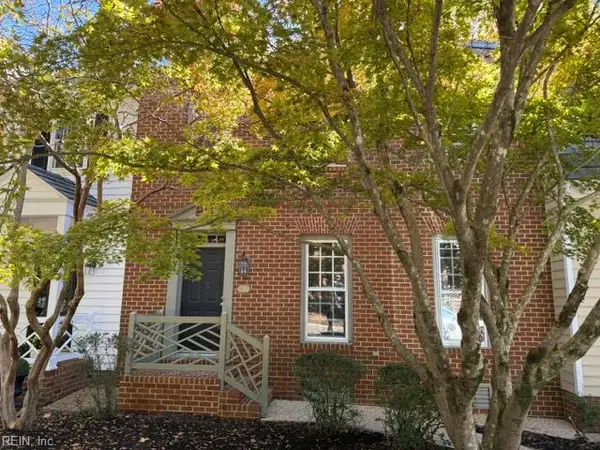 $365,000Pending3 beds 4 baths2,440 sq. ft.
694 Counselors Way, Williamsburg, VA 23185
MLS# 10658377Listed by: Liz Moore & Associates LLC- New
 $685,000Active4 beds 3 baths2,890 sq. ft.
305 Piney Creek Drive, Williamsburg, VA 23185
MLS# 10657840Listed by: Garrett Realty Partners - New
 $575,000Active4 beds 3 baths2,500 sq. ft.
188 Lewis Robert Lane, Williamsburg, VA 23185
MLS# 10656752Listed by: Howard Hanna Real Estate Svcs. - New
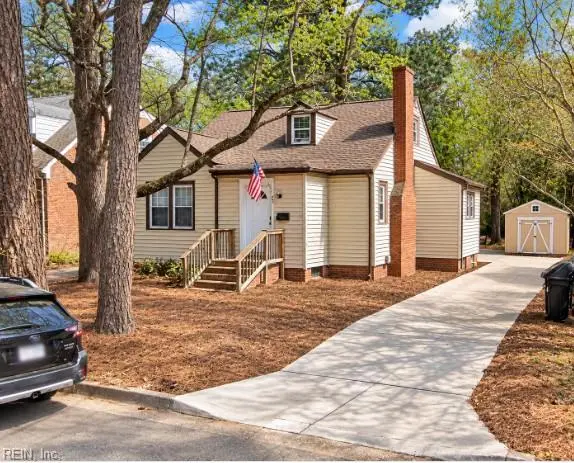 $391,600Active3 beds 1 baths1,276 sq. ft.
901 Lafayette Street, Williamsburg, VA 23185
MLS# 10657764Listed by: Garrett Realty Partners - New
 $654,990Active4 beds 3 baths2,613 sq. ft.
111 Michigan Avenue, Williamsburg, VA 23188
MLS# 10657758Listed by: D R Horton Realty of Virginia - New
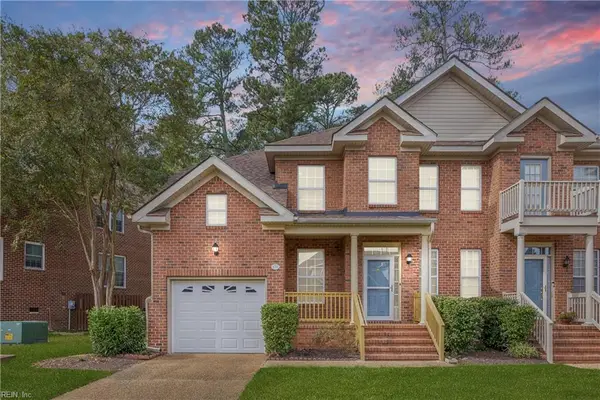 $385,000Active3 beds 3 baths2,342 sq. ft.
420 Zelkova Road, Williamsburg, VA 23185
MLS# 10657437Listed by: Liz Moore & Associates LLC  $1,185,000Active3 beds 3 baths2,196 sq. ft.
505 Richmond Road, Williamsburg, VA 23185
MLS# 10657413Listed by: Virginia Land & Homes Inc. $1,300,000Pending5 beds 5 baths4,261 sq. ft.
216 Holly Hills Drive, Williamsburg, VA 23185
MLS# 10657410Listed by: Virginia Land & Homes Inc. $630,000Active5 beds 4 baths3,840 sq. ft.
105 Meredith Way, Williamsburg, VA 23185
MLS# 10657281Listed by: EXP Realty LLC


Protect your home and budget from life's surprises with an Assurant Home Warranty, backed by a partner that supports you through every step of homeownership. Explore Plans.
© 2023 - 2026 ERA Franchise Systems LLC. All rights reserved. ERA Franchise Systems LLC fully supports the principles of the Fair Housing Act and the Equal Opportunity Act. ERA, ERA Real Estate powered, and their respective logos are registered service marks of ERA Franchise Systems LLC. Each office is independently owned and operated.