
135 Stegg Street, Williamsburg, VA 23185
Local realty services provided by:ERA Real Estate Professionals
135 Stegg Street,Williamsburg, VA 23185
$400,000
- 3 Beds
- 3 Baths
- 1,513 sq. ft.
- Townhouse
- Active
Upcoming open houses
- Sat, Oct 2412:00 pm - 02:00 pm
Listed by: mayssa sukkar
Office: howard hanna real estate svcs.
MLS#:10658773
Source:VA_REIN
Price summary
- Price:$400,000
- Price per sq. ft.:$264.38
- Monthly HOA dues:$135
About this home
Welcome to 135 Stegg Street in desirable Burgesses Quarters! Built in 2022, this beautifully maintained 3-bedroom, 2.5-bath townhome offers modern style, comfort, and low-maintenance living. The bright, inviting interior features luxury vinyl plank flooring, a spacious kitchen with granite countertops, ample cabinetry, and modern appliances. A charming brick accent wall adds warmth and character to the open, functional layout, perfect for everyday living and entertaining. Upstairs, the spacious primary suite offers a private bath, accompanied by two additional bedrooms. Conveniently located just minutes from Colonial Williamsburg, William & Mary, shopping, dining, and major commuter routes, with easy access to Fort Eustis and Yorktown Naval Weapons Station. Ideal for those seeking modern living in the heart of Williamsburg!
Contact an agent
Home facts
- Year built:2022
- Listing ID #:10658773
- Updated:October 23, 2026 at 05:01 AM
Rooms and interior
- Bedrooms:3
- Total bathrooms:3
- Full bathrooms:2
- Half bathrooms:1
- Rooms Total:7
- Flooring:Laminate/LVP
- Dining Description:Breakfast Area
- Kitchen Description:Dishwasher, Disposal, Electric Range, Microwave, Refrigerator
- Living area:1,513 sq. ft.
Heating and cooling
- Cooling:Central Air
- Heating:Forced Hot Air, Natural Gas
- Central air:Yes
Structure and exterior
- Roof:Asphalt Shingle
- Year built:2022
- Building area:1,513 sq. ft.
- Lot area:0.05 Acres
- Architectural Style:Townhouse
- Construction Materials:Brick, Vinyl
- Exterior Features:Patio
- Foundation Description:Slab
- Levels:2 Story
Schools
- High school:Bruton
- Middle school:Queens Lake Middle
- Elementary school:Waller Mill Elementary
Utilities
- Water:City/County, Water Heater - Gas
- Sewer:City/County
Finances and disclosures
- Price:$400,000
- Price per sq. ft.:$264.38
- Tax amount:$2,639
Features and amenities
- Appliances:Elec Range, Refrigerator, Washer, Washer Hookup
- Laundry features:Dryer, Dryer Hookup, Scuttle Access, Walk-In Closet, Washer, Washer Hookup, Window Treatments
- Amenities:Ceiling Fan, Scuttle Access, Walk-In Closet, Window Treatments
Parking
- Parking description:1 Car Attached Garage
New listings near 135 Stegg Street
- New
 $325,000Active3 beds 2 baths1,456 sq. ft.
208 Woodmere Drive #C, Williamsburg, VA 23185
MLS# 10658575Listed by: BHHS RW Towne Realty - New
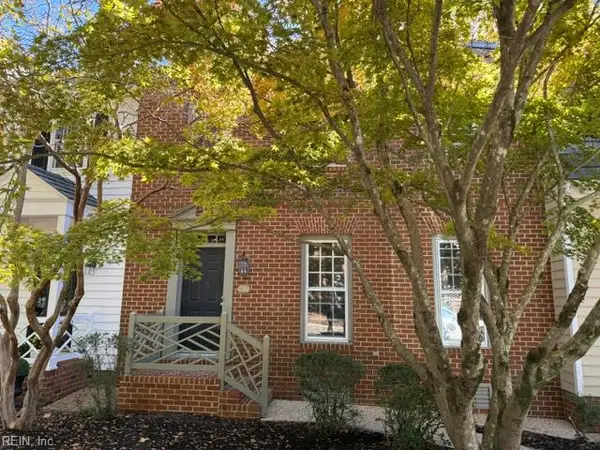 $365,000Active3 beds 4 baths2,440 sq. ft.
694 Counselors Way, Williamsburg, VA 23185
MLS# 10658377Listed by: Liz Moore & Associates LLC - New
 $685,000Active4 beds 3 baths2,890 sq. ft.
305 Piney Creek Drive, Williamsburg, VA 23185
MLS# 10657840Listed by: Garrett Realty Partners - New
 $575,000Active4 beds 3 baths2,500 sq. ft.
188 Lewis Robert Lane, Williamsburg, VA 23185
MLS# 10656752Listed by: Howard Hanna Real Estate Svcs. - New
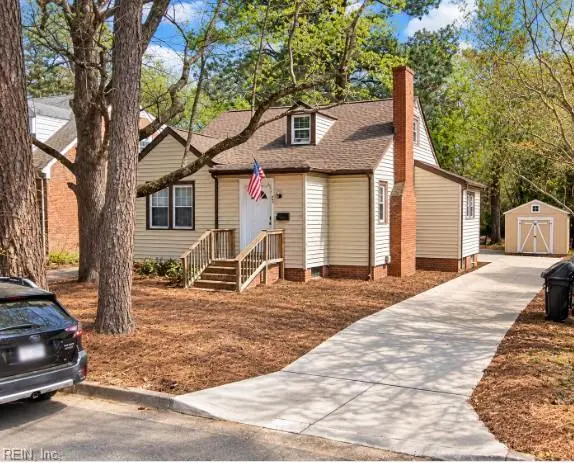 $391,600Active3 beds 1 baths1,276 sq. ft.
901 Lafayette Street, Williamsburg, VA 23185
MLS# 10657764Listed by: Garrett Realty Partners - New
 $654,990Active4 beds 3 baths2,613 sq. ft.
111 Michigan Avenue, Williamsburg, VA 23188
MLS# 10657758Listed by: D R Horton Realty of Virginia - New
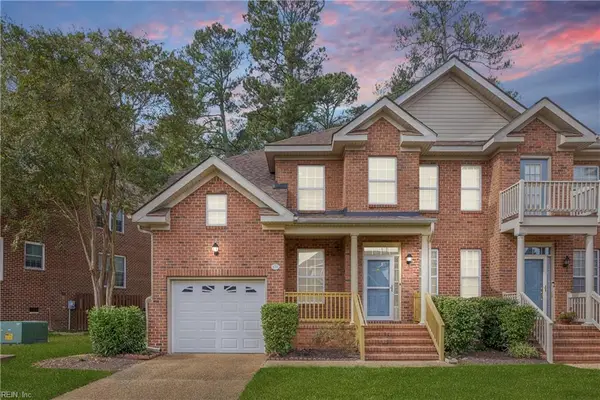 $385,000Active3 beds 3 baths2,342 sq. ft.
420 Zelkova Road, Williamsburg, VA 23185
MLS# 10657437Listed by: Liz Moore & Associates LLC  $1,185,000Active3 beds 3 baths2,196 sq. ft.
505 Richmond Road, Williamsburg, VA 23185
MLS# 10657413Listed by: Virginia Land & Homes Inc. $1,300,000Pending5 beds 5 baths4,261 sq. ft.
216 Holly Hills Drive, Williamsburg, VA 23185
MLS# 10657410Listed by: Virginia Land & Homes Inc. $630,000Active5 beds 4 baths3,840 sq. ft.
105 Meredith Way, Williamsburg, VA 23185
MLS# 10657281Listed by: EXP Realty LLC


Protect your home and budget from life's surprises with an Assurant Home Warranty, backed by a partner that supports you through every step of homeownership. Explore Plans.
© 2023 - 2026 ERA Franchise Systems LLC. All rights reserved. ERA Franchise Systems LLC fully supports the principles of the Fair Housing Act and the Equal Opportunity Act. ERA, ERA Real Estate powered, and their respective logos are registered service marks of ERA Franchise Systems LLC. Each office is independently owned and operated.