
145 Hollinwell, Williamsburg, VA 23188
Local realty services provided by:ERA Valley Realty
145 Hollinwell,Williamsburg, VA 23188
$949,900
- 4 Beds
- 4 Baths
- 4,676 sq. ft.
- Single family
- Pending
Listed by: olyvia k salyer
Office: berkshire hathaway homeservices towne realty
MLS#:VAJC2000740
Source:BRIGHTMLS
Price summary
- Price:$949,900
- Price per sq. ft.:$203.14
- Monthly HOA dues:$227
About this home
Custom-built in 2018 and beautifully positioned in St. Andrews Village at Ford’s Colony, this exceptional home pairs timeless Williamsburg-inspired character with modern craftsmanship and thoughtful design. Professionally landscaped grounds overlook the pond and golf course, creating a private, picturesque setting. Inside, rich hardwoods, premium millwork, a coffered living room ceiling and an expansive chef’s kitchen with Thermador cooktop, double ovens and oversized island set the tone. The versatile floorplan offers a luxurious main-level primary suite, second upstairs primary, additional bedrooms, media/flex space, an extraordinary hobby/workshop room and abundant conditioned storage (including a conditioned attic). Highlights include an EZ-Breeze porch, 22KW Generac generator, 400-amp service, encapsulated crawlspace with a concrete floor, dual-fuel HVAC, whole-house water filtration and a new 2026 tankless water heater.
Contact an agent
Home facts
- Year built:2018
- Subdivision & Development:FORDS COLONY
- Listing ID #:VAJC2000740
- Added:52 day(s) ago
- Updated:October 23, 2026 at 07:53 AM
Rooms and interior
- Bedrooms:4
- Total bathrooms:4
- Full bathrooms:4
- Rooms Total:11
- Flooring:Carpet, Tile/Brick, Wood
- Dining Description:Dining Area
- Bathrooms Description:Primary Bath(s)
- Kitchen Description:Built-Ins, Dishwasher, Disposal, Exhaust Fan, Kitchen - Eat-In, Kitchen - Island, Microwave, Oven - Double, Oven - Wall, Oven/Range - Gas, Range Hood, Recessed Lighting, Refrigerator, Upgraded Countertops
- Bedroom Description:Walk In Closet(s)
- Living area:4,676 sq. ft.
Heating and cooling
- Cooling:Ceiling Fan(s), Central A/C, Heat Pump(s), Zoned
- Heating:Electric, Forced Air, Heat Pump(s), Natural Gas, Zoned
Structure and exterior
- Roof:Asphalt
- Year built:2018
- Building area:4,676 sq. ft.
- Lot area:0.15 Acres
- Lot Features:Adjoins Golf Course
- Architectural Style:Colonial, Transitional
- Construction Materials:Frame
- Exterior Features:Porch(es), Screened
- Foundation Description:Crawl Space
- Levels:2 Stories
Schools
- High school:LAFAYETTE
- Elementary school:D.J. MONTAGUE
Utilities
- Water:Public
- Sewer:Public Sewer
Finances and disclosures
- Price:$949,900
- Price per sq. ft.:$203.14
- Tax amount:$7,385 (2025)
Features and amenities
- Laundry features:Dryer, Hookup, Washer
- Amenities:Attic, Built-Ins, Ceiling Fan(s), Recessed Lighting, Skylight(s), Smoke Detector, Window Treatments
Parking
- Parking description:Attached Garage, Garage Door Opener, Paved Driveway
- Garage:Yes
- Garage spaces:2
New listings near 145 Hollinwell
- New
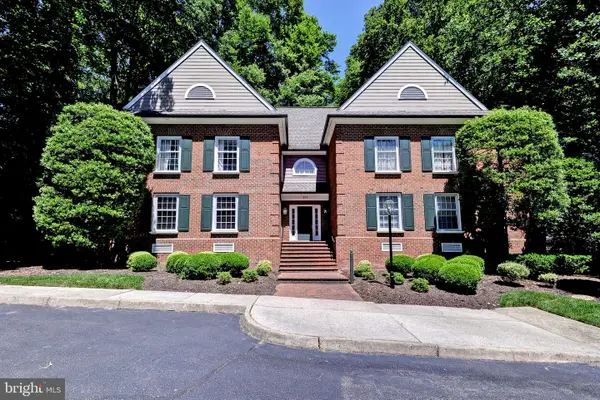 $325,000Active3 beds 2 baths1,456 sq. ft.
208 Woodmere Dr #c, WILLIAMSBURG, VA 23185
MLS# VAJC2000768Listed by: BERKSHIRE HATHAWAY HOMESERVICES TOWNE REALTY 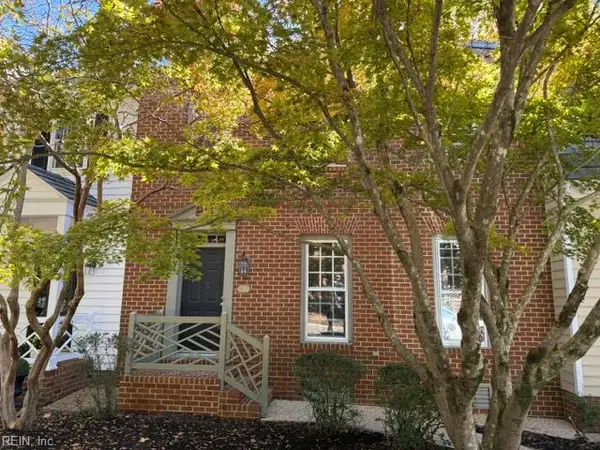 $365,000Pending3 beds 4 baths2,440 sq. ft.
694 Counselors Way, Williamsburg, VA 23185
MLS# 10658377Listed by: Liz Moore & Associates LLC- New
 $685,000Active4 beds 3 baths2,890 sq. ft.
305 Piney Creek Drive, Williamsburg, VA 23185
MLS# 10657840Listed by: Garrett Realty Partners - New
 $575,000Active4 beds 3 baths2,500 sq. ft.
188 Lewis Robert Lane, Williamsburg, VA 23185
MLS# 10656752Listed by: Howard Hanna Real Estate Svcs. - New
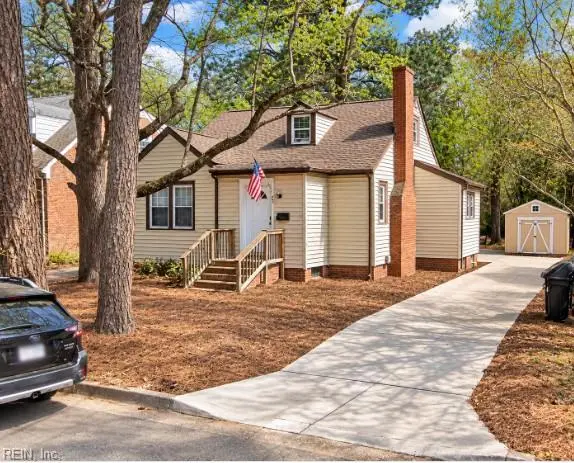 $391,600Active3 beds 1 baths1,276 sq. ft.
901 Lafayette Street, Williamsburg, VA 23185
MLS# 10657764Listed by: Garrett Realty Partners - New
 $654,990Active4 beds 3 baths2,613 sq. ft.
111 Michigan Avenue, Williamsburg, VA 23188
MLS# 10657758Listed by: D R Horton Realty of Virginia - New
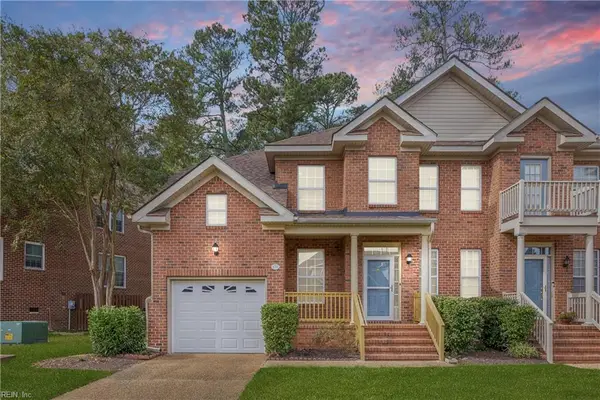 $385,000Active3 beds 3 baths2,342 sq. ft.
420 Zelkova Road, Williamsburg, VA 23185
MLS# 10657437Listed by: Liz Moore & Associates LLC  $1,185,000Active3 beds 3 baths2,196 sq. ft.
505 Richmond Road, Williamsburg, VA 23185
MLS# 10657413Listed by: Virginia Land & Homes Inc. $1,300,000Pending5 beds 5 baths4,261 sq. ft.
216 Holly Hills Drive, Williamsburg, VA 23185
MLS# 10657410Listed by: Virginia Land & Homes Inc. $630,000Active5 beds 4 baths3,840 sq. ft.
105 Meredith Way, Williamsburg, VA 23185
MLS# 10657281Listed by: EXP Realty LLC


Protect your home and budget from life's surprises with an Assurant Home Warranty, backed by a partner that supports you through every step of homeownership. Explore Plans.
© 2023 - 2026 ERA Franchise Systems LLC. All rights reserved. ERA Franchise Systems LLC fully supports the principles of the Fair Housing Act and the Equal Opportunity Act. ERA, ERA Real Estate powered, and their respective logos are registered service marks of ERA Franchise Systems LLC. Each office is independently owned and operated.