
161 Braddock Rd, Williamsburg, VA 23185
Local realty services provided by:ERA OakCrest Realty, Inc.
161 Braddock Rd,Williamsburg, VA 23185
$515,000
- 3 Beds
- 3 Baths
- 2,150 sq. ft.
- Single family
- Active
Listed by: olyvia k salyer
Office: berkshire hathaway homeservices towne realty
MLS#:VAJC2000770
Source:BRIGHTMLS
Price summary
- Price:$515,000
- Price per sq. ft.:$239.53
- Monthly HOA dues:$55
About this home
Location, lifestyle, and convenience come together in Williamsburg's desirable Marywood neighborhood! New Roof 9/26 with Transferable warranty! Offering 2,150 square feet, 3 bedrooms, and 2.5 baths, the inviting open floor plan features spacious living areas, 9-foot ceilings, a gas fireplace, formal dining room, and an eat-in kitchen with a Bosch dishwasher and pantry. Situated on a generous .34-acre lot, this home also features an attached two-car garage with a 220V outlet. Recent improvements include *NEW ROOF* 9/26 with Transferable warranty, fresh interior paint, professionally cleaned carpets, a 2018 furnace, and a 2018 water heater. A wonderful opportunity to enjoy comfortable living in an unbeatable Williamsburg location! Just minutes from the College of William & Mary, Historic Colonial Williamsburg, shopping, dining, and easy access to Routes 199 and I-64, this home puts the best of Williamsburg within easy reach.
Contact an agent
Home facts
- Year built:2010
- Subdivision & Development:MARYWOOD
- Listing ID #:VAJC2000770
- Added:16 day(s) ago
- Updated:November 15, 2026 at 02:53 PM
Rooms and interior
- Bedrooms:3
- Total bathrooms:3
- Full bathrooms:2
- Half bathrooms:1
- Rooms Total:8
- Flooring:Carpet, Ceramic Tile, Wood
- Dining Description:Formal/Separate Dining Room
- Kitchen Description:Dishwasher, Disposal, Kitchen - Eat-In, Microwave, Oven/Range - Electric, Pantry, Refrigerator
- Bedroom Description:Walk In Closet(s)
- Living area:2,150 sq. ft.
Heating and cooling
- Cooling:Ceiling Fan(s), Central A/C
- Heating:Electric, Forced Air, Natural Gas
Structure and exterior
- Roof:Asphalt
- Year built:2010
- Building area:2,150 sq. ft.
- Lot area:0.34 Acres
- Architectural Style:Colonial
- Construction Materials:Frame
- Foundation Description:Slab
- Levels:2 Stories
Schools
- High school:LAFAYETTE
- Middle school:BERKELEY
Utilities
- Water:Public
- Sewer:Public Sewer
Finances and disclosures
- Price:$515,000
- Price per sq. ft.:$239.53
- Tax amount:$3,352 (2025)
Features and amenities
- Amenities:Ceiling Fan(s), Security System
Parking
- Parking description:Attached Garage, Garage Door Opener
- Garage:Yes
- Garage spaces:2
New listings near 161 Braddock Rd
- New
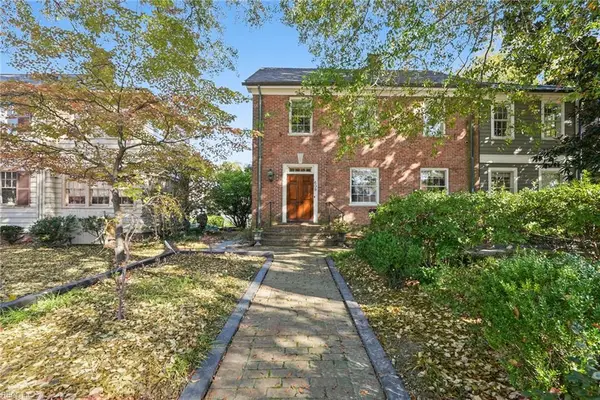 $1,250,000Active5 beds 4 baths3,220 sq. ft.
609 Richmond Road, Williamsburg, VA 23185
MLS# 10661436Listed by: Liz Moore & Associates LLC 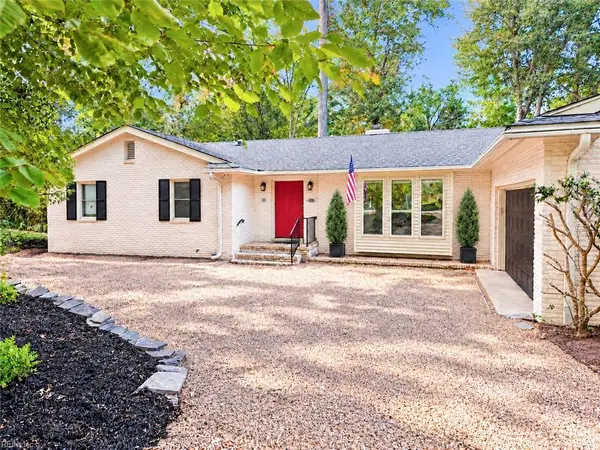 $700,000Pending4 beds 3 baths5,236 sq. ft.
107 Walnut Hills Drive, Williamsburg, VA 23185
MLS# 10659784Listed by: Liz Moore & Associates LLC- New
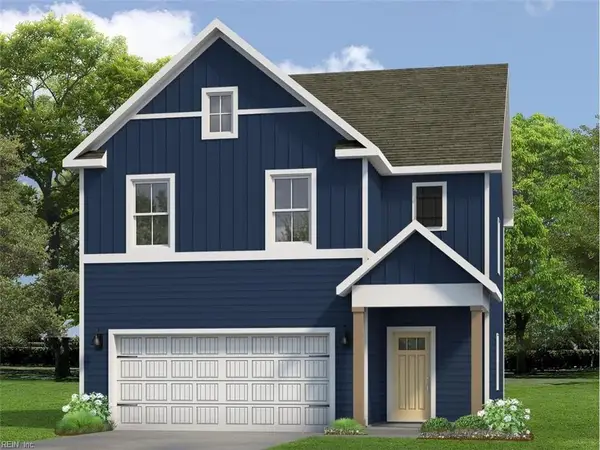 $644,990Active4 beds 3 baths2,209 sq. ft.
110 Michigan Avenue, Williamsburg, VA 23188
MLS# 10660553Listed by: D R Horton Realty of Virginia 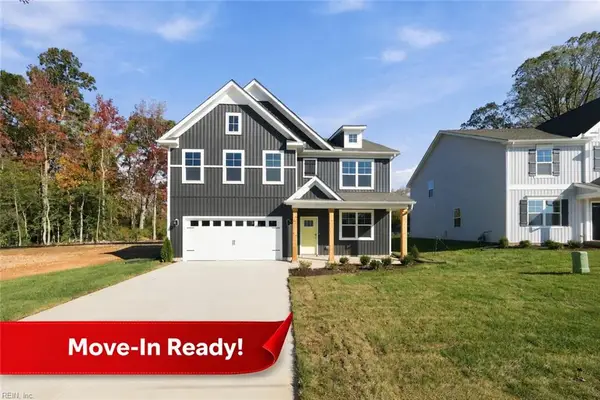 $599,990Active5 beds 3 baths2,511 sq. ft.
107 Michigan Avenue, Williamsburg, VA 23188
MLS# 10660401Listed by: D R Horton Realty of Virginia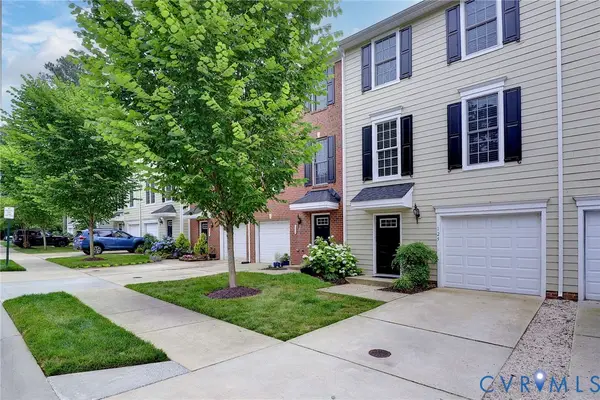 $389,000Active3 beds 3 baths2,383 sq. ft.
125 Parkway Court, Williamsburg, VA 23185
MLS# 2629439Listed by: SHAHEEN RUTH MARTIN & FONVILLE- Open Sun, 12 to 2pm
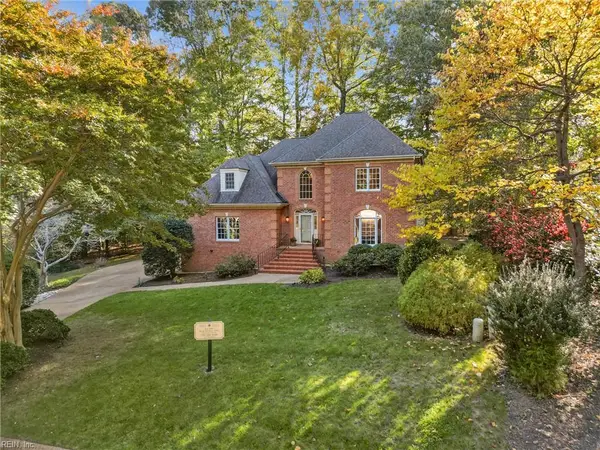 $850,000Active4 beds 4 baths2,981 sq. ft.
244 Yorkshire Drive, Williamsburg, VA 23185
MLS# 10660038Listed by: Real Broker LLC 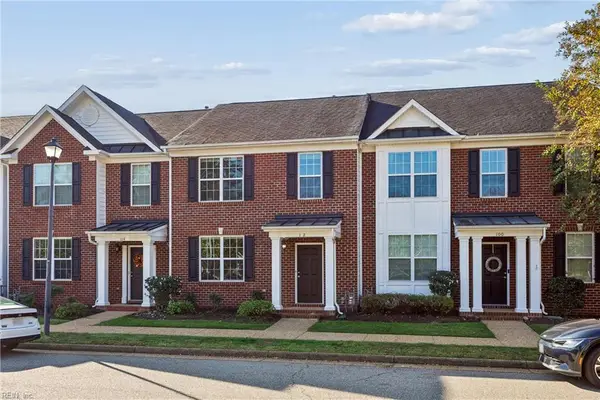 $370,000Active3 beds 3 baths1,936 sq. ft.
102 Park Place, Williamsburg, VA 23185
MLS# 10660002Listed by: Garrett Realty Partners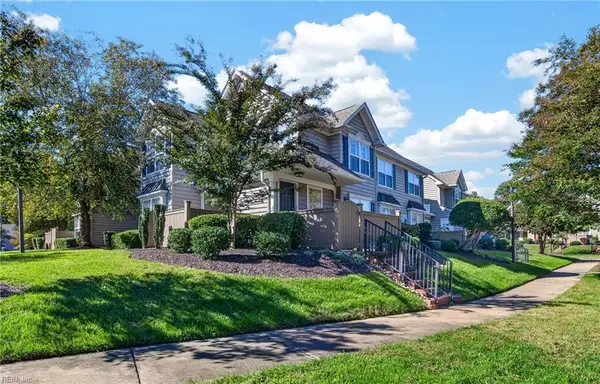 $265,000Active2 beds 2 baths1,231 sq. ft.
310 Settlement Drive, Williamsburg, VA 23188
MLS# 10659529Listed by: AtCoastal Realty- Open Sun, 12 to 6pm
 $619,990Active4 beds 3 baths2,804 sq. ft.
109 Michigan Avenue, Williamsburg, VA 23188
MLS# 10659500Listed by: D R Horton Realty of Virginia 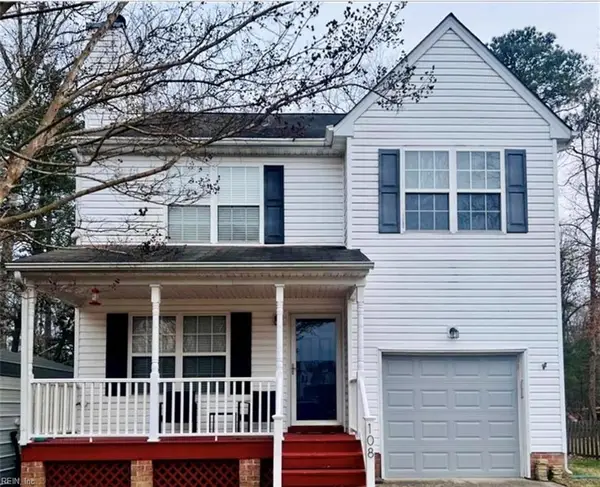 $375,000Active3 beds 3 baths1,376 sq. ft.
108 Iris Street, Williamsburg, VA 23188
MLS# 10659416Listed by: Garrett Realty Partners


Protect your home and budget from life's surprises with an Assurant Home Warranty, backed by a partner that supports you through every step of homeownership. Explore Plans.
© 2023 - 2026 ERA Franchise Systems LLC. All rights reserved. ERA Franchise Systems LLC fully supports the principles of the Fair Housing Act and the Equal Opportunity Act. ERA, ERA Real Estate powered, and their respective logos are registered service marks of ERA Franchise Systems LLC. Each office is independently owned and operated.